
828 W Desert Sage Rd, Hobbs, NM 88242
Local realty services provided by:Better Homes and Gardens Real Estate Blu Realty
828 W Desert Sage Rd,Hobbs, NM 88242
$514,900
- 4 Beds
- 2 Baths
- 2,337 sq. ft.
- Single family
- Active
Listed by: rodney l davis
Office: united realty, llc. - hobbs
MLS#:26000502
Source:NM_RANM
Price summary
- Price:$514,900
- Price per sq. ft.:$220.33
About this home
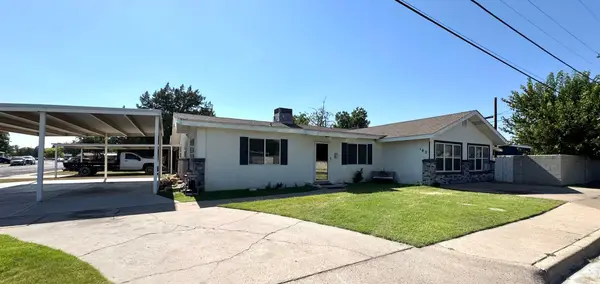
Welcome to this beautifully maintained 4-bedroom, 2.5-bath home offering ample space inside and out. The open-concept living area flows into the dining space and spacious kitchen, featuring abundant granite counter space and a charming breakfast nook. The generously sized bedrooms provide flexibility for guests, an office, or hobbies, while the primary suite includes a large wraparound closet. Outside, enjoy attractive front and backyard landscaping, a spacious covered patio, and a detached 24x30 shop with 2 bay doors and a separate, versatile man cave/game room. Additional highlights include a side-entry garage and long driveway with plenty of parking space.
Contact an agent
Home facts
- Year built:2007
- Subdivision & Development:CIMARRON ESTATES
- Listing ID #:26000502
- Added:3 day(s) ago
- Updated:August 12, 2026 at 03:05 PM
Rooms and interior
- Bedrooms:4
- Total bathrooms:2
- Full bathrooms:2
- Flooring:Carpet, Tile
- Living area:2,337 sq. ft.
Heating and cooling
- Cooling:Central Air, Refrigerated
- Heating:Electric, FORCED AIR
- Central air:Yes
Structure and exterior
- Roof:Pitched, Shingle
- Year built:2007
- Building area:2,337 sq. ft.
- Lot area:0.36 Acres
- Architectural Style:Contemporary
- Construction Materials:Brick
- Exterior Features:Patio Covered, Sidewalk
Schools
- High school:None/Other
Finances and disclosures
- Price:$514,900
- Price per sq. ft.:$220.33
- Tax amount:$4,633
Features and amenities
- Amenities:Ceiling Fan(s), Fireplace, Sidewalk, Vaulted Ceiling(s), Walk-In Closet(s), ext_feat_Patio Covered
Parking
- Total parking spaces:2
- Garage:Yes
- Garage spaces:2
New listings near 828 W Desert Sage Rd
- New
 $231,500Active3 beds 2 baths1,581 sq. ft.
1401 Caprock St, Hobbs, NM 88240
MLS# 26000561Listed by: CASA OASIS REALTY - New
 $189,000Active3 beds 3 baths1,487 sq. ft.
1500 N Gila Dr, Hobbs, NM 88240
MLS# 26000555Listed by: PRIME REALTY - New
 $160,000Active3 beds 1 baths1,109 sq. ft.
1432 E Llano Dr, Hobbs, NM 88240
MLS# 26000547Listed by: PRIME REALTY - New
 $220,000Active3 beds 2 baths1,594 sq. ft.
1121 N Llano, Hobbs, NM 88240
MLS# 26000534Listed by: REAL BROKER LLC - New
 $235,000Active3 beds 2 baths1,162 sq. ft.
11305 Catclaw Dr, Hobbs, NM 88242
MLS# 26000515Listed by: REAL BROKER LLC - New
 $555,000Active3 beds 3 baths2,780 sq. ft.
36 Broadmoor Park, Hobbs, NM 88240
MLS# 26000512Listed by: ELITE REAL ESTATE - New
 $460,000Active4 beds 2 baths2,156 sq. ft.
2033 Highwood Ave, Hobbs, NM 88240
MLS# 26000508Listed by: MOTION REALTY, LLC - New
 $559,900Active5 beds 3 baths2,961 sq. ft.
1733 Highwood Ave, Hobbs, NM 88240
MLS# 26000506Listed by: UNITED REALTY, LLC - HOBBS - New
 $288,000Active4 beds 2 baths2,262 sq. ft.
102 W Mesa Dr, Hobbs, NM 88240
MLS# 26000447Listed by: RIVAS REAL ESTATE TEAM CO.


Protect your home and budget from life's surprises with an Assurant Home Warranty, backed by a partner that supports you through every step of homeownership. Explore Plans.
© 2026 Better Homes and Gardens Real Estate LLC. An Anywhere Real Estate company. All rights reserved. Better Homes and Gardens® Real Estate is a registered trademark owned by Meredith Operations Corporation, licensed to Better Homes and Gardens Real Estate LLC and used with permission. Better Homes and Gardens Real Estate LLC fully supports the principles of the Fair Housing Act and the Equal Opportunity Act. Listing information is deemed reliable but is not guaranteed accurate.
Each office is independently owned and operated.
Any services or products provided by third parties are not provided by, affiliated with or related to Better Homes and Gardens Real Estate LLC, or its affiliated companies.