
129 Geronimo Street, Hurley, NM 88043
Local realty services provided by:Better Homes and Gardens Real Estate Silver City
129 Geronimo Street,Hurley, NM 88043
$170,000
- 3 Beds
- 2 Baths
- 1,253 sq. ft.
- Single family
- Active
Listed by: alexa trujillo
Office: enchantment realty
MLS#:41700
Source:NM_SCRAR
Price summary
- Price:$170,000
- Price per sq. ft.:$135.67
About this home
A charming home that combines comfort, functionality, and energy efficiency. This well-maintained property features a practical layout with inviting living spaces, comfortable bedrooms, and a spacious yard with plenty of room for outdoor enjoyment, gardening, or entertaining. A valuable solar energy system helps improve energy efficiency. Conveniently located near local schools, and parks, this home offers the perfect blend of small-town charm. Whether you're a first-time homebuyer, looking to downsize, or seeking an investment opportunity, this property is ready to welcome you home.
Contact an agent
Home facts
- Year built:1999
- Listing ID #:41700
- Added:7 day(s) ago
- Updated:July 10, 2026 at 04:03 PM
Rooms and interior
- Bedrooms:3
- Total bathrooms:2
- Full bathrooms:1
- Half bathrooms:1
- Flooring:Vinyl
- Kitchen Description:Dishwasher, Gas Range, Microwave, Refrigerator, Some Gas Appliances
- Living area:1,253 sq. ft.
Heating and cooling
- Cooling:Ceiling Fans, Central Air, Refrigerated
- Heating:Forced Air, Gas
- Central air:Yes
Structure and exterior
- Roof:Metal
- Year built:1999
- Building area:1,253 sq. ft.
- Lot area:0.28 Acres
- Lot Features:Flat, Native Plants, Xeriscape
- Construction Materials:Frame, Stucco
Schools
- High school:Cobre High
- Middle school:CC Snell Jr.
Utilities
- Water:Public
- Sewer:Public Sewer
Finances and disclosures
- Price:$170,000
- Price per sq. ft.:$135.67
Features and amenities
- Appliances:Dishwasher, Dryer, Gas Range, Microwave, Refrigerator, Some Gas Appliances, Washer
- Laundry features:Dryer, In Hall, Washer, Washer Hookup
Parking
- Parking description:No Garage
New listings near 129 Geronimo Street
- New
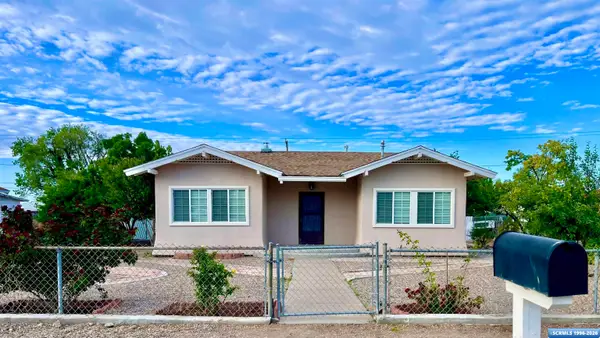 $185,000Active3 beds 1 baths1,008 sq. ft.
213 Pattie Avenue, Hurley, NM 88043
MLS# 41699Listed by: HOME TOWN REAL ESTATE - New
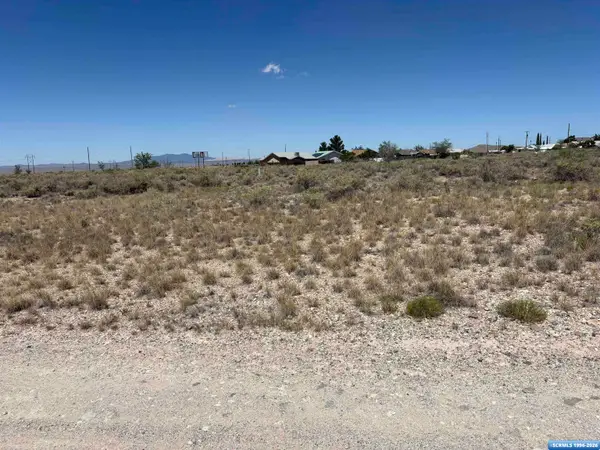 $8,500Active0.13 Acres
Yucca Place, Hurley, NM 88043
MLS# 41697Listed by: ENCHANTMENT REALTY 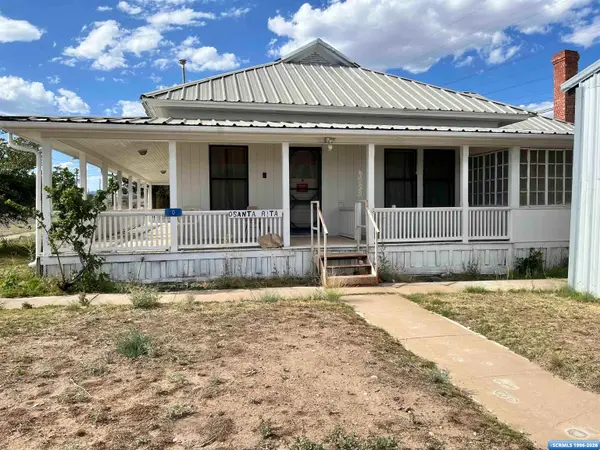 $200,000Active3 beds 3 baths1,779 sq. ft.
0 Santa Rita Avenue, Hurley, NM 88043
MLS# 41678Listed by: AXEN REALTY, LLC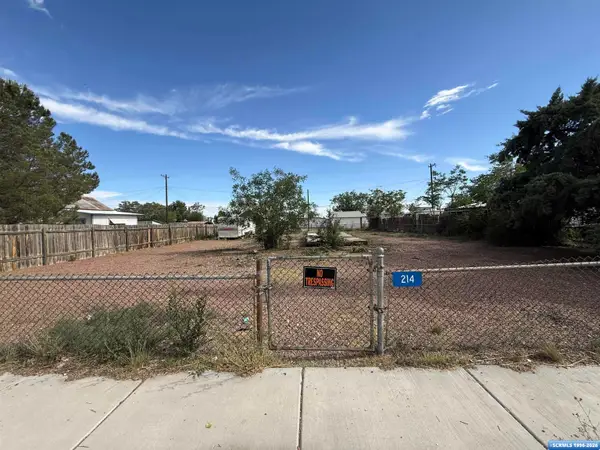 $29,500Active0.25 Acres
214 Cortez St., Hurley, NM 88043
MLS# 41655Listed by: ENCHANTMENT REALTY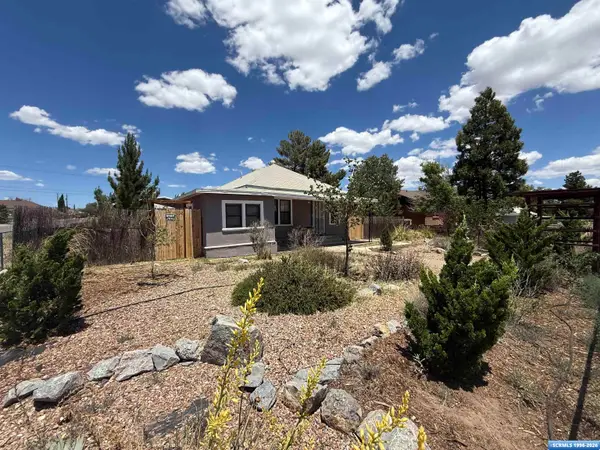 $160,000Active2 beds 1 baths1,026 sq. ft.
106 Aztec, Hurley, NM 88043
MLS# 41637Listed by: ENCHANTMENT REALTY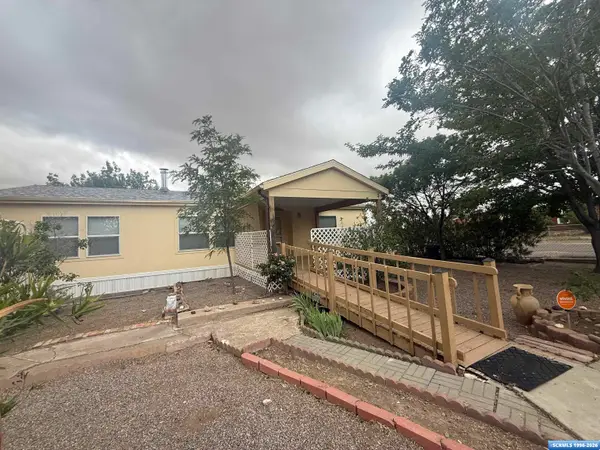 $189,000Active3 beds 2 baths1,456 sq. ft.
116 Romero, Hurley, NM 88043
MLS# 41604Listed by: ENCHANTMENT REALTY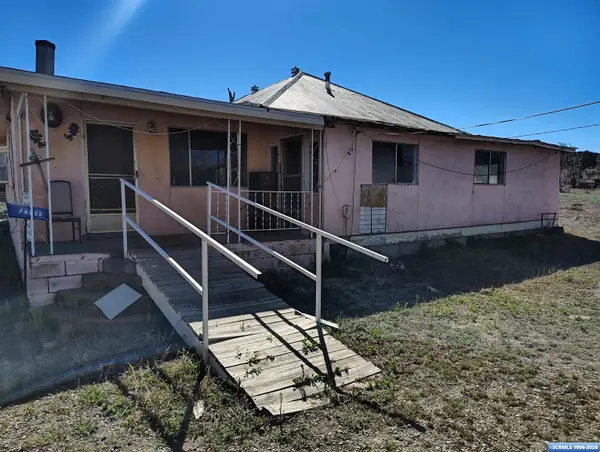 $179,000Active2 beds 2 baths1,220 sq. ft.
74 & 78 N Hurley Road, Hurley, NM 88043
MLS# 41589Listed by: MIMBRES REALTY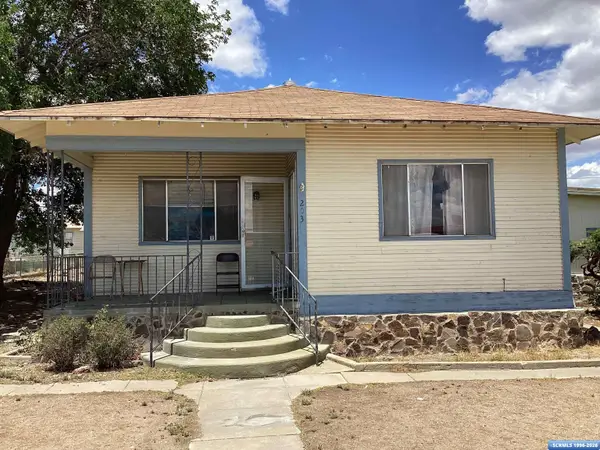 $110,000Active3 beds 2 baths1,496 sq. ft.
203 Romero Avenue, Hurley, NM 88043
MLS# 41576Listed by: WAGON WHEEL REALTY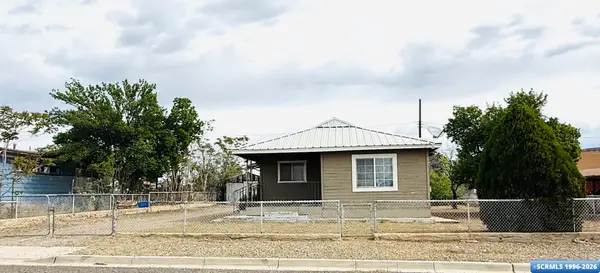 $82,500Active1 beds 1 baths750 sq. ft.
309 C. St., Hurley, NM 88043
MLS# 41571Listed by: CENTURY 21 HACIENDA REALTY


Protect your home and budget from life's surprises with an Assurant Home Warranty, backed by a partner that supports you through every step of homeownership. Explore Plans.
© 2026 Better Homes and Gardens Real Estate LLC. An Anywhere Real Estate company. All rights reserved. Better Homes and Gardens® Real Estate is a registered trademark owned by Meredith Operations Corporation, licensed to Better Homes and Gardens Real Estate LLC and used with permission. Better Homes and Gardens Real Estate LLC fully supports the principles of the Fair Housing Act and the Equal Opportunity Act. Listing information is deemed reliable but is not guaranteed accurate.
Each office is independently owned and operated.
Any services or products provided by third parties are not provided by, affiliated with or related to Better Homes and Gardens Real Estate LLC, or its affiliated companies.