
8366 Rancho Vista Loop, La Mesa, NM 88044
Local realty services provided by:Better Homes and Gardens Real Estate Steinborn & Associates
8366 Rancho Vista Loop,La Mesa, NM 88044
$549,500Last list price
- 3 Beds
- 3 Baths
- - sq. ft.
- Single family
- Sold
Listed by: kerry wayne clements
Office: exit realty horizons
MLS#:2601714
Source:NM_LCAR
Sorry, we are unable to map this address
Price summary
- Price:$549,500
About this home
Spacious country living with modern convenience! Well-maintained 3-bedroom, 2.5-bath home offering approximately 3,000 sq. ft. on a 1/2-acre lot with an office, den, oversized double shower and multiple living spaces. Features include an 11.12 KW solar system resulting in little to no electric bill, 12x24 shop with electric and window A/C, RV access with 30-amp hookup, mature peach, cherry, and pecan trees, plus grass on an automatic watering system. Conveniently located less than 15 minutes from Mesilla, shopping, dining, and easy access to I-10/I-25 while still enjoying quiet evenings, privacy, and stunning star-filled skies. Don't miss your chance to own this beautiful home! Call today to set up your showing! Broker/Owner
Contact an agent
Home facts
- Year built:2017
- Subdivision & Development:Snow Road Estates
- Listing ID #:2601714
- Added:101 day(s) ago
- Updated:September 08, 2026 at 07:20 AM
Rooms and interior
- Bedrooms:3
- Total bathrooms:3
- Full bathrooms:2
- Half bathrooms:1
- Bathrooms Description:Double Sinks, Granite Countertops, Tub/Shower Combo, With Full Bath
Heating and cooling
- Heating:Fireplace(s), Forced Air, Gas Fireplace
- Central air:Yes
Structure and exterior
- Roof:Built-Up, Minimum Pitch
- Year built:2017
- Construction Materials:Frame, Stucco
- Exterior Features:Covered Patio, Covered Porch, Porch, RV Access, Workshop Detached
- Levels:1 Story
Utilities
- Sewer:Septic Tank
Finances and disclosures
- Price:$549,500
Features and amenities
- Laundry features:In Hall
- Amenities:Clerestory Windows
Parking
- Garage:Yes
- Garage spaces:3
New listings near 8366 Rancho Vista Loop
- New
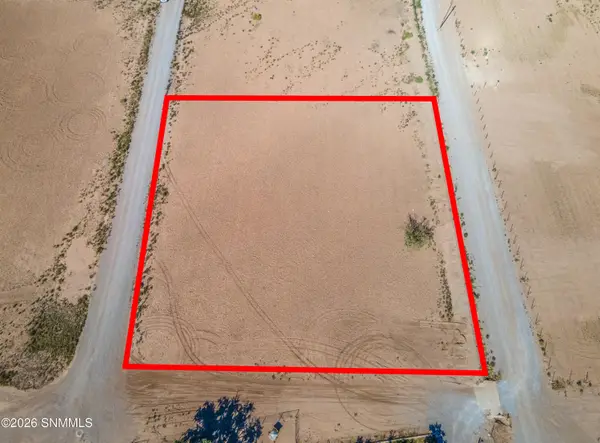 $180,000Active1.5 Acres
255 Camino Alegre, La Mesa, NM 88044
MLS# 2602767Listed by: SELECT REALTY GROUP, LLC 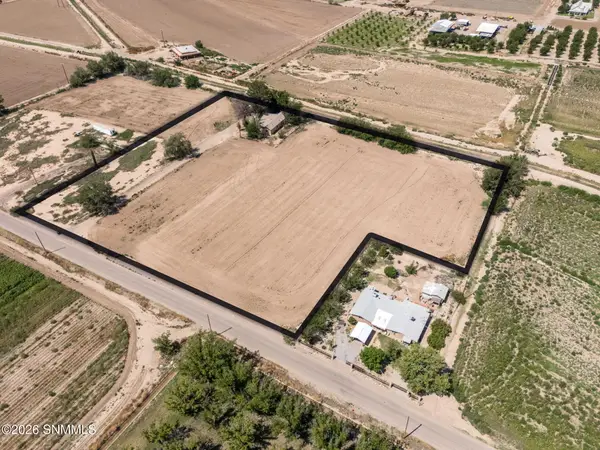 $425,000Active3 beds 1 baths2,075 sq. ft.
720 Harlacker Road, La Mesa, NM 88044
MLS# 2602681Listed by: KELLER WILLIAMS REALTY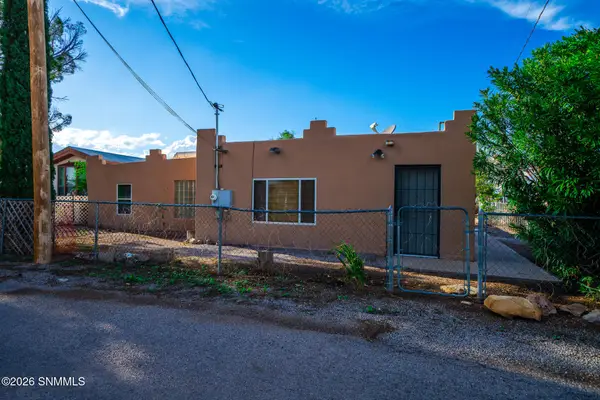 $175,000Active3 beds 3 baths1,680 sq. ft.
204 W Chopes Street, La Mesa, NM 88044
MLS# 2602493Listed by: ALL IN REALTY LLC $159,960Pending3 beds 1 baths1,892 sq. ft.
1280 San Jose Road, La Mesa, NM 88044
MLS# 2602408Listed by: KELLER WILLIAMS REALTY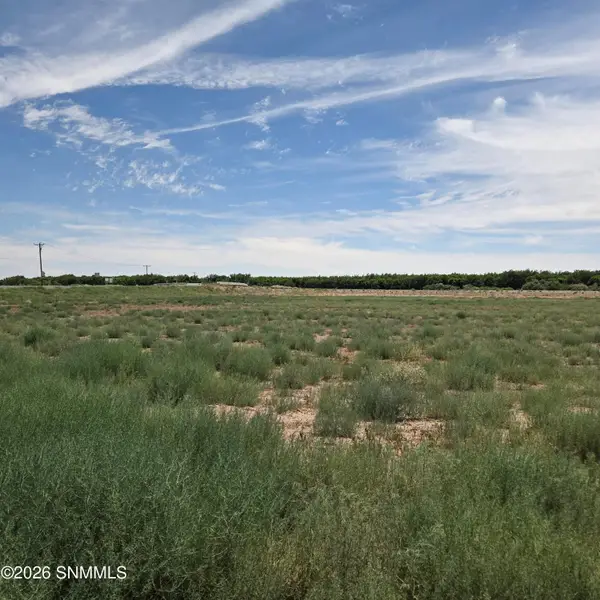 $135,000Active1.36 Acres
6525 Valle Del Rio Drive #2D, La Mesa, NM 88044
MLS# 2602139Listed by: EXIT REALTY HORIZONS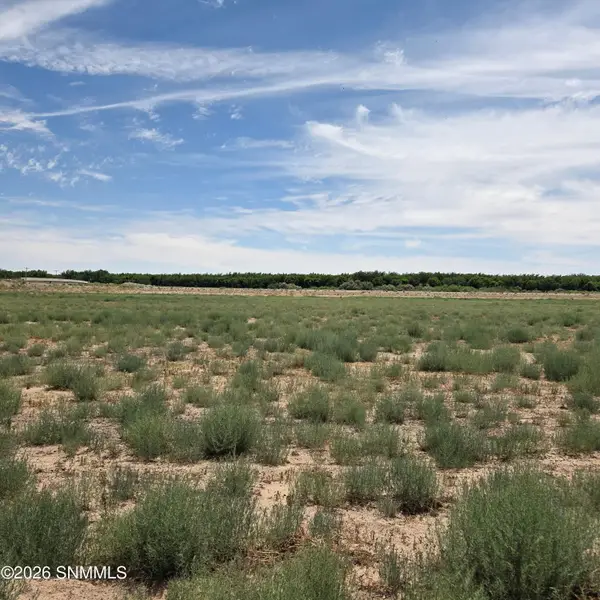 $120,000Active1 Acres
6525 Valle Del Rio Drive #2C, La Mesa, NM 88044
MLS# 2602140Listed by: EXIT REALTY HORIZONS $120,000Active1 Acres
6525 Valle Del Rio Drive #2B, La Mesa, NM 88044
MLS# 2602141Listed by: EXIT REALTY HORIZONS $183,000Active3.86 Acres
TBD County Road B10, La Mesa, NM 88044
MLS# 2602117Listed by: EXIT REALTY HORIZONS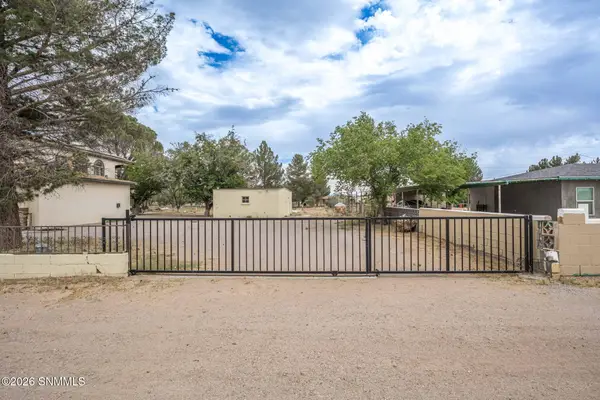 $440,000Active4 beds 3 baths3,092 sq. ft.
304 Las Flores Circle, La Mesa, NM 88044
MLS# 2601900Listed by: CRIPPLE CREEK REALTY, LLC Listed by BHGRE$475,000Active7 beds 4 baths4,460 sq. ft.
393 E San Miguel Street #1-4, La Mesa, NM 88044
MLS# 2601844Listed by: BHGRE STEINBORN & ASSOCIATES - SOUTH


Protect your home and budget from life's surprises with an Assurant Home Warranty, backed by a partner that supports you through every step of homeownership. Explore Plans.
© 2026 Better Homes and Gardens Real Estate LLC. An Anywhere Real Estate company. All rights reserved. Better Homes and Gardens® Real Estate is a registered trademark owned by Meredith Operations Corporation, licensed to Better Homes and Gardens Real Estate LLC and used with permission. Better Homes and Gardens Real Estate LLC fully supports the principles of the Fair Housing Act and the Equal Opportunity Act. Listing information is deemed reliable but is not guaranteed accurate.
Each office is independently owned and operated.
Any services or products provided by third parties are not provided by, affiliated with or related to Better Homes and Gardens Real Estate LLC, or its affiliated companies.