
1932 Bentley Drive, Las Cruces, NM 88001
Local realty services provided by:Better Homes and Gardens Real Estate Steinborn & Associates
1932 Bentley Drive,Las Cruces, NM 88001
$289,000
- 3 Beds
- 2 Baths
- 1,663 sq. ft.
- Single family
- Active
Listed by: katherine f o'neill
Office: remax classic realty
MLS#:2603398
Source:NM_LCAR
Price summary
- Price:$289,000
- Price per sq. ft.:$173.78
About this home
This home is located in the Country Club neighborhood area, near shopping and access to highways. This three-bedroom two-bathroom home was newly painted and a new steel entry door in 2026. The living area and dining room has an open concept with a breakfast area that leads to a kitchen with plenty of space to entertain or just enjoy the openness and view of backyard with spa hot tub. Title floors throughout the living areas. Main room has wood panel floors and a door that leads to back covered patio. The main bathroom has plenty of space with a walk-in closet and granite counter tops and a spa tub. The laundry room is off the kitchen with washer and dryer and leads to a finished garage with a split unit installed and utility sink for plenty of uses and new water heater in 2026. The landscaping is gravel and mature bushes and side gates. Come tour this home and ask about all the up keeps of this property.
Contact an agent
Home facts
- Year built:2003
- Subdivision & Development:Country Club Heights
- Listing ID #:2603398
- Added:4 day(s) ago
- Updated:November 07, 2026 at 12:42 PM
Rooms and interior
- Bedrooms:3
- Total bathrooms:2
- Full bathrooms:2
- Bathrooms Description:Granite Countertops, Tile Floor, Tub/Shower Combo, With Full Bath
- Living area:1,663 sq. ft.
Heating and cooling
- Central air:Yes
Structure and exterior
- Roof:Flat
- Year built:2003
- Building area:1,663 sq. ft.
- Lot area:0.15 Acres
- Architectural Style:Contemporary
- Construction Materials:Stucco
- Exterior Features:Covered Patio, Covered Porch, Storage Shed
- Levels:1 Story
Finances and disclosures
- Price:$289,000
- Price per sq. ft.:$173.78
Features and amenities
- Laundry features:Utility Room
- Pool features:Hot Tub
Parking
- Garage:Yes
- Garage spaces:2
New listings near 1932 Bentley Drive
- New
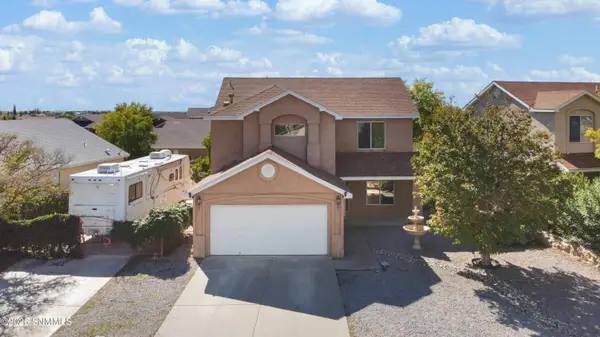 $315,000Active3 beds 3 baths2,246 sq. ft.
5169 Granite Street, Las Cruces, NM 88012
MLS# 2603446Listed by: THE PALMS REALTY - New
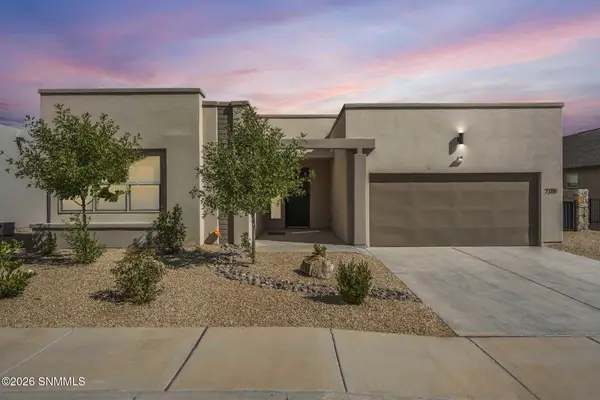 $515,000Active4 beds 3 baths2,420 sq. ft.
7318 Sentinel Avenue, Las Cruces, NM 88012
MLS# 2603246Listed by: EXIT REALTY HORIZONS - New
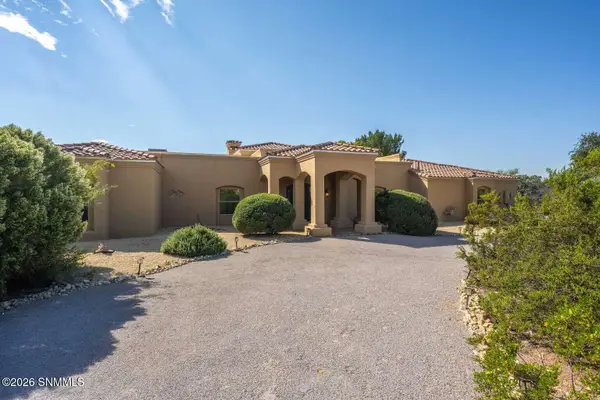 $799,000Active4 beds 4 baths3,819 sq. ft.
5382 Superstition Drive, Las Cruces, NM 88011
MLS# 2603444Listed by: CONGRESS REALTY, INC. - New
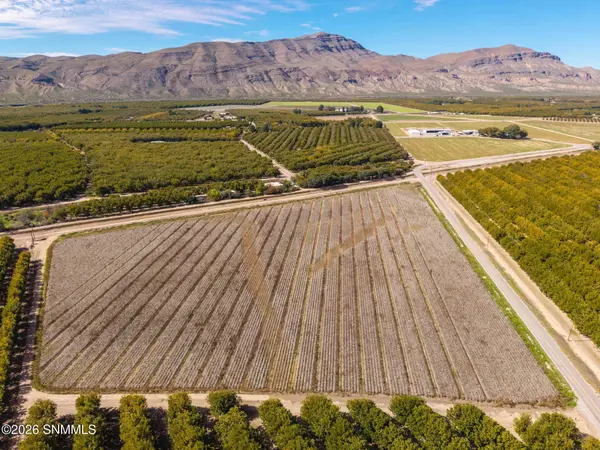 $390,000Active-- beds -- baths
TBD Dona Ana Rd, Las Cruces, NM 88007
MLS# 2603445Listed by: NEW MEXICO PROPERTIES - New
 $350,000Active3 beds 3 baths1,690 sq. ft.
3824 Yestereve Lane, Las Cruces, NM 88012
MLS# 2603443Listed by: INFINITY REAL ESTATE OF LAS CRUCES - New
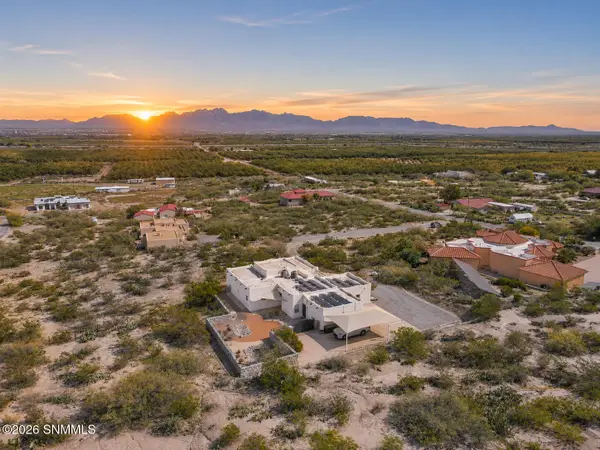 $611,000Active3 beds 2 baths2,701 sq. ft.
7315 Raasaf Circle, Las Cruces, NM 88005
MLS# 2603442Listed by: PROSPER REAL ESTATE - New
 $225,000Active3 beds 2 baths1,271 sq. ft.
5563 Patagonia Drive, Las Cruces, NM 88011
MLS# 2603441Listed by: REAL BROKER LLC - ORGAN MOUNTAIN REALTY - New
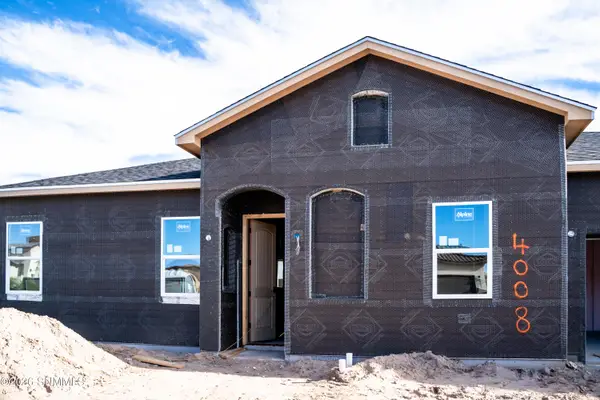 Listed by BHGRE$329,500Active3 beds 2 baths1,795 sq. ft.
4008 Lasso Loop, Las Cruces, NM 88005
MLS# 2603435Listed by: BHGRE STEINBORN & ASSOCIATES - New
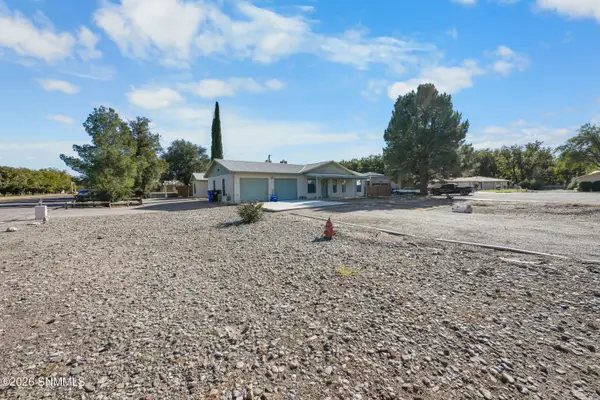 $445,000Active5 beds 3 baths2,408 sq. ft.
970 Calle Contento, Las Cruces, NM 88007
MLS# 2603436Listed by: THE PALMS REALTY - New
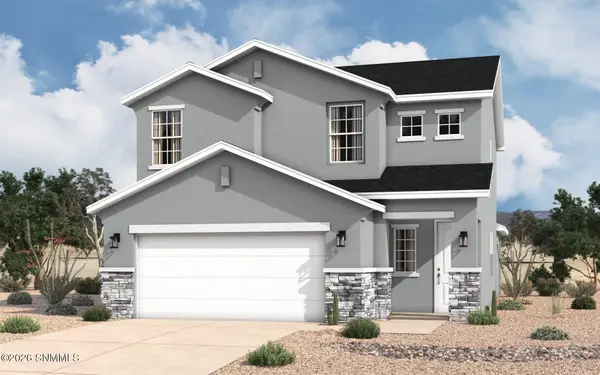 $362,705Active4 beds 3 baths2,295 sq. ft.
6605 Newcastle Avenue, Las Cruces, NM 88012
MLS# 2603431Listed by: HOME PROS REAL ESTATE GROUP NEW MEXICO


Protect your home and budget from life's surprises with an Assurant Home Warranty, backed by a partner that supports you through every step of homeownership. Explore Plans.
© 2026 Better Homes and Gardens Real Estate LLC. An Anywhere Real Estate company. All rights reserved. Better Homes and Gardens® Real Estate is a registered trademark owned by Meredith Operations Corporation, licensed to Better Homes and Gardens Real Estate LLC and used with permission. Better Homes and Gardens Real Estate LLC fully supports the principles of the Fair Housing Act and the Equal Opportunity Act. Listing information is deemed reliable but is not guaranteed accurate.
Each office is independently owned and operated.
Any services or products provided by third parties are not provided by, affiliated with or related to Better Homes and Gardens Real Estate LLC, or its affiliated companies.