
2123 Benton Avenue, Las Cruces, NM 88001
Local realty services provided by:Better Homes and Gardens Real Estate Steinborn & Associates
2123 Benton Avenue,Las Cruces, NM 88001
$265,000
- 3 Beds
- 2 Baths
- 1,501 sq. ft.
- Single family
- Pending
Listed by: erika okinga
Office: morningstar legacy
MLS#:2602650
Source:NM_LCAR
Price summary
- Price:$265,000
- Price per sq. ft.:$176.55
About this home
Welcome home to this beautifully maintained 3-bedroom, 2-bathroom property, perfectly situated on a cul-de-sac in a highly desirable neighborhood. The main living room features a spacious, light-filled layout equipped with an energy-efficient cooling system. Retreat to the expansive primary suite, which boasts a large closet and a super light-filled private bathroom. Step outside to your private backyard oasis, featuring a large covered patio overlooking a lush yard complete with mature pecan and fig trees. Move-in ready and priced to sell, this home is a fantastic opportunity you don't want to miss. *This home has been virtually staged to showcase its incredible potential.
Contact an agent
Home facts
- Year built:2003
- Subdivision & Development:Country Club Heights
- Listing ID #:2602650
- Added:3 day(s) ago
- Updated:August 25, 2026 at 08:28 AM
Rooms and interior
- Bedrooms:3
- Total bathrooms:2
- Full bathrooms:2
- Bathrooms Description:Double Sinks, Tub/Shower Combo
- Basement:Yes
- Living area:1,501 sq. ft.
Heating and cooling
- Heating:Gas Fireplace
Structure and exterior
- Roof:Pitched, Shingle
- Year built:2003
- Building area:1,501 sq. ft.
- Lot area:0.16 Acres
- Architectural Style:Contemporary
- Construction Materials:Frame, Stucco
- Exterior Features:Covered Patio
- Levels:1 Story
Finances and disclosures
- Price:$265,000
- Price per sq. ft.:$176.55
Features and amenities
- Laundry features:Utility Room
Parking
- Garage:Yes
- Garage spaces:2
New listings near 2123 Benton Avenue
- New
 $315,000Active4 beds 2 baths1,879 sq. ft.
4066 Monte Sombra Avenue, Las Cruces, NM 88012
MLS# 2602684Listed by: KELLER WILLIAMS REALTY - New
 $175,000Active4 beds 2 baths1,975 sq. ft.
540 & 540 1/2 S Tornillo Street, Las Cruces, NM 88001
MLS# 2602683Listed by: COLDWELL BANKER LEGACY ELITE - New
 $355,000Active3 beds 2 baths2,076 sq. ft.
4700 Calle De Nubes, Las Cruces, NM 88012
MLS# 2602680Listed by: BERKSHIRE HATHAWAY HOMESERVICES - NM PROPERTIES - New
 $335,000Active3 beds 2 baths1,982 sq. ft.
2626 Cheyenne Drive, Las Cruces, NM 88011
MLS# 2602679Listed by: KELLER WILLIAMS REALTY - New
 $298,000Active3 beds 2 baths2,172 sq. ft.
1714 Royal Drive, Las Cruces, NM 88011
MLS# 2602677Listed by: KELLER WILLIAMS REALTY - New
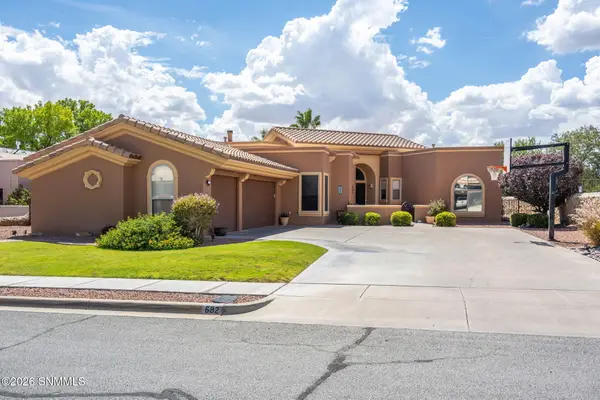 Listed by BHGRE$495,000Active4 beds 3 baths2,619 sq. ft.
682 Stone Canyon Drive, Las Cruces, NM 88011
MLS# 2602678Listed by: BHGRE STEINBORN & ASSOCIATES - New
 $289,000Active3 beds 2 baths1,993 sq. ft.
2253 Cimarron Drive, Las Cruces, NM 88011
MLS# 2602676Listed by: MAKEITYOURPLACE - New
 $510,000Active4 beds 3 baths2,130 sq. ft.
539 N Mesquite #APT 1 & 2, Las Cruces, NM 88001
MLS# 2602672Listed by: EXIT REALTY HORIZONS - New
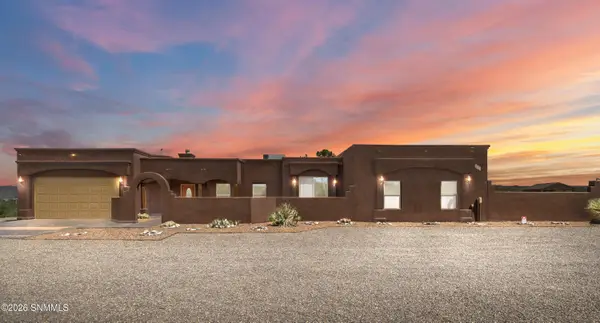 $467,000Active3 beds 2 baths2,245 sq. ft.
2355 Rincon De Amigos, Las Cruces, NM 88012
MLS# 2602670Listed by: TUSCAN VALLEY REALTY LLC - New
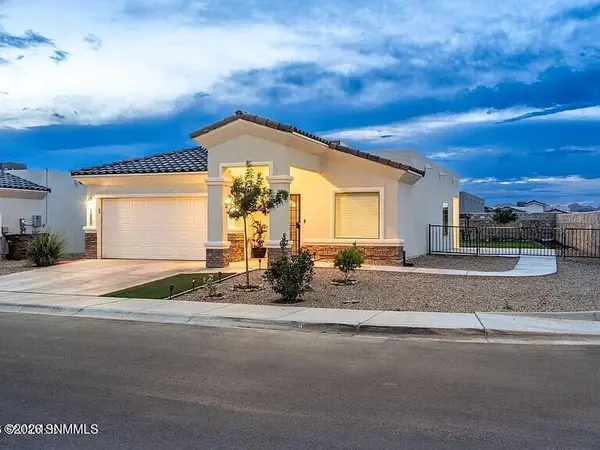 $345,000Active3 beds 2 baths1,640 sq. ft.
3801 Gibraltar Road, Las Cruces, NM 88012
MLS# 2602671Listed by: THE PALMS REALTY


Protect your home and budget from life's surprises with an Assurant Home Warranty, backed by a partner that supports you through every step of homeownership. Explore Plans.
© 2026 Better Homes and Gardens Real Estate LLC. An Anywhere Real Estate company. All rights reserved. Better Homes and Gardens® Real Estate is a registered trademark owned by Meredith Operations Corporation, licensed to Better Homes and Gardens Real Estate LLC and used with permission. Better Homes and Gardens Real Estate LLC fully supports the principles of the Fair Housing Act and the Equal Opportunity Act. Listing information is deemed reliable but is not guaranteed accurate.
Each office is independently owned and operated.
Any services or products provided by third parties are not provided by, affiliated with or related to Better Homes and Gardens Real Estate LLC, or its affiliated companies.