
2215 Avalon Drive, Las Cruces, NM 88005
Local realty services provided by:Better Homes and Gardens Real Estate Steinborn & Associates
2215 Avalon Drive,Las Cruces, NM 88005
$229,000
- 3 Beds
- 2 Baths
- 1,540 sq. ft.
- Single family
- Active
Listed by: jennie m coyle
Office: coyle realty, llc.
MLS#:2603525
Source:NM_LCAR
Price summary
- Price:$229,000
- Price per sq. ft.:$148.7
About this home
Welcome to this attractive brick home in the desirable Alameda neighborhood! Offering 3 bedrooms, 2 bathrooms, and 1,540 square feet of spacious and comfortable living, this home features tile flooring throughout the main areas, cozy carpeted bedrooms, and ample closet space. The generously sized living room boasts a fireplace and built-in bookcase, adding warmth and character. Enjoy both a dining area and breakfast area, perfect for everyday living and entertaining. Additional highlights include refrigerated air and a spacious backyard with plenty of room to relax or entertain. A wonderful place to call home! Photos have been staged with furniture and decor which does not convey.
Contact an agent
Home facts
- Year built:1964
- Subdivision & Development:Highland Manor Subd
- Listing ID #:2603525
- Added:1 day(s) ago
- Updated:November 20, 2026 at 01:22 PM
Rooms and interior
- Bedrooms:3
- Total bathrooms:2
- Full bathrooms:2
- Bathrooms Description:Shower Stall, Tile Floor
- Living area:1,540 sq. ft.
Heating and cooling
- Central air:Yes
Structure and exterior
- Roof:Pitched, Shingle
- Year built:1964
- Building area:1,540 sq. ft.
- Lot area:0.19 Acres
- Architectural Style:Ranch
- Construction Materials:Brick
- Exterior Features:Covered Porch, Pergola
- Levels:1 Story
Finances and disclosures
- Price:$229,000
- Price per sq. ft.:$148.7
Features and amenities
- Laundry features:Utility Room
Parking
- Garage:Yes
- Garage spaces:2
New listings near 2215 Avalon Drive
- New
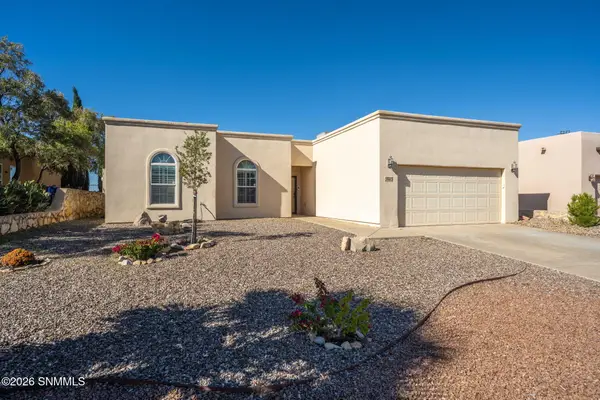 $285,000Active3 beds 2 baths1,544 sq. ft.
5805 Habanero Drive, Las Cruces, NM 88012
MLS# 2603526Listed by: ERA SELLERS & BUYERS REAL ESTATE - New
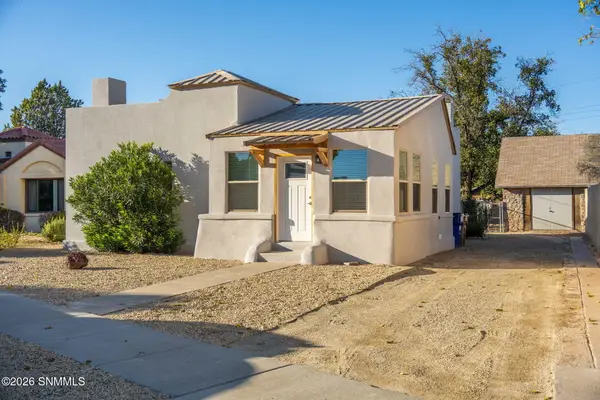 $249,376Active2 beds 1 baths1,267 sq. ft.
222 W Greening Avenue, Las Cruces, NM 88005
MLS# 2603524Listed by: KELLER WILLIAMS REALTY - New
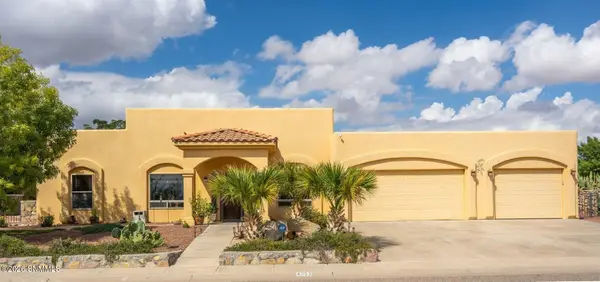 $495,000Active3 beds 3 baths2,550 sq. ft.
4093 Calle De Estrellas, Las Cruces, NM 88012
MLS# 2603522Listed by: STEVE BARRETT REAL ESTATE, INC - New
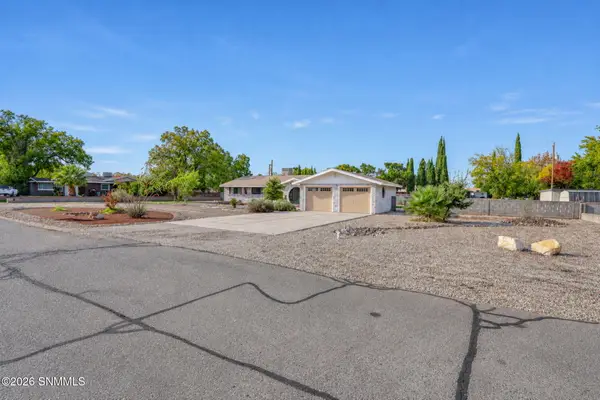 Listed by BHGRE$350,000Active3 beds 2 baths2,070 sq. ft.
1512 San Andres Drive, Las Cruces, NM 88007
MLS# 2603520Listed by: BHGRE STEINBORN & ASSOCIATES - New
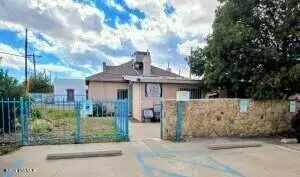 $219,000Active-- beds 1 baths997 sq. ft.
318 W Amador Avenue, Las Cruces, NM 88005
MLS# 2603519Listed by: RIDGES & ASSOCIATES - New
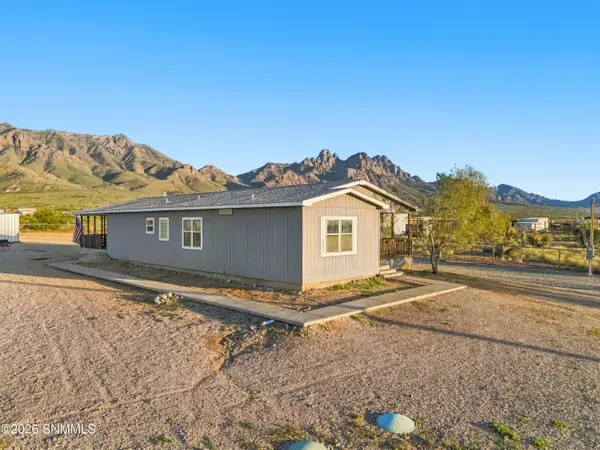 $219,000Active3 beds 2 baths1,952 sq. ft.
4410 Siri Lane, Las Cruces, NM 88011
MLS# 2603516Listed by: EXIT REALTY HORIZONS - New
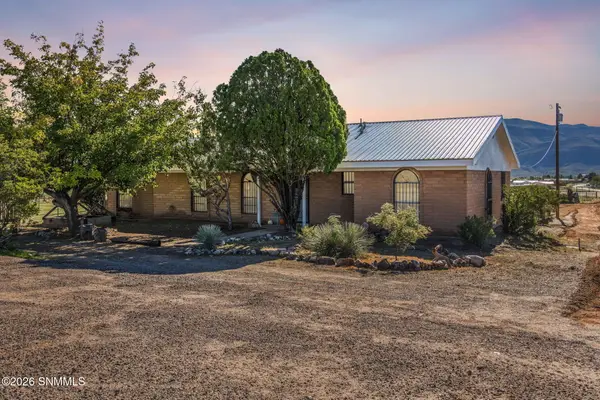 $349,000Active3 beds 2 baths1,676 sq. ft.
301 Fort Selden Road, Las Cruces, NM 88007
MLS# 2603517Listed by: KELLER WILLIAMS REALTY - New
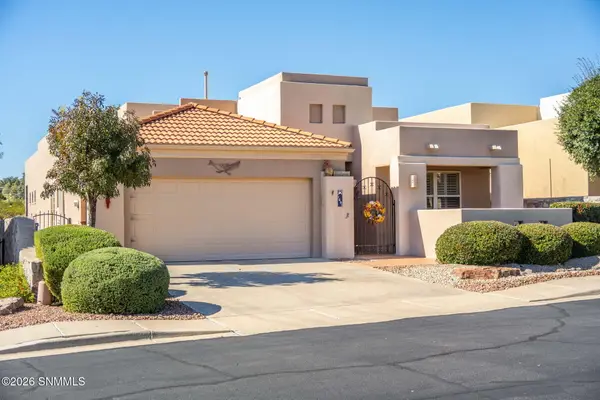 Listed by BHGRE$399,000Active2 beds 2 baths2,000 sq. ft.
1681 Stone Mountain Lane, Las Cruces, NM 88011
MLS# 2603514Listed by: BHGRE STEINBORN & ASSOCIATES - New
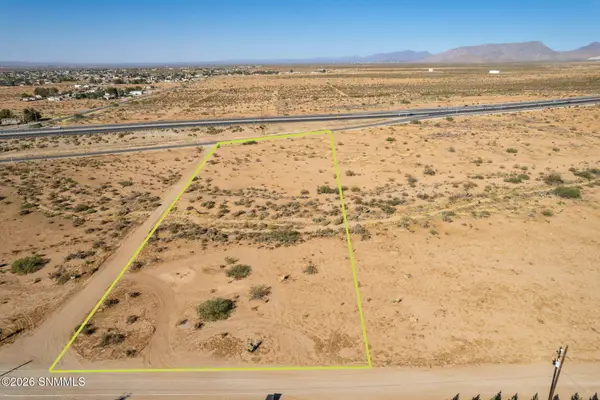 Listed by BHGRE$295,000Active7.87 Acres
10200 Bataan Memorial, Las Cruces, NM 88011
MLS# 2603508Listed by: BHGRE STEINBORN & ASSOCIATES


Protect your home and budget from life's surprises with an Assurant Home Warranty, backed by a partner that supports you through every step of homeownership. Explore Plans.
© 2026 Better Homes and Gardens Real Estate LLC. An Anywhere Real Estate company. All rights reserved. Better Homes and Gardens® Real Estate is a registered trademark owned by Meredith Operations Corporation, licensed to Better Homes and Gardens Real Estate LLC and used with permission. Better Homes and Gardens Real Estate LLC fully supports the principles of the Fair Housing Act and the Equal Opportunity Act. Listing information is deemed reliable but is not guaranteed accurate.
Each office is independently owned and operated.
Any services or products provided by third parties are not provided by, affiliated with or related to Better Homes and Gardens Real Estate LLC, or its affiliated companies.