
2901 Karen Drive, Las Cruces, NM 88001
Local realty services provided by:Better Homes and Gardens Real Estate Steinborn & Associates
2901 Karen Drive,Las Cruces, NM 88001
$352,000
- 4 Beds
- 2 Baths
- 2,153 sq. ft.
- Single family
- Active
Listed by: kameron hill
Office: coldwell banker legacy elite
MLS#:2603371
Source:NM_LCAR
Price summary
- Price:$352,000
- Price per sq. ft.:$163.49
About this home
Beautifully updated and designed for both everyday living and entertaining, this 4-bedroom, 2-bath home offers a wonderful combination of style, comfort, and functionality! The open living spaces are filled with natural light from gorgeous floor-to-ceiling windows that showcase stunning views of the Organ Mountains. New tile flooring throughout creates a seamless flow, while both bathrooms have been recently remodeled with beautiful finishes. Step outside to your own backyard retreat featuring a beautifully refinished swimming pool, perfect for relaxing, entertaining, or enjoying warm summer days. Situated on an oversized corner lot, the property offers plenty of outdoor space and RV-friendly accommodations. Whether hosting gatherings, enjoying quiet evenings by the pool, or taking in the mountain views, this home offers inviting spaces inside and out.
Contact an agent
Home facts
- Year built:1966
- Subdivision & Development:University Estates
- Listing ID #:2603371
- Added:2 day(s) ago
- Updated:October 31, 2026 at 11:28 PM
Rooms and interior
- Bedrooms:4
- Total bathrooms:2
- Full bathrooms:2
- Bathrooms Description:Double Sinks, Shower Stall, Tile Floor
- Living area:2,153 sq. ft.
Heating and cooling
- Heating:Forced Air
Structure and exterior
- Roof:Pitched, Shingle
- Year built:1966
- Building area:2,153 sq. ft.
- Lot area:0.51 Acres
- Architectural Style:Ranch
- Construction Materials:Frame
- Exterior Features:Cable TV, Covered Patio, RV Access
- Levels:1 Story
Utilities
- Sewer:Septic Tank
Finances and disclosures
- Price:$352,000
- Price per sq. ft.:$163.49
Features and amenities
- Laundry features:In Garage
- Pool features:In Ground
Parking
- Garage:Yes
- Garage spaces:2
New listings near 2901 Karen Drive
- New
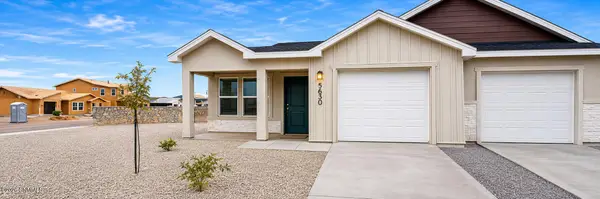 $262,400Active3 beds 2 baths1,136 sq. ft.
5630 Primorosa Place, Las Cruces, NM 88012
MLS# 2603387Listed by: SELECT REALTY GROUP, LLC - New
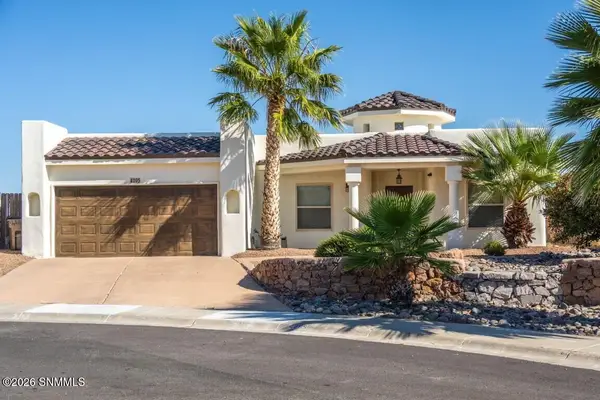 Listed by BHGRE$422,000Active4 beds 2 baths2,162 sq. ft.
4205 Capistrano Avenue, Las Cruces, NM 88011
MLS# 2603386Listed by: BHGRE STEINBORN & ASSOCIATES - New
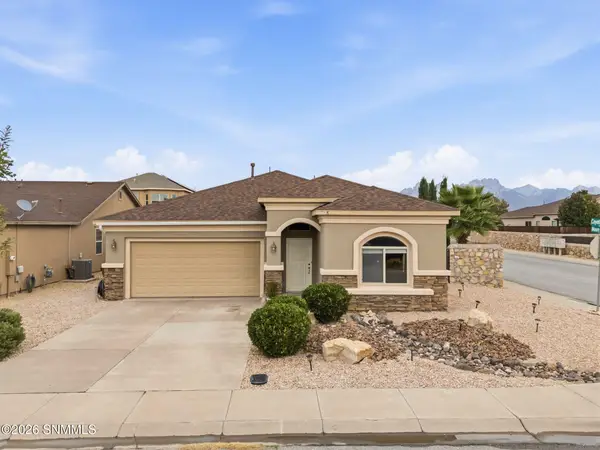 $329,900Active3 beds 2 baths1,869 sq. ft.
5858 Coyote Flats Street, Las Cruces, NM 88012
MLS# 2603385Listed by: VELETA REAL ESTATE - New
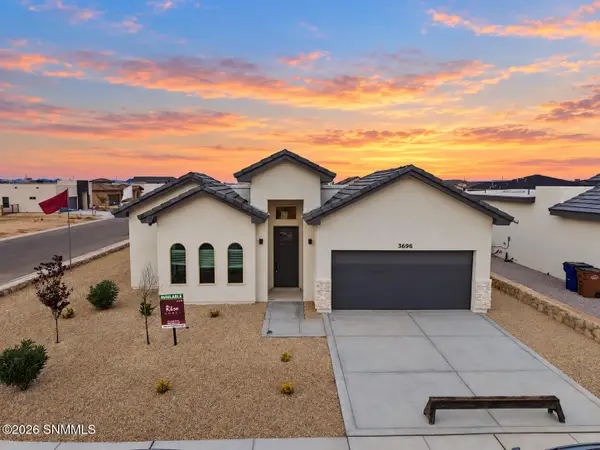 $412,950Active4 beds 3 baths1,811 sq. ft.
3696 Springhaven Loop, Las Cruces, NM 88012
MLS# 2603384Listed by: HOME PROS REAL ESTATE GROUP NEW MEXICO - New
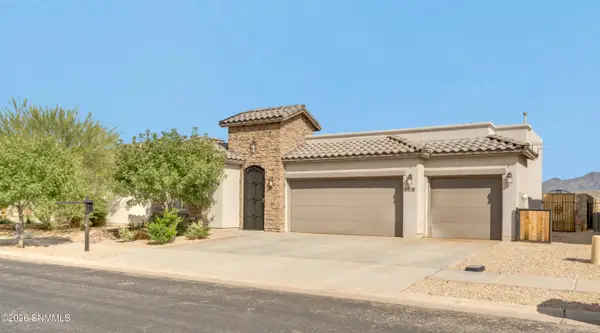 $419,000Active4 beds 3 baths2,122 sq. ft.
6828 Electra Avenue, Las Cruces, NM 88012
MLS# 2603318Listed by: SELECT REALTY GROUP, LLC - New
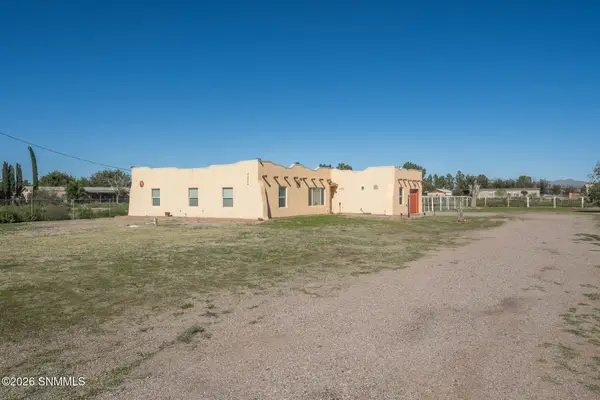 Listed by BHGRE$512,000Active3 beds 2 baths2,475 sq. ft.
2856 Glass Road, Las Cruces, NM 88005
MLS# 2603369Listed by: BHGRE STEINBORN & ASSOCIATES - New
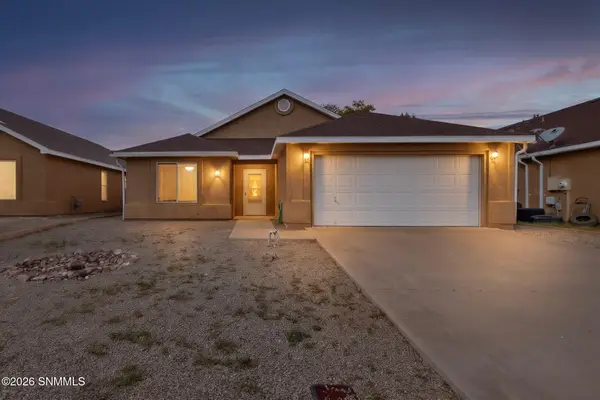 $265,000Active4 beds 2 baths1,692 sq. ft.
1381 Beltran Road, Las Cruces, NM 88007
MLS# 2603381Listed by: REAL BROKER LLC - ENCHANTED SUN 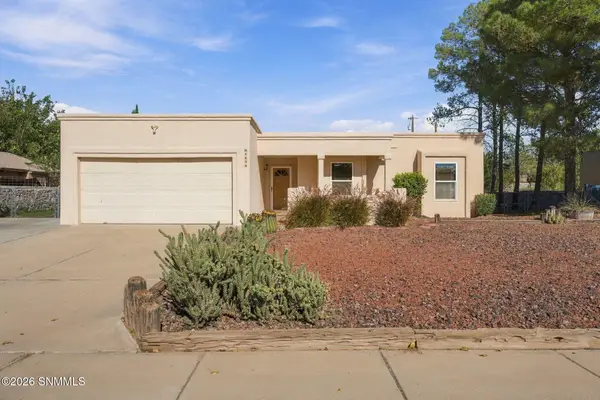 $289,000Pending3 beds 2 baths1,622 sq. ft.
4656 April Place, Las Cruces, NM 88007
MLS# 2603377Listed by: EXIT REALTY HORIZONS- New
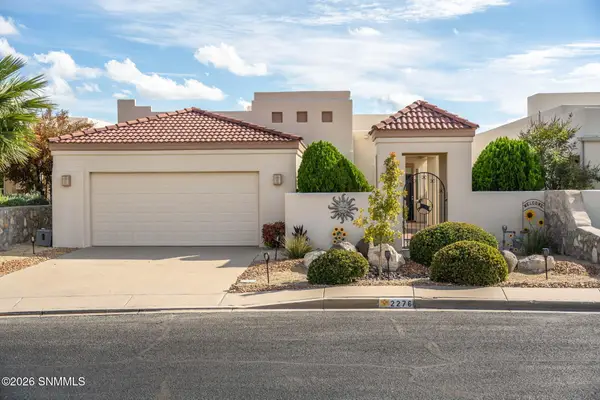 $395,000Active2 beds 2 baths1,738 sq. ft.
2276 Sedona Hills Parkway, Las Cruces, NM 88011
MLS# 2603378Listed by: EXIT REALTY HORIZONS - New
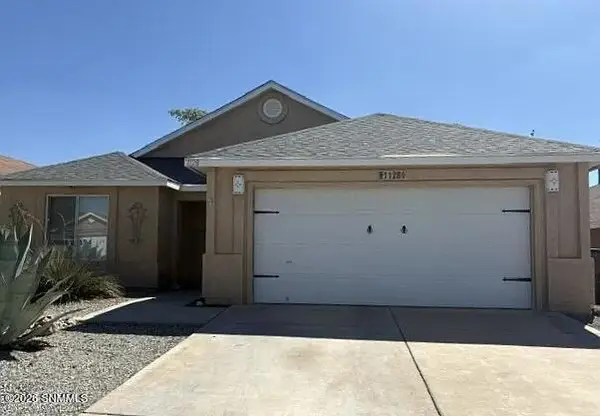 $298,000Active4 beds 2 baths1,732 sq. ft.
1128 Kilbourne Hole Drive, Las Cruces, NM 88012
MLS# 2603376Listed by: DEMING REALTY CO.


Protect your home and budget from life's surprises with an Assurant Home Warranty, backed by a partner that supports you through every step of homeownership. Explore Plans.
© 2026 Better Homes and Gardens Real Estate LLC. An Anywhere Real Estate company. All rights reserved. Better Homes and Gardens® Real Estate is a registered trademark owned by Meredith Operations Corporation, licensed to Better Homes and Gardens Real Estate LLC and used with permission. Better Homes and Gardens Real Estate LLC fully supports the principles of the Fair Housing Act and the Equal Opportunity Act. Listing information is deemed reliable but is not guaranteed accurate.
Each office is independently owned and operated.
Any services or products provided by third parties are not provided by, affiliated with or related to Better Homes and Gardens Real Estate LLC, or its affiliated companies.