
2973 E Springs Road, Las Cruces, NM 88011
Local realty services provided by:Better Homes and Gardens Real Estate Steinborn & Associates
2973 E Springs Road,Las Cruces, NM 88011
$495,000
- 4 Beds
- 3 Baths
- 2,305 sq. ft.
- Single family
- Active
Listed by: katherine f o'neill
Office: re/max classic realty
MLS#:2603054
Source:NM_LCAR
Price summary
- Price:$495,000
- Price per sq. ft.:$214.75
About this home
This contemporary custom-built home in the West Sonoma Area is in a desirable location and move-in ready. 4 bedroom and 2.5 bathrooms comes complete with stainless appliances and washer and dry. 3 car garage gives you the extra space you will need for storage. As you enter the spacious foyer you have a split concept with 3 bedrooms on one side with a full bathroom. The half bathroom is convenient and a separate washroom. The living room, kitchen and dining open concept offer high volume ceilings quartz island to gather for family fun and don't forget the electric fireplace that adds ambiance with the collapsing sliding glass door that brings you to the cover patio that offers turf grass and exceptional lighting and your fire pit for the cozy evenings. The main room has beautiful views of the well maintain back yard and an Elegant Spa Bathroom with a free-standing soaker tub and a frameless glass shower doors for a relaxing escape. Main room has a spacious walk-in closet. A must see.
Contact an agent
Home facts
- Year built:2023
- Subdivision & Development:Diamond Springs
- Listing ID #:2603054
- Added:2 day(s) ago
- Updated:September 29, 2026 at 03:01 PM
Rooms and interior
- Bedrooms:4
- Total bathrooms:3
- Full bathrooms:2
- Half bathrooms:1
- Basement:Yes
- Living area:2,305 sq. ft.
Heating and cooling
- Heating:Forced Air
- Central air:Yes
Structure and exterior
- Roof:Flat, Tile
- Year built:2023
- Building area:2,305 sq. ft.
- Lot area:0.21 Acres
- Architectural Style:Contemporary
- Construction Materials:Stucco
- Exterior Features:Covered Patio, Covered Porch
- Levels:1 Story
Finances and disclosures
- Price:$495,000
- Price per sq. ft.:$214.75
Features and amenities
- Laundry features:Utility Room
Parking
- Garage:Yes
- Garage spaces:3
New listings near 2973 E Springs Road
- Coming Soon
 $335,000Coming Soon3 beds 2 baths1,844 sq. ft.
1367 Lenox Avenue, Las Cruces, NM 88005
MLS# 2602952Listed by: INTEGRITY REAL ESTATE OF NEW MEXICO - New
 $235,000Active4 beds 2 baths1,680 sq. ft.
430 Eagles Nest Road, Las Cruces, NM 88007
MLS# 2603064Listed by: THE PALMS REALTY - New
 $516,075Active5 beds 3 baths2,373 sq. ft.
7310 Ultramarine Road, Las Cruces, NM 88012
MLS# 2603062Listed by: HOME PROS REAL ESTATE GROUP NEW MEXICO - New
 $242,000Active3 beds 2 baths1,445 sq. ft.
3260 Eagle Ridge Drive, Las Cruces, NM 88012
MLS# 2603061Listed by: PROSPER REAL ESTATE - New
 $209,900Active4 beds 2 baths2,068 sq. ft.
2030 Avalon Drive, Las Cruces, NM 88005
MLS# 2603059Listed by: EXIT REALTY HORIZONS 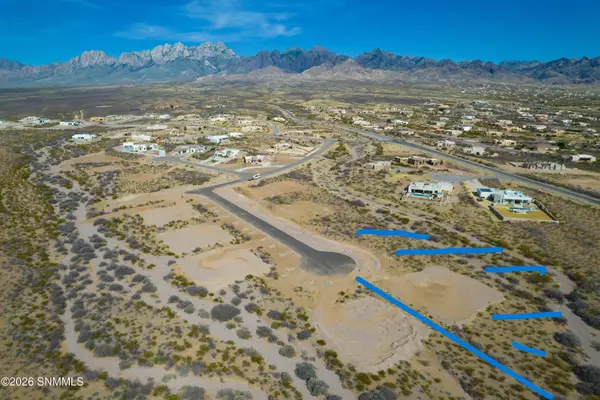 $195,000Active3.51 Acres
4255 Blackfoot Daisy Court, Las Cruces, NM 88011
MLS# 2601677Listed by: THE REAL ESTATE COMPANY- New
 $350,000Active5.01 Acres
5021 Saddle Mountain Road, Las Cruces, NM 88012
MLS# 2603057Listed by: EXIT REALTY HORIZONS - Open Sat, 1 to 3pmNew
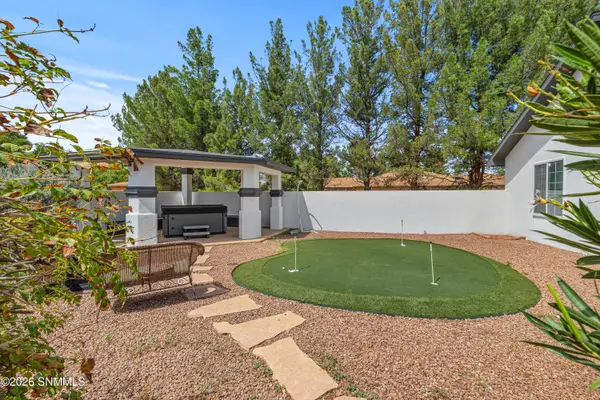 $630,000Active4 beds 4 baths3,212 sq. ft.
4415 Sanddollar Way, Las Cruces, NM 88007
MLS# 2603013Listed by: SELECT REALTY GROUP, LLC - New
 $299,000Active4 beds 3 baths2,362 sq. ft.
3550 Coral Road # 1, Las Cruces, NM 88007
MLS# 2603055Listed by: EXIT REALTY HORIZONS - New
 $365,000Active3 beds 2 baths1,946 sq. ft.
1091 Fran Drive, Las Cruces, NM 88007
MLS# 2603056Listed by: EXIT REALTY HORIZONS


Protect your home and budget from life's surprises with an Assurant Home Warranty, backed by a partner that supports you through every step of homeownership. Explore Plans.
© 2026 Better Homes and Gardens Real Estate LLC. An Anywhere Real Estate company. All rights reserved. Better Homes and Gardens® Real Estate is a registered trademark owned by Meredith Operations Corporation, licensed to Better Homes and Gardens Real Estate LLC and used with permission. Better Homes and Gardens Real Estate LLC fully supports the principles of the Fair Housing Act and the Equal Opportunity Act. Listing information is deemed reliable but is not guaranteed accurate.
Each office is independently owned and operated.
Any services or products provided by third parties are not provided by, affiliated with or related to Better Homes and Gardens Real Estate LLC, or its affiliated companies.