
3673 Starling Lane, Las Cruces, NM 88012
Local realty services provided by:Better Homes and Gardens Real Estate Steinborn & Associates
3673 Starling Lane,Las Cruces, NM 88012
$530,000
- 4 Beds
- 3 Baths
- 2,145 sq. ft.
- Single family
- Active
Upcoming open houses
- Sat, Nov 1410:00 am - 01:00 pm
Listed by:
 Better Homes and Gardens Real Estate Steinborn & Associates
- Better Homes and Gardens Real Estate Steinborn & Associates
Office: bhgre steinborn & associates
MLS#:2502905
Source:NM_LCAR
Price summary
- Price:$530,000
- Price per sq. ft.:$247.09
About this home
Discover this newly finished 2,145 sq. ft. home in Metro Verde, Arcadia Phase 3, offering 4 bedrooms, 2.5 bathrooms, and a thoughtfully designed open concept floor plan. Elegant trayed ceilings in the living room and primary bedroom add architectural character, while the gourmet kitchen features quartz counter-tops and a butler's pantry for added convenience and storage. The spacious primary suite provides a relaxing escape, complete with a spa inspired bathroom featuring an extra large soaking tub, walk in shower, and walk in closet. Extended patio doors open to an expansive covered back patio, creating an inviting space for outdoor living and entertaining. The well appointed laundry room includes quartz counter-tops, plenty of storage, and utility sink. Tile flooring extends throughout the main living areas, kitchen, dining room, and bathrooms, with comfortable carpet in the bedrooms. Additional features include a finished, insulated 3-car garage, insulated garage doors, and automatic openers,...
Contact an agent
Home facts
- Year built:2026
- Subdivision & Development:Metro Verde
- Listing ID #:2502905
- Added:422 day(s) ago
- Updated:November 12, 2026 at 07:28 PM
Rooms and interior
- Bedrooms:4
- Total bathrooms:3
- Full bathrooms:2
- Half bathrooms:1
- Bathrooms Description:Tile Floor, Tub/Shower Combo
- Living area:2,145 sq. ft.
Heating and cooling
- Cooling:Heat Pump
- Heating:Electric, Forced Air, Heat Pump
- Central air:Yes
Structure and exterior
- Roof:Flat, Tile
- Year built:2026
- Building area:2,145 sq. ft.
- Lot area:0.19 Acres
- Architectural Style:Contemporary
- Construction Materials:Frame, Stucco
- Exterior Features:Covered Patio, Covered Porch
- Levels:1 Story
Finances and disclosures
- Price:$530,000
- Price per sq. ft.:$247.09
Features and amenities
- Laundry features:Utility Room
Parking
- Garage:Yes
- Garage spaces:3
New listings near 3673 Starling Lane
- Coming Soon
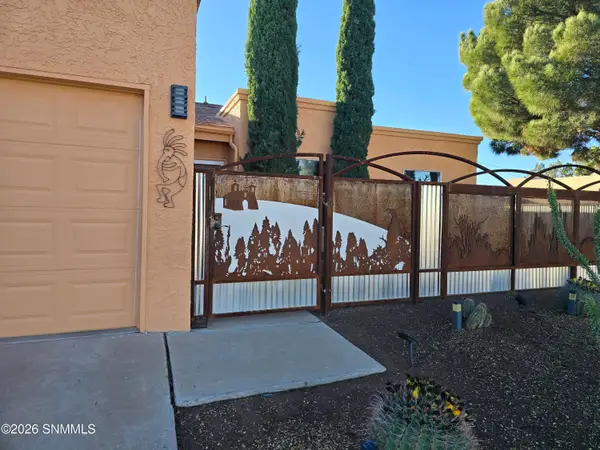 $259,000Coming Soon3 beds 2 baths1,303 sq. ft.
1960 Craig Avenue, Las Cruces, NM 88001
MLS# 2603466Listed by: REAL BROKER LLC - MODERN LIFE - New
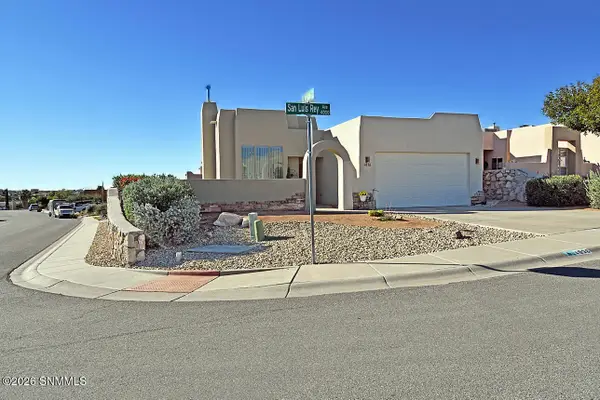 $299,000Active3 beds 2 baths1,260 sq. ft.
4036 San Luis Rey Avenue, Las Cruces, NM 88011
MLS# 2603475Listed by: EXP REALTY LLC -LAS CRUCES - New
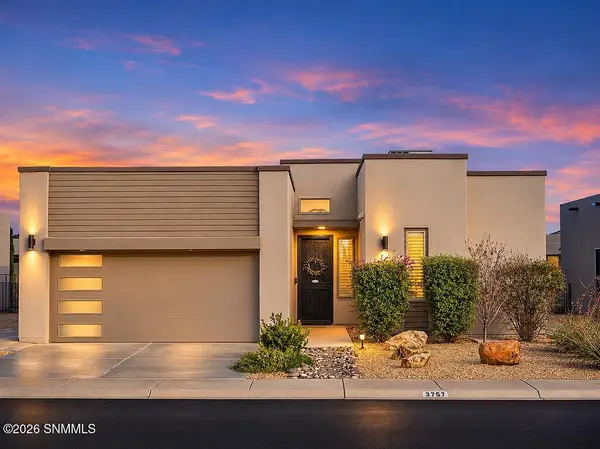 $359,000Active3 beds 2 baths1,704 sq. ft.
3757 Sorrentine Road, Las Cruces, NM 88012
MLS# 2603476Listed by: REAL BROKER LLC - ORGAN MOUNTAIN REALTY - New
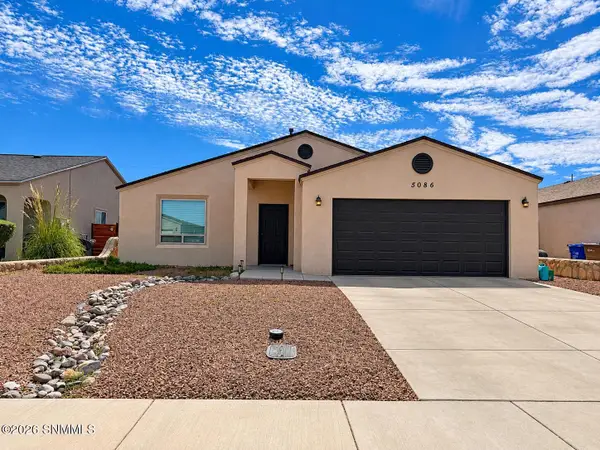 $250,000Active3 beds 2 baths1,366 sq. ft.
5086 Vista De Tierra Road, Las Cruces, NM 88012
MLS# 2603474Listed by: SELECT REALTY GROUP, LLC - New
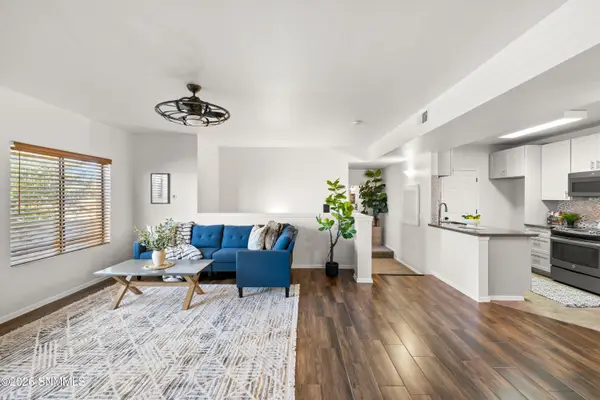 Listed by BHGRE$229,000Active2 beds 2 baths1,225 sq. ft.
3650 Morning Star Drive #1502, Las Cruces, NM 88011
MLS# 2603470Listed by: BHGRE STEINBORN & ASSOCIATES - New
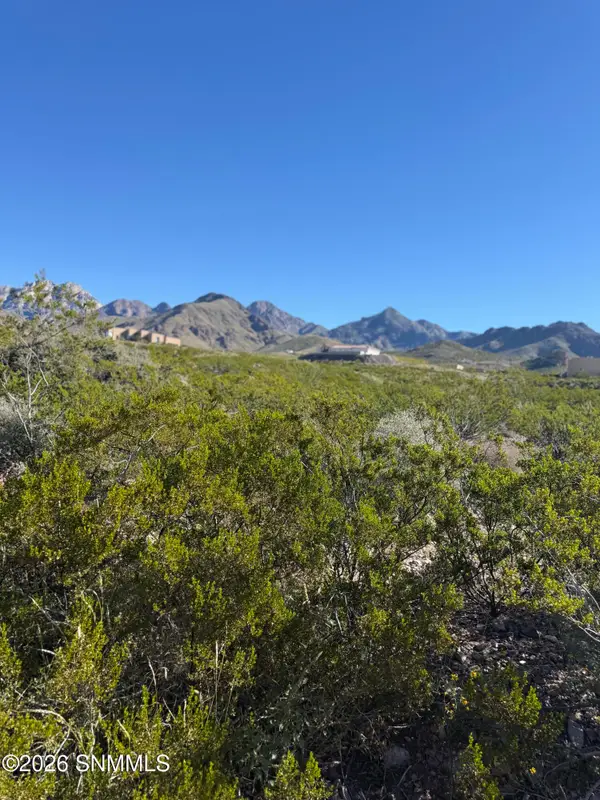 $45,000Active1.1 Acres
4973 Black Quartz Road, Las Cruces, NM 88011
MLS# 2603472Listed by: BERKSHIRE HATHAWAY HOMESERVICES - NM PROPERTIES - New
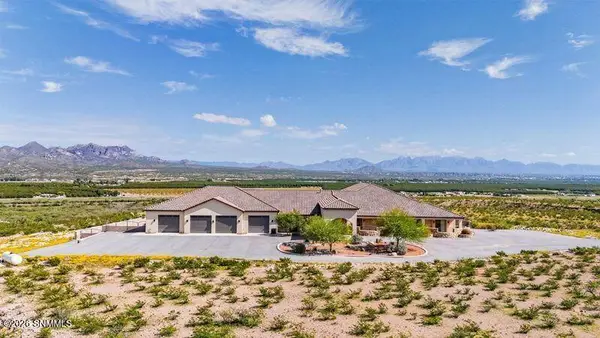 $4,900,000Active3 beds 4 baths4,589 sq. ft.
8205 Rocky Acres Trail, Las Cruces, NM 88007
MLS# 2603469Listed by: EXIT REALTY HORIZONS - New
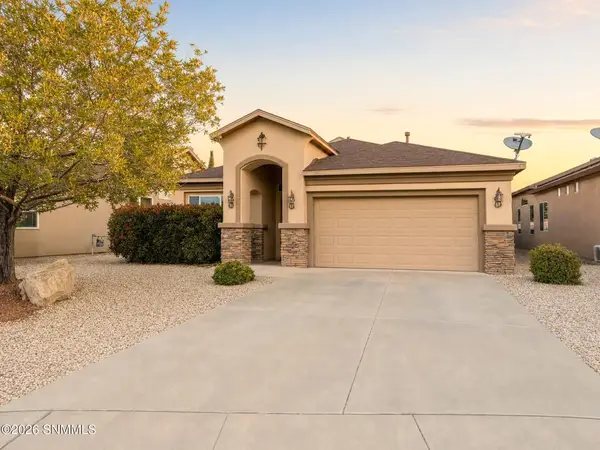 $293,900Active3 beds 2 baths1,641 sq. ft.
3961 Sombra Morada Road, Las Cruces, NM 88012
MLS# 2603464Listed by: PATINO REAL ESTATE - New
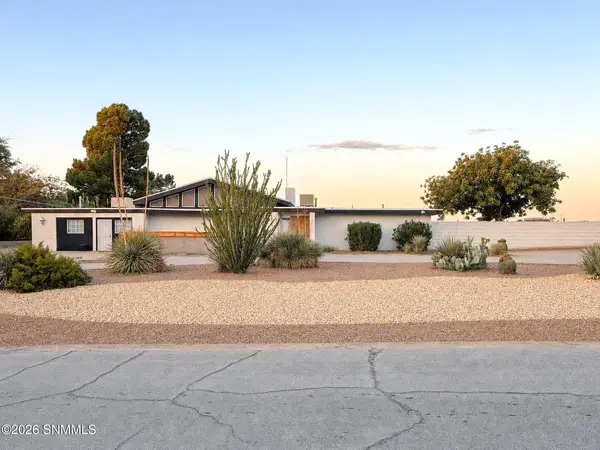 $497,000Active6 beds 3 baths2,846 sq. ft.
3001 Broadmoor Drive, Las Cruces, NM 88001
MLS# 2603465Listed by: PATINO REAL ESTATE - New
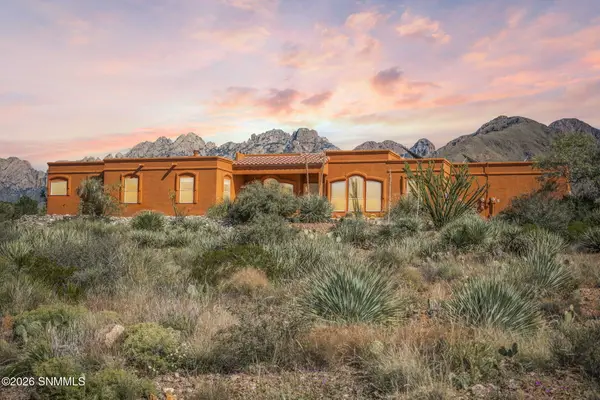 $599,000Active4 beds 3 baths3,063 sq. ft.
4973 Black Quartz Road, Las Cruces, NM 88011
MLS# 2603463Listed by: BERKSHIRE HATHAWAY HOMESERVICES - NM PROPERTIES


Protect your home and budget from life's surprises with an Assurant Home Warranty, backed by a partner that supports you through every step of homeownership. Explore Plans.
© 2026 Better Homes and Gardens Real Estate LLC. An Anywhere Real Estate company. All rights reserved. Better Homes and Gardens® Real Estate is a registered trademark owned by Meredith Operations Corporation, licensed to Better Homes and Gardens Real Estate LLC and used with permission. Better Homes and Gardens Real Estate LLC fully supports the principles of the Fair Housing Act and the Equal Opportunity Act. Listing information is deemed reliable but is not guaranteed accurate.
Each office is independently owned and operated.
Any services or products provided by third parties are not provided by, affiliated with or related to Better Homes and Gardens Real Estate LLC, or its affiliated companies.