
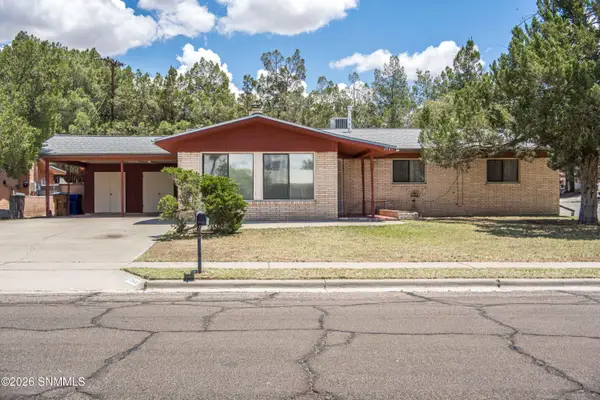
4041 Santa Elena Place, Las Cruces, NM 88005
Local realty services provided by:Better Homes and Gardens Real Estate Steinborn & Associates
4041 Santa Elena Place,Las Cruces, NM 88005
$874,000
- 4 Beds
- 4 Baths
- 3,311 sq. ft.
- Single family
- Active
Upcoming open houses
- Sat, May 3012:00 pm - 04:00 pm
- Sun, May 3112:00 pm - 04:00 pm
Listed by:
 Better Homes and Gardens Real Estate Steinborn & Associates
Office: bhgre steinborn & associates
MLS#:2601696
Source:NM_LCAR
Price summary
- Price:$874,000
- Price per sq. ft.:$263.97
About this home
Discover an exceptional custom estate where sophisticated design, resort-style amenities, and elevated craftsmanship create a truly remarkable living experience. A grand front courtyard sets the tone for the residence, leading into an impressive entry foyer where striking custom epoxy floors extend throughout the home, delivering a sleek and refined aesthetic.Designed with both luxury and functionality in mind, the expansive open-concept floor plan effortlessly blends the living, dining, and entertaining spaces. Oversized, strategically positioned windows frame breathtaking mountain views while filling the home with natural light. The dramatic living room is anchored by a stunning floor-to-ceiling oversized marble like tile fireplace and opens seamlessly through sliding glass doors to an extraordinary indoor-outdoor entertaining environment.The chef's kitchen is a statement of both style and performance, thoughtfully appointed with granite countertops, an oversized island, commercial-grade gas grill,...
Contact an agent
Home facts
- Year built:2023
- Listing ID #:2601696
- Added:1 day(s) ago
- Updated:May 28, 2026 at 11:38 AM
Rooms and interior
- Bedrooms:4
- Total bathrooms:4
- Full bathrooms:4
- Bathrooms Description:Granite Countertops, Shower Stall
- Basement:Yes
- Living area:3,311 sq. ft.
Heating and cooling
- Heating:Fireplace(s), Forced Air
- Central air:Yes
Structure and exterior
- Roof:Flat
- Year built:2023
- Building area:3,311 sq. ft.
- Lot area:0.33 Acres
- Architectural Style:Contemporary
- Construction Materials:Frame, Stucco
- Exterior Features:Courtyard, Covered Patio, Dog Run
- Levels:1 Story
Finances and disclosures
- Price:$874,000
- Price per sq. ft.:$263.97
Features and amenities
- Amenities:Planter
- Pool features:In Ground
Parking
- Garage:Yes
- Garage spaces:3
New listings near 4041 Santa Elena Place
- New
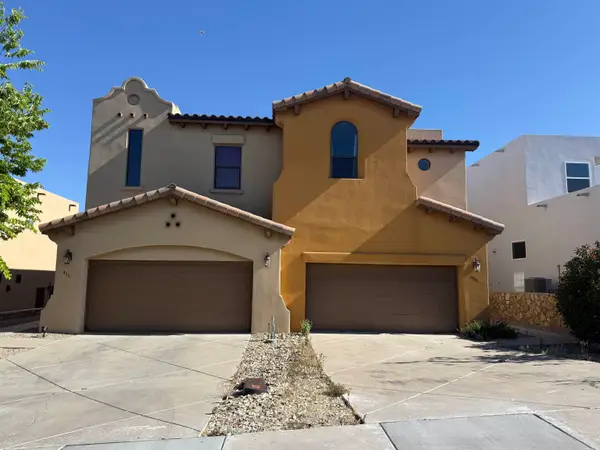 $294,000Active3 beds 3 baths1,644 sq. ft.
4343 Capistrano Ave, Las Cruces, NM 88011
MLS# 172664Listed by: COLDWELL BANKER SUDDERTH NELSON - New
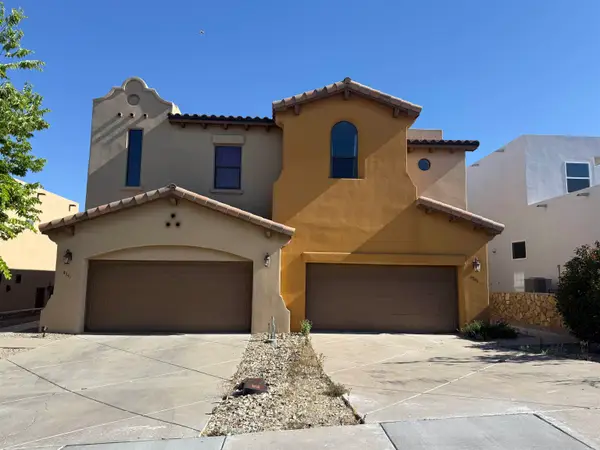 $294,000Active3 beds 3 baths1,634 sq. ft.
4341 Capistrano Ave, Las Cruces, NM 88011
MLS# 172665Listed by: COLDWELL BANKER SUDDERTH NELSON - New
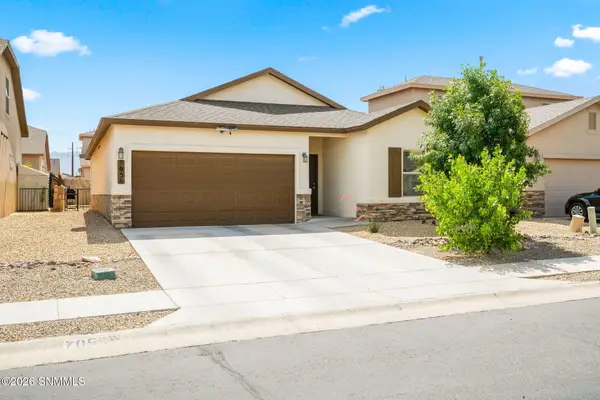 $300,000Active3 beds 2 baths1,692 sq. ft.
7056 Chaco Street, Las Cruces, NM 88012
MLS# 2601699Listed by: REAL BROKER LLC - MODERN LIFE - New
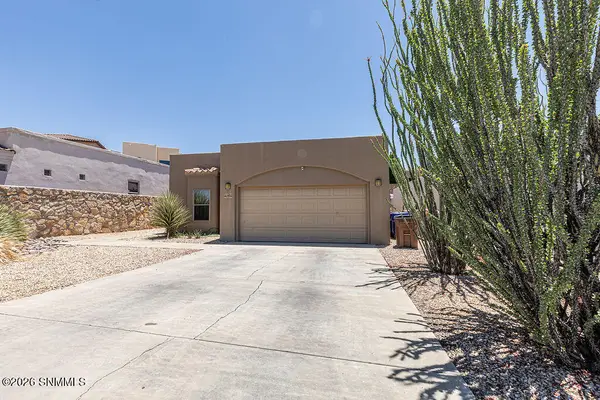 Listed by BHGRE$320,000Active3 beds 2 baths1,725 sq. ft.
4094 Calle Corte, Las Cruces, NM 88011
MLS# 2601697Listed by: BHGRE STEINBORN & ASSOCIATES - New
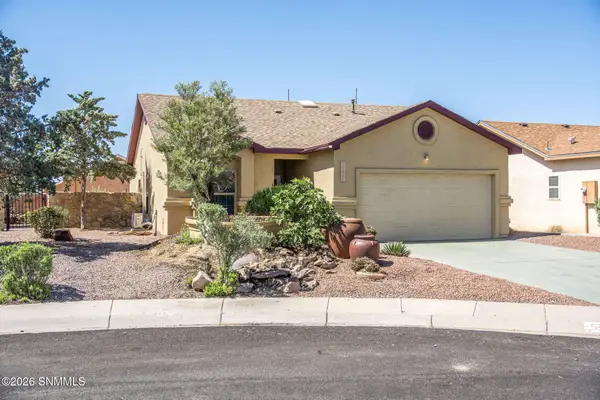 $245,000Active3 beds 2 baths1,110 sq. ft.
5356 Isabella Court, Las Cruces, NM 88012
MLS# 2601698Listed by: SIMS & CO. REAL ESTATE - New
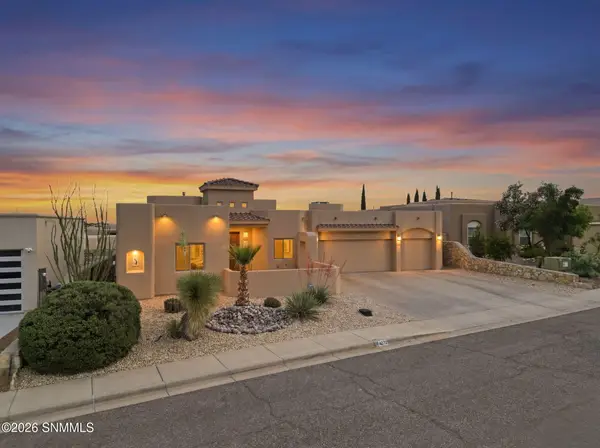 $495,000Active4 beds 2 baths2,430 sq. ft.
4272 Golden Sage Court, Las Cruces, NM 88011
MLS# 2601692Listed by: UNITED COUNTRY SALOPEK REALTY - Open Fri, 9am to 1pmNew
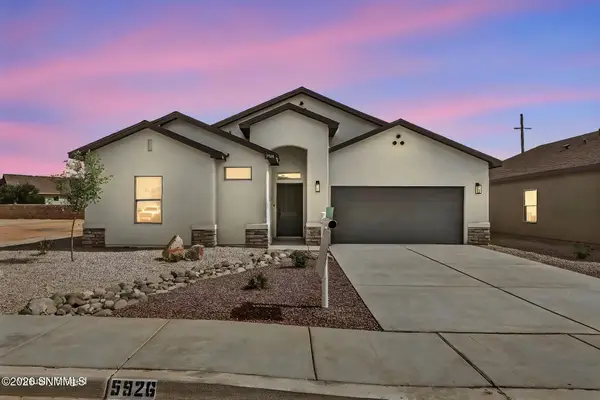 $289,500Active3 beds 2 baths1,444 sq. ft.
5926 Diaz Loop, Las Cruces, NM 88012
MLS# 2601693Listed by: EXIT REALTY HORIZONS - New
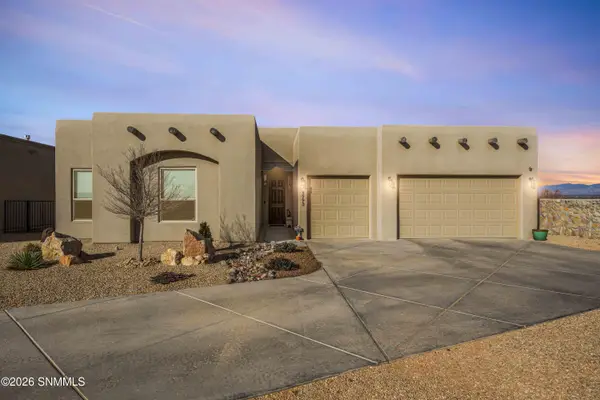 $675,000Active4 beds 3 baths2,314 sq. ft.
3993 Royal View Street, Las Cruces, NM 88012
MLS# 2601694Listed by: EXIT REALTY HORIZONS - New
 Listed by BHGRE$255,000Active4 beds 2 baths1,695 sq. ft.
2045 Gladys Drive, Las Cruces, NM 88001
MLS# 2601695Listed by: BHGRE STEINBORN & ASSOCIATES


Protect your home and budget from life's surprises with an Assurant Home Warranty, backed by a partner that supports you through every step of homeownership. Explore Plans.
© 2026 Better Homes and Gardens Real Estate LLC. An Anywhere Real Estate company. All rights reserved. Better Homes and Gardens® Real Estate is a registered trademark owned by Meredith Operations Corporation, licensed to Better Homes and Gardens Real Estate LLC and used with permission. Better Homes and Gardens Real Estate LLC fully supports the principles of the Fair Housing Act and the Equal Opportunity Act. Listing information is deemed reliable but is not guaranteed accurate.
Each office is independently owned and operated.
Any services or products provided by third parties are not provided by, affiliated with or related to Better Homes and Gardens Real Estate LLC, or its affiliated companies.