
4280 Venetian Loop, Las Cruces, NM 88011
Local realty services provided by:Better Homes and Gardens Real Estate Steinborn & Associates
4280 Venetian Loop,Las Cruces, NM 88011
$820,000
- 4 Beds
- 3 Baths
- 3,723 sq. ft.
- Single family
- Active
Listed by: kimberly conner
Office: realty one of new mexico, llc. - las cruces
MLS#:2600880
Source:NM_LCAR
Price summary
- Price:$820,000
- Price per sq. ft.:$220.25
About this home
HUGE PRICE REDUCTION. (Some photos are virtually staged(furnishing added are not present in the listed property) Located in the gated community of Sonoma Ranch Estates is this beautiful custom-built, 3723 sq ft, 4-bedroom, 3 bath home w/ oversized 3 car garage w/ shed for storage and a 50-amp outlet for your electric vehicles or RV plug-in. Enter through the Magnificent courtyard which has a park like setting, a water feature & sitting area w/fireplace. Grand foyer w/ beautiful tongue & groove Rotunda. 14 ft ceilings in the main living areas, large Living room with corner fireplace, large open kitchen with an Island, breakfast bar & eating area. Beautiful Custom wood cabinets w/ matching wood refrigerator panels, wood floors in LR, Kitchen & eating area. Formal dining room has tile floors, spacious primary suite w/ sitting area & door to patio. Spa like bathroom & large walk-in closet. Also, a secondary primary suite w/ full bath and its own entrance. Large back patio w/ built in gas grill. 1 yr. Warranty....
Contact an agent
Home facts
- Year built:2007
- Subdivision & Development:Sonoma Ranch Estates Phase 1
- Listing ID #:2600880
- Added:235 day(s) ago
- Updated:November 09, 2026 at 03:41 AM
Rooms and interior
- Bedrooms:4
- Total bathrooms:3
- Full bathrooms:3
- Bathrooms Description:Double Sinks, Granite Countertops, Skylight(s), Tile Floor, Tub/Shower Combo, With Full Bath
- Living area:3,723 sq. ft.
Heating and cooling
- Heating:Forced Air
- Central air:Yes
Structure and exterior
- Roof:Flat, Pitched, Tile
- Year built:2007
- Building area:3,723 sq. ft.
- Lot area:0.58 Acres
- Construction Materials:Frame, Stucco
- Exterior Features:Courtyard, Covered Patio, Covered Porch, Water Feature
- Levels:1 Story
Finances and disclosures
- Price:$820,000
- Price per sq. ft.:$220.25
Features and amenities
- Laundry features:Utility Room
- Amenities:Central Vacuum
Parking
- Garage:Yes
- Garage spaces:3
New listings near 4280 Venetian Loop
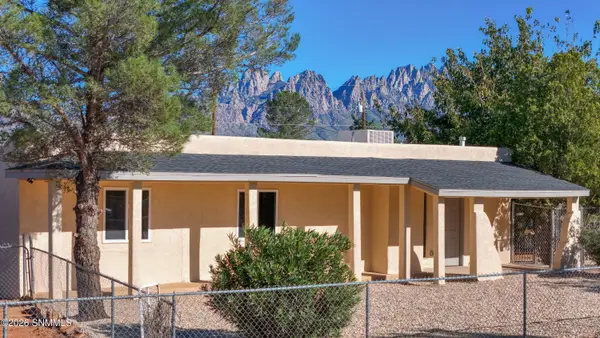 Listed by BHGRE$285,000Pending4 beds 2 baths1,746 sq. ft.
5144 Lilla Road, Las Cruces, NM 88011
MLS# 2603450Listed by: BHGRE STEINBORN & ASSOCIATES- New
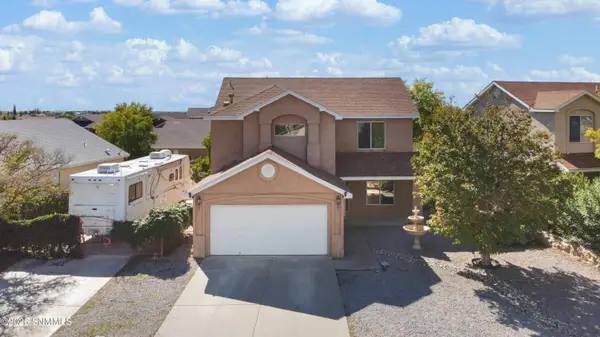 $315,000Active3 beds 3 baths2,246 sq. ft.
5169 Granite Street, Las Cruces, NM 88012
MLS# 2603446Listed by: THE PALMS REALTY - New
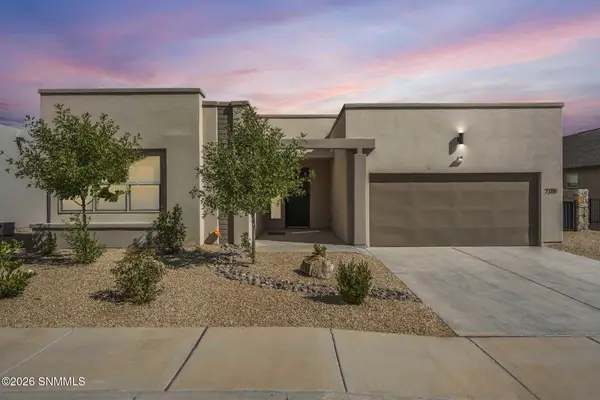 $515,000Active4 beds 3 baths2,420 sq. ft.
7318 Sentinel Avenue, Las Cruces, NM 88012
MLS# 2603246Listed by: EXIT REALTY HORIZONS - New
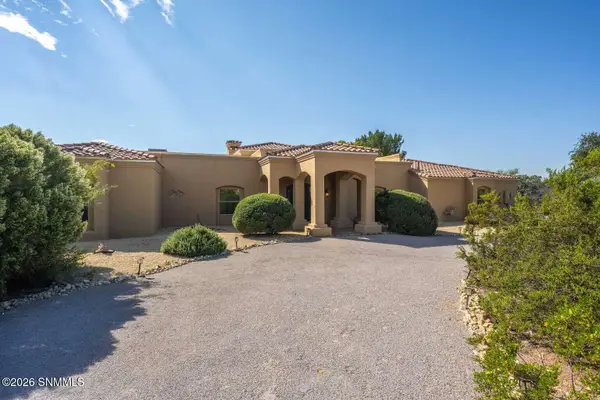 $799,000Active4 beds 4 baths3,819 sq. ft.
5382 Superstition Drive, Las Cruces, NM 88011
MLS# 2603444Listed by: CONGRESS REALTY, INC. - New
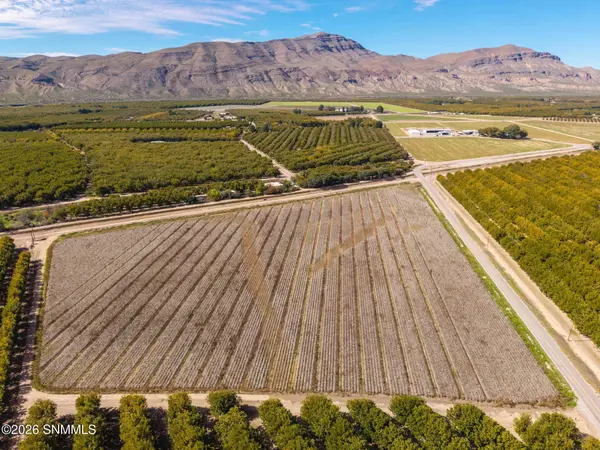 $390,000Active-- beds -- baths
TBD Dona Ana Rd, Las Cruces, NM 88007
MLS# 2603445Listed by: NEW MEXICO PROPERTIES - New
 $350,000Active3 beds 3 baths1,690 sq. ft.
3824 Yestereve Lane, Las Cruces, NM 88012
MLS# 2603443Listed by: INFINITY REAL ESTATE OF LAS CRUCES - New
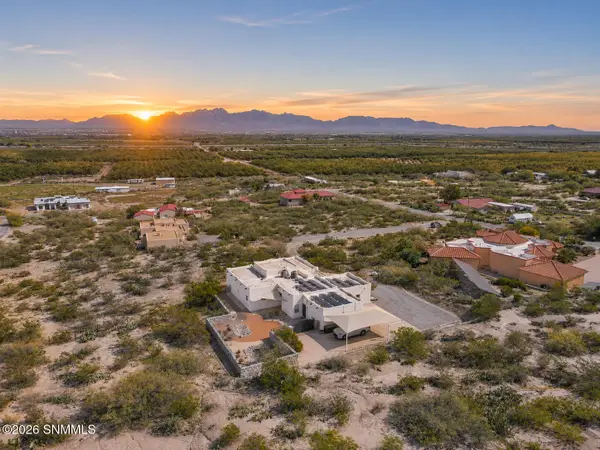 $611,000Active3 beds 2 baths2,701 sq. ft.
7315 Raasaf Circle, Las Cruces, NM 88005
MLS# 2603442Listed by: PROSPER REAL ESTATE - New
 $225,000Active3 beds 2 baths1,271 sq. ft.
5563 Patagonia Drive, Las Cruces, NM 88011
MLS# 2603441Listed by: REAL BROKER LLC - ORGAN MOUNTAIN REALTY - New
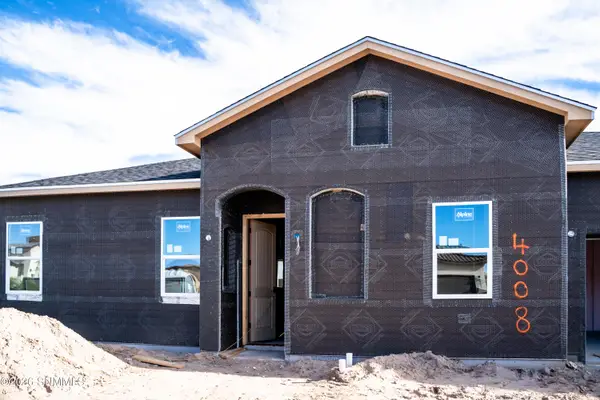 Listed by BHGRE$329,500Active3 beds 2 baths1,795 sq. ft.
4008 Lasso Loop, Las Cruces, NM 88005
MLS# 2603435Listed by: BHGRE STEINBORN & ASSOCIATES - New
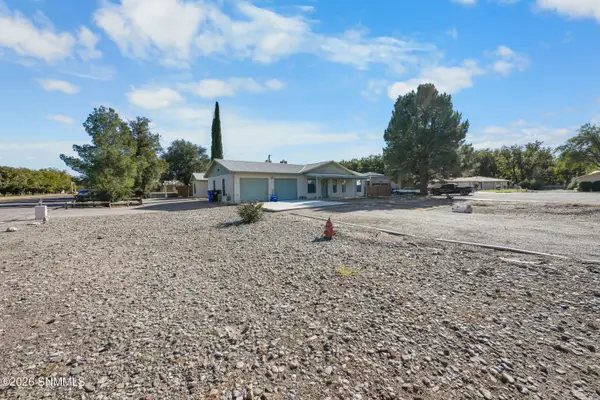 $445,000Active5 beds 3 baths2,408 sq. ft.
970 Calle Contento, Las Cruces, NM 88007
MLS# 2603436Listed by: THE PALMS REALTY


Protect your home and budget from life's surprises with an Assurant Home Warranty, backed by a partner that supports you through every step of homeownership. Explore Plans.
© 2026 Better Homes and Gardens Real Estate LLC. An Anywhere Real Estate company. All rights reserved. Better Homes and Gardens® Real Estate is a registered trademark owned by Meredith Operations Corporation, licensed to Better Homes and Gardens Real Estate LLC and used with permission. Better Homes and Gardens Real Estate LLC fully supports the principles of the Fair Housing Act and the Equal Opportunity Act. Listing information is deemed reliable but is not guaranteed accurate.
Each office is independently owned and operated.
Any services or products provided by third parties are not provided by, affiliated with or related to Better Homes and Gardens Real Estate LLC, or its affiliated companies.