
4460 Overlook Lane, Las Cruces, NM 88007
Local realty services provided by:Better Homes and Gardens Real Estate Elevate
Listed by: concepcion pena
Office: colonial real estate
MLS#:954147
Source:TX_GEPAR
Price summary
- Price:$630,000
- Price per sq. ft.:$168.13
About this home
Beautiful, spacious home situated on a 1-acre lot featuring 4 bedrooms, 4 bathrooms, and an additional office room. The master bedroom includes a vanity area with a tiled mirror. The kitchen and dining area offer wood cabinets, granite countertops, and a stainless steel refrigerator. The laundry room is equipped with an electric washer and dryer, ample cabinet space, a safe for your valuables, and a pantry. A convenient 3/4 bathroom is also located in the laundry area. The home boasts ceramic and wood flooring, ceiling fans in all bedrooms, wood blinds, and a garage that accommodates more than 4 cars. Additional amenities include a gas water heater, water softener and filters, a covered RV patio, a basketball court, 81 pecan trees supported by an irrigation system with a water well for both the house and the trees. Two refrigerated units provide heating and cooling. This home offers a peaceful and quiet setting.
Information deemed reliable but subject to errors & ommissions.
Contact an agent
Home facts
- Year built:1983
- Subdivision & Development:Westwind Pines
- Listing ID #:954147
- Added:2 day(s) ago
- Updated:November 12, 2026 at 07:03 PM
Rooms and interior
- Bedrooms:4
- Total bathrooms:4
- Full bathrooms:1
- Flooring:Wood
- Kitchen Description:Dishwasher, Exhaust Fan, Pantry, Refrigerator, Water Softener - Owned
- Living area:3,747 sq. ft.
Heating and cooling
- Cooling:Refrigerated
- Heating:Central
Structure and exterior
- Year built:1983
- Building area:3,747 sq. ft.
- Lot area:1 Acres
- Lot Features:Irrigation
- Architectural Style:1 Story
- Construction Materials:Brick
- Exterior Features:Back Yard Access, Covered, RV Hookup
Schools
- High school:Mayfield
- Middle school:Picacho
- Elementary school:East Picacho
Utilities
- Water:Irrigation Well, Well
Finances and disclosures
- Price:$630,000
- Price per sq. ft.:$168.13
- Tax amount:$3,100 (2025)
Features and amenities
- Appliances:Dishwasher, Dryer, Gas Water Heater, Refrigerator
- Laundry features:Dryer, Washer
- Amenities:Ceiling Fan(s), Walk-In Closet(s)
- Pool features:None
New listings near 4460 Overlook Lane
- Coming Soon
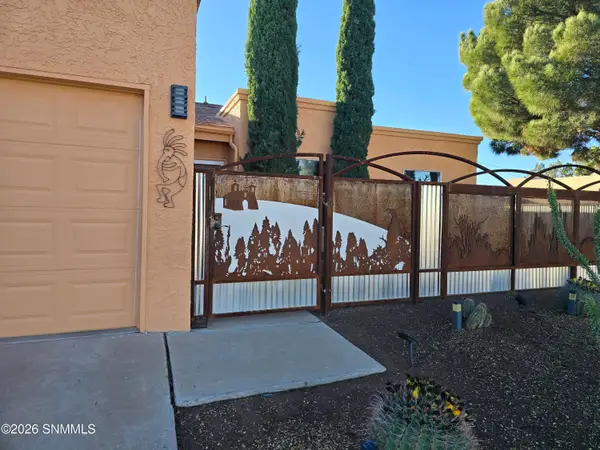 $259,000Coming Soon3 beds 2 baths1,303 sq. ft.
1960 Craig Avenue, Las Cruces, NM 88001
MLS# 2603466Listed by: REAL BROKER LLC - MODERN LIFE - New
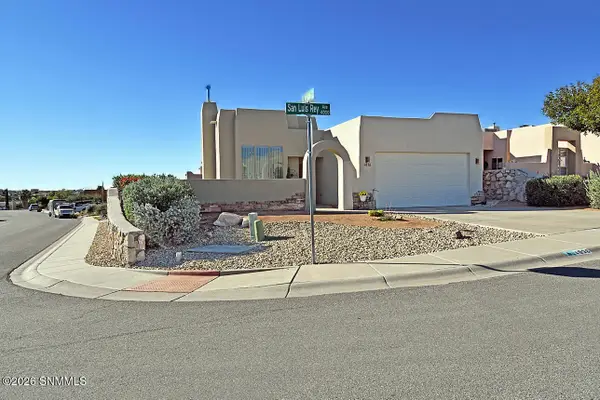 $299,000Active3 beds 2 baths1,260 sq. ft.
4036 San Luis Rey Avenue, Las Cruces, NM 88011
MLS# 2603475Listed by: EXP REALTY LLC -LAS CRUCES - New
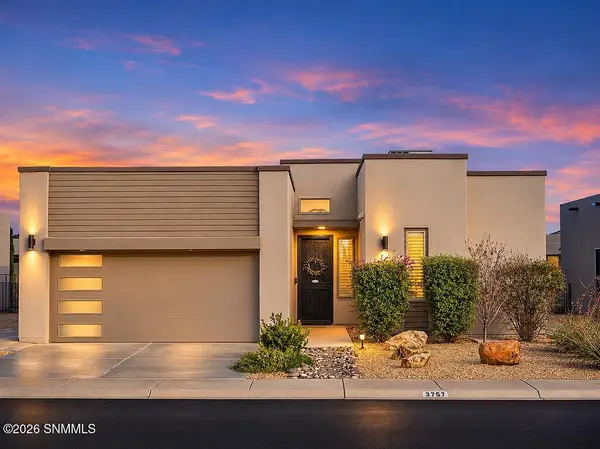 $359,000Active3 beds 2 baths1,704 sq. ft.
3757 Sorrentine Road, Las Cruces, NM 88012
MLS# 2603476Listed by: REAL BROKER LLC - ORGAN MOUNTAIN REALTY - New
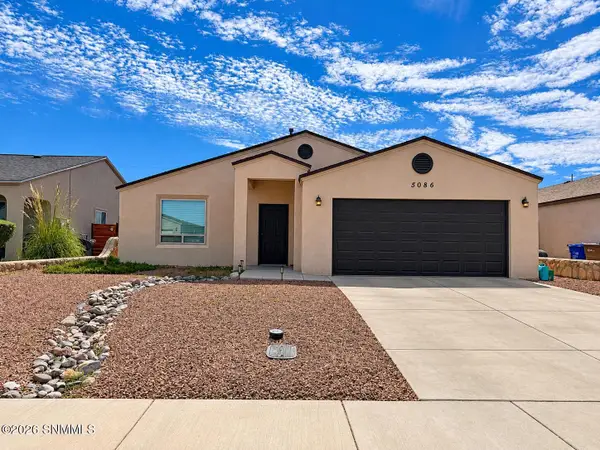 $250,000Active3 beds 2 baths1,366 sq. ft.
5086 Vista De Tierra Road, Las Cruces, NM 88012
MLS# 2603474Listed by: SELECT REALTY GROUP, LLC - New
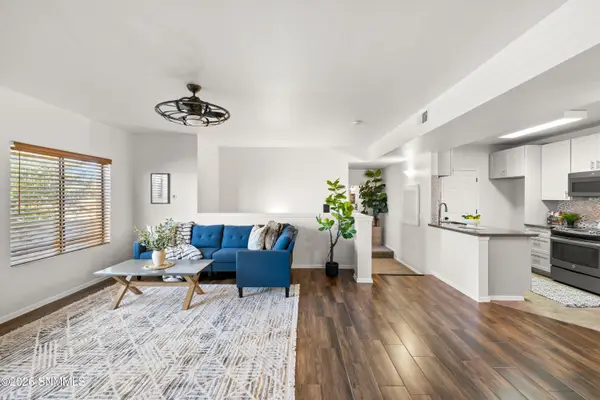 Listed by BHGRE$229,000Active2 beds 2 baths1,225 sq. ft.
3650 Morning Star Drive #1502, Las Cruces, NM 88011
MLS# 2603470Listed by: BHGRE STEINBORN & ASSOCIATES - New
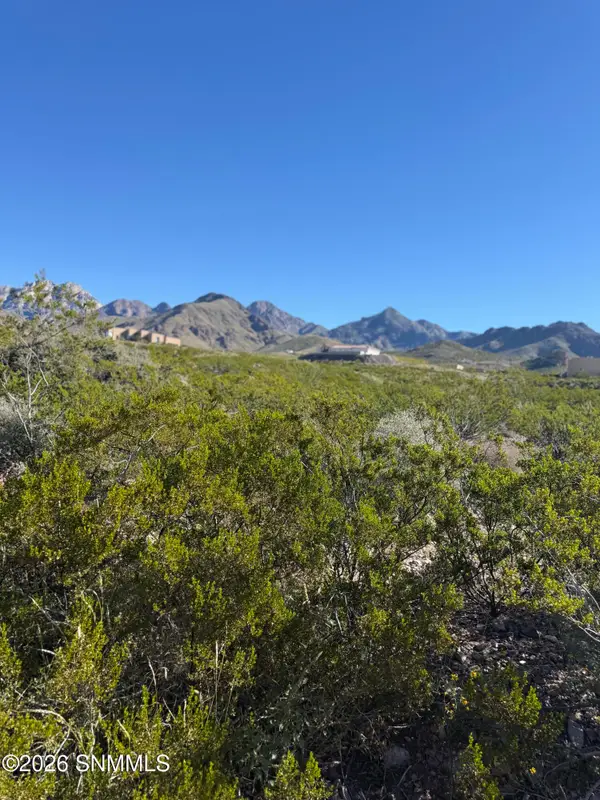 $45,000Active1.1 Acres
4973 Black Quartz Road, Las Cruces, NM 88011
MLS# 2603472Listed by: BERKSHIRE HATHAWAY HOMESERVICES - NM PROPERTIES - New
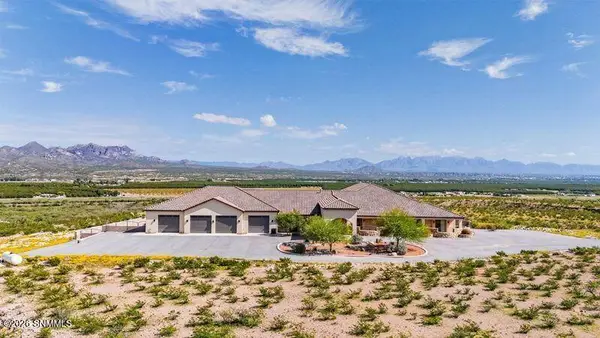 $4,900,000Active3 beds 4 baths4,589 sq. ft.
8205 Rocky Acres Trail, Las Cruces, NM 88007
MLS# 2603469Listed by: EXIT REALTY HORIZONS - New
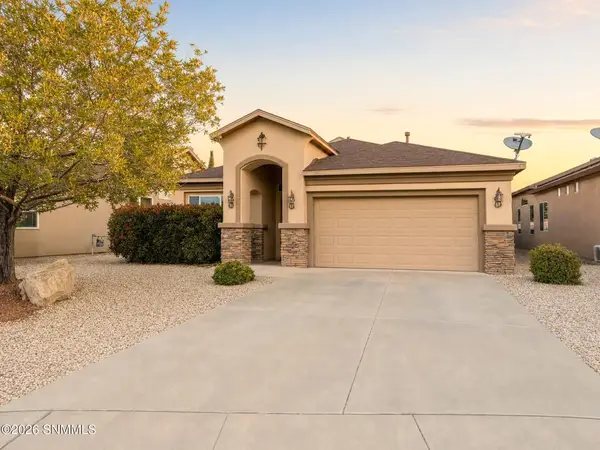 $293,900Active3 beds 2 baths1,641 sq. ft.
3961 Sombra Morada Road, Las Cruces, NM 88012
MLS# 2603464Listed by: PATINO REAL ESTATE - New
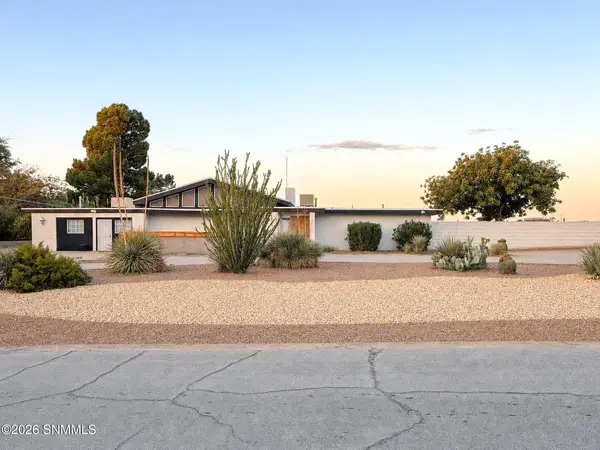 $497,000Active6 beds 3 baths2,846 sq. ft.
3001 Broadmoor Drive, Las Cruces, NM 88001
MLS# 2603465Listed by: PATINO REAL ESTATE - New
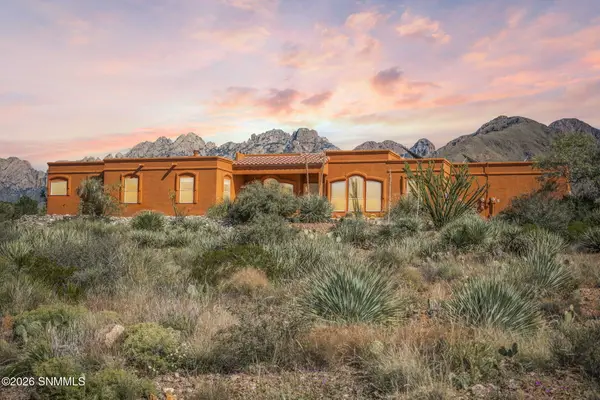 $599,000Active4 beds 3 baths3,063 sq. ft.
4973 Black Quartz Road, Las Cruces, NM 88011
MLS# 2603463Listed by: BERKSHIRE HATHAWAY HOMESERVICES - NM PROPERTIES


Protect your home and budget from life's surprises with an Assurant Home Warranty, backed by a partner that supports you through every step of homeownership. Explore Plans.
© 2026 Better Homes and Gardens Real Estate LLC. An Anywhere Real Estate company. All rights reserved. Better Homes and Gardens® Real Estate is a registered trademark owned by Meredith Operations Corporation, licensed to Better Homes and Gardens Real Estate LLC and used with permission. Better Homes and Gardens Real Estate LLC fully supports the principles of the Fair Housing Act and the Equal Opportunity Act. Listing information is deemed reliable but is not guaranteed accurate.
Each office is independently owned and operated.
Any services or products provided by third parties are not provided by, affiliated with or related to Better Homes and Gardens Real Estate LLC, or its affiliated companies.