
514 La Melodia Drive, Las Cruces, NM 88011
Local realty services provided by:Better Homes and Gardens Real Estate Steinborn & Associates
514 La Melodia Drive,Las Cruces, NM 88011
$360,000Last list price
- 3 Beds
- 2 Baths
- - sq. ft.
- Single family
- Sold
Listed by:
 Ronald Bruder(575) 312 - 7330Better Homes and Gardens Real Estate Steinborn & Associates
- Evelyn Bruder(575) 650 - 7224Better Homes and Gardens Real Estate Steinborn & Associates
Office: bhgre steinborn & associates
MLS#:2602309
Source:NM_LCAR
Sorry, we are unable to map this address
Price summary
- Price:$360,000
About this home
Experience the perfect blend of comfort and charm in this inviting 3-bedroom, 2-bath home with a 2-car garage, solar, 1,878 SF, and tile flooring throughout. The spacious living room welcomes you with soaring vaulted ceilings and a cozy fireplace, creating the ideal space to relax or entertain. The country-style kitchen features warm wood cabinetry, tiled countertops and backsplash, a convenient breakfast bar, and plenty of workspace for preparing meals. The primary suite offers a ceiling fan and an en-suite bath complete with a jetted tub, separate stall shower, wood cabinetry, tiled countertops and backsplash. Two additional bedrooms provide comfortable accommodation and share a full guest bath. An enclosed patio to enjoy year-round, whether as a sunroom, hobby area, or home office. Outside, the backyard is graced with mature trees and shrubs, creating a peaceful retreat where you can take in beautiful mountain views.
Contact an agent
Home facts
- Year built:2004
- Subdivision & Development:Las Ventanas A Los Organos Phase 1
- Listing ID #:2602309
- Added:43 day(s) ago
- Updated:September 03, 2026 at 07:34 AM
Rooms and interior
- Bedrooms:3
- Total bathrooms:2
- Full bathrooms:2
- Bathrooms Description:Skylight(s), Tile Countertops, Tile Floor, Tub/Shower Combo, With Full Bath
- Basement:Yes
Heating and cooling
- Heating:Forced Air, Gas Fireplace
- Central air:Yes
Structure and exterior
- Roof:Built-Up
- Year built:2004
- Construction Materials:Frame, Stucco
- Exterior Features:Cable TV
- Levels:1 Story
Finances and disclosures
- Price:$360,000
Features and amenities
- Laundry features:Utility Room
- Amenities:Central Vacuum
Parking
- Garage:Yes
- Garage spaces:2
New listings near 514 La Melodia Drive
- New
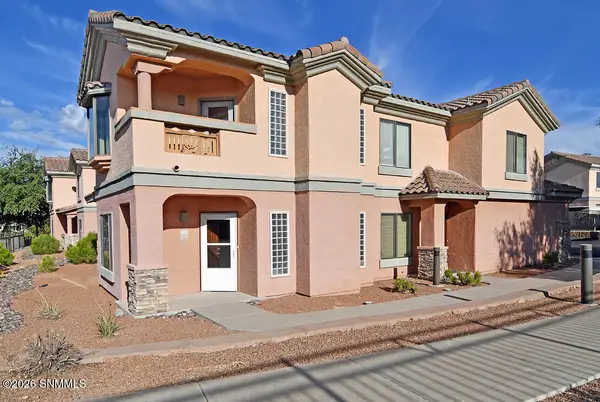 $245,000Active3 beds 2 baths1,338 sq. ft.
3650 Morningstar Drive #1505, Las Cruces, NM 88011
MLS# 2602793Listed by: RE/MAX CLASSIC REALTY - New
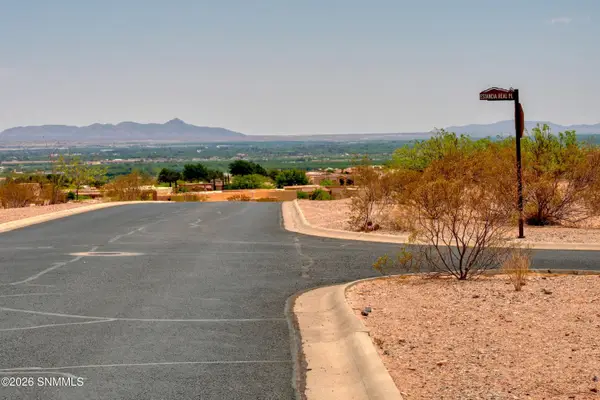 $165,000Active1.32 Acres
7017 Calle Estancias, Las Cruces, NM 88007
MLS# 2602790Listed by: LAS CRUCES HOMES AND LAND - New
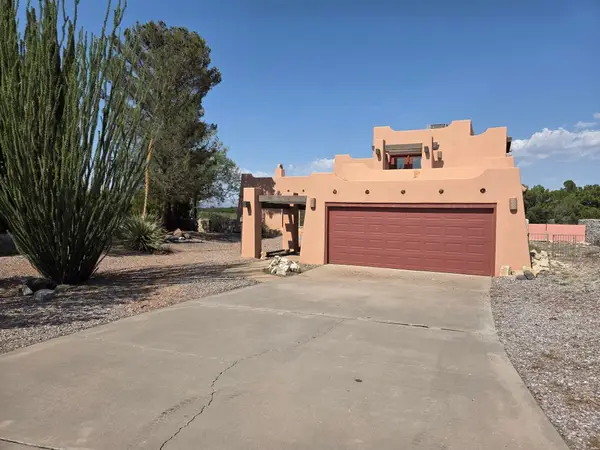 $664,950Active3 beds 3 baths3,596 sq. ft.
6530 Vista De Oro, Las Cruces, NM 88007
MLS# 26001035Listed by: ASSET SOLUTIONS REALTY - New
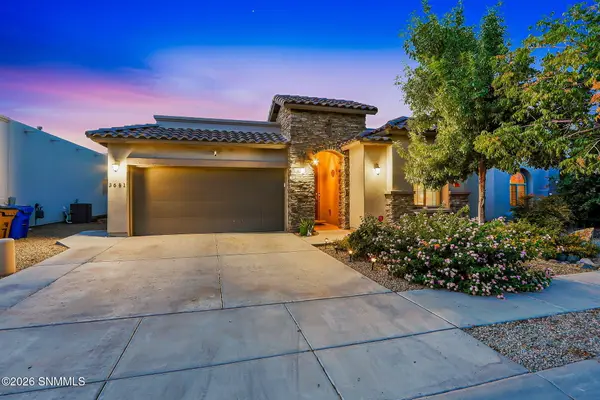 $379,000Active4 beds 3 baths2,167 sq. ft.
3681 Albion Avenue, Las Cruces, NM 88012
MLS# 2602786Listed by: REAL BROKER LLC - MAIN OFFICE - New
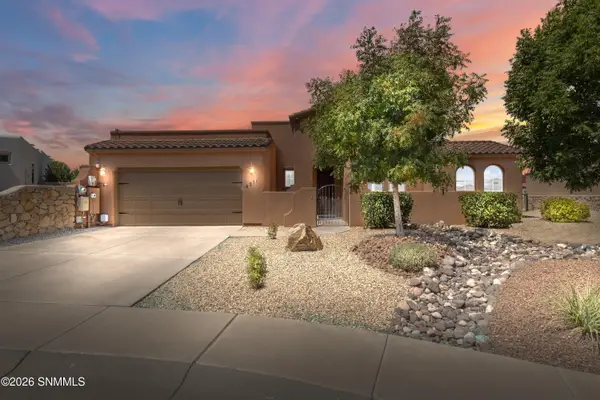 Listed by BHGRE$390,000Active3 beds 2 baths1,986 sq. ft.
4211 Harp Court, Las Cruces, NM 88011
MLS# 2602787Listed by: BHGRE STEINBORN & ASSOCIATES - New
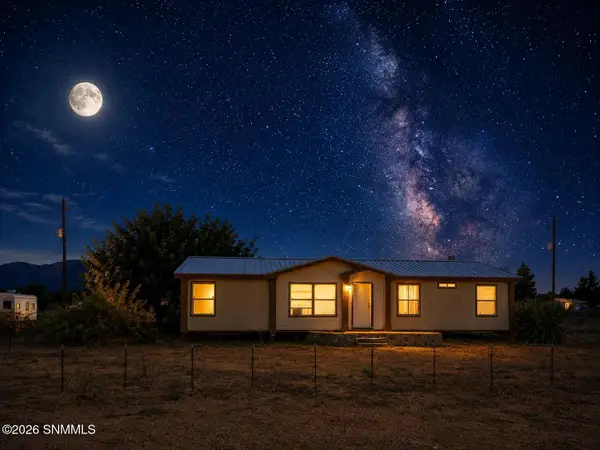 $120,000Active3 beds 2 baths1,680 sq. ft.
7654 Grouse Run Drive, Las Cruces, NM 88012
MLS# 2602788Listed by: COLDWELL BANKER LEGACY ELITE - New
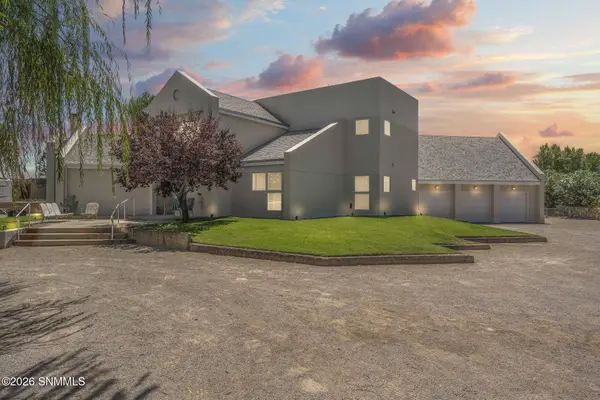 $595,000Active4 beds 3 baths3,348 sq. ft.
140 Horseshoe Circle, Las Cruces, NM 88007
MLS# 2602789Listed by: RE/MAX CLASSIC REALTY - New
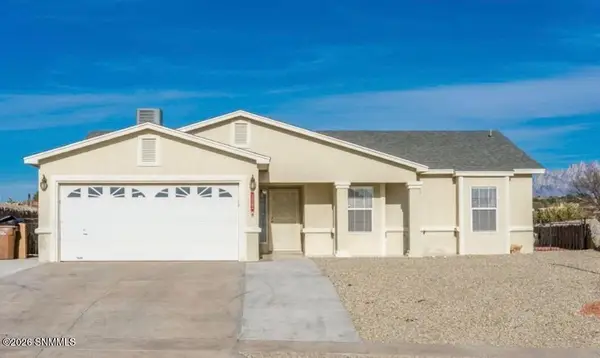 $260,000Active3 beds 2 baths1,719 sq. ft.
2022 Fran Drive, Las Cruces, NM 88007
MLS# 2602784Listed by: PROSPER REAL ESTATE - New
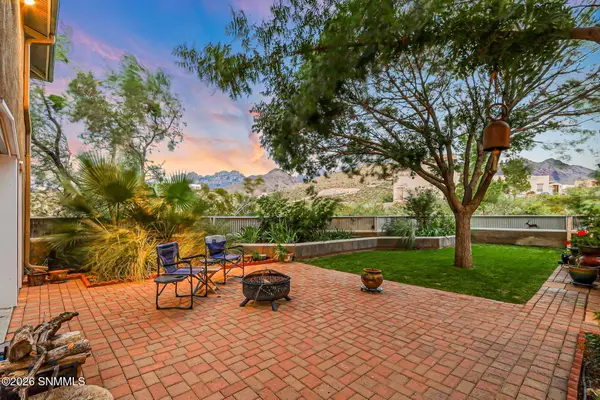 $519,000Active3 beds 2 baths2,841 sq. ft.
5093 Black Quartz Road, Las Cruces, NM 88011
MLS# 2602782Listed by: EXIT REALTY HORIZONS - Open Sat, 12 to 4pmNew
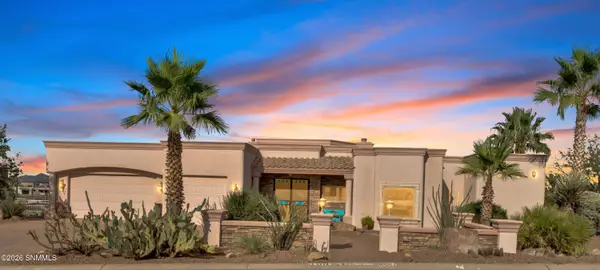 $755,000Active3 beds 3 baths3,515 sq. ft.
10022 San Savino Court, Las Cruces, NM 88007
MLS# 2602783Listed by: REAL BROKER LLC - MODERN LIFE


Protect your home and budget from life's surprises with an Assurant Home Warranty, backed by a partner that supports you through every step of homeownership. Explore Plans.
© 2026 Better Homes and Gardens Real Estate LLC. An Anywhere Real Estate company. All rights reserved. Better Homes and Gardens® Real Estate is a registered trademark owned by Meredith Operations Corporation, licensed to Better Homes and Gardens Real Estate LLC and used with permission. Better Homes and Gardens Real Estate LLC fully supports the principles of the Fair Housing Act and the Equal Opportunity Act. Listing information is deemed reliable but is not guaranteed accurate.
Each office is independently owned and operated.
Any services or products provided by third parties are not provided by, affiliated with or related to Better Homes and Gardens Real Estate LLC, or its affiliated companies.