
6760 Bright View Road, Las Cruces, NM 88007
Local realty services provided by:Better Homes and Gardens Real Estate Steinborn & Associates
6760 Bright View Road,Las Cruces, NM 88007
$620,000
- 3 Beds
- 4 Baths
- 2,520 sq. ft.
- Single family
- Active
Listed by:
 Better Homes and Gardens Real Estate Steinborn & Associates
Office: bhgre steinborn & associates
MLS#:2603274
Source:NM_LCAR
Price summary
- Price:$620,000
- Price per sq. ft.:$246.03
About this home
Situated high in the Picacho Hills golf community, within the prestigious Butterfield Ridge II gated community. This property takes full advantage of the Las Cruces scenic views, lifestyle and long days of sunshine. The home is on1.06 acres with a independent well, pool and spa, all powered by the 35 owned solar panels, making this home practical and energy efficient. Enjoy the sparkling pool and spa for cool fun in the sun, while lounging on the wrap-around patio, taking in fabulous views of the big desert sky, a backyard worthy of entertaining! As you go inside from the back patio the walls of soaring windows allows sunlight to spill into the great room and kitchen. A cozy gas fireplace to keep you warm on chilly desert nights. The kitchen features granite counters, gas cooktop and built-in ovens, pantry, breakfast bar and a gorgeous skylight. Relax in the spacious owner's suite with sliding glass doors to back patio and gas fireplace.
Contact an agent
Home facts
- Year built:2004
- Subdivision & Development:Picacho Hills Subdivision
- Listing ID #:2603274
- Added:1 day(s) ago
- Updated:October 20, 2026 at 08:44 PM
Rooms and interior
- Bedrooms:3
- Total bathrooms:4
- Full bathrooms:2
- Half bathrooms:2
- Living area:2,520 sq. ft.
Heating and cooling
- Heating:Forced Air, Gas Fireplace
Structure and exterior
- Roof:Flat
- Year built:2004
- Building area:2,520 sq. ft.
- Lot area:1.06 Acres
- Construction Materials:Stucco
- Levels:1 Story
Utilities
- Water:Private, Well
- Sewer:Septic Tank
Finances and disclosures
- Price:$620,000
- Price per sq. ft.:$246.03
Features and amenities
- Laundry features:In Garage
- Pool features:In Ground, Spa
Parking
- Garage:Yes
- Garage spaces:3
New listings near 6760 Bright View Road
- Coming Soon
 $530,000Coming Soon3 beds 3 baths2,625 sq. ft.
4970 Baylor Canyon Road, Las Cruces, NM 88011
MLS# 2603182Listed by: INTEGRITY REAL ESTATE OF NEW MEXICO - New
 $155,000Active2 beds 1 baths958 sq. ft.
1935 Palomas Avenue, Las Cruces, NM 88001
MLS# 2603286Listed by: INFINITY REAL ESTATE OF LAS CRUCES - New
 $449,000Active3 beds 2 baths2,168 sq. ft.
4367 Isleta Court, Las Cruces, NM 88011
MLS# 2603284Listed by: KELLER WILLIAMS REALTY - New
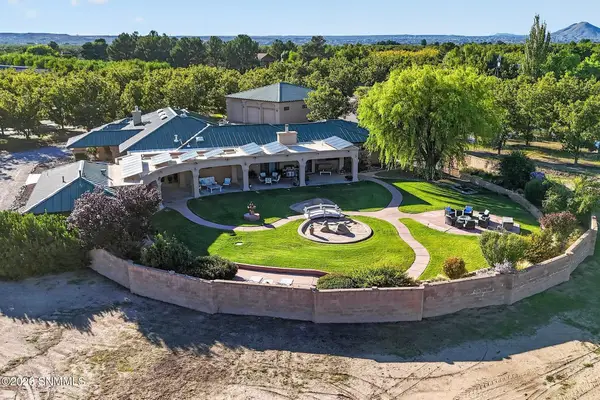 $1,850,000Active5 beds 6 baths5,003 sq. ft.
2770 Buena Tierra Court, Las Cruces, NM 88005
MLS# 2603281Listed by: BERKSHIRE HATHAWAY HOMESERVICES - NM PROPERTIES - New
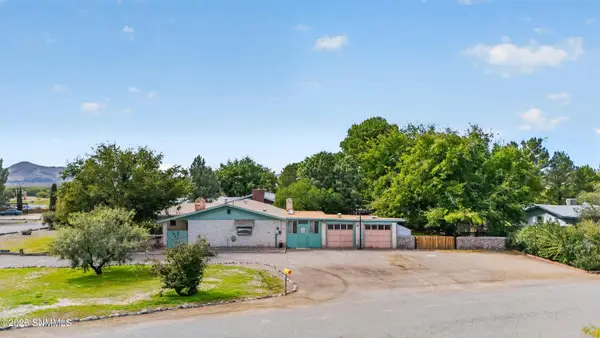 $335,000Active5 beds 2 baths2,352 sq. ft.
1800 Meadow Lane, Las Cruces, NM 88007
MLS# 2603282Listed by: VOLARE REALTY GROUP LLC - New
 $1,100,000Active3 beds 3 baths3,772 sq. ft.
6480 Vista De Oro, Las Cruces, NM 88007
MLS# 26001859Listed by: VOGUE REAL ESTATE INVESTMENTS - New
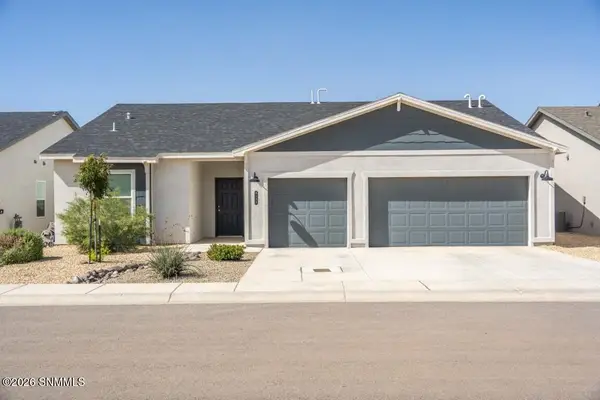 Listed by BHGRE$345,000Active3 beds 2 baths1,889 sq. ft.
6155 Sinatra Place, Las Cruces, NM 88012
MLS# 2603279Listed by: BHGRE STEINBORN & ASSOCIATES - New
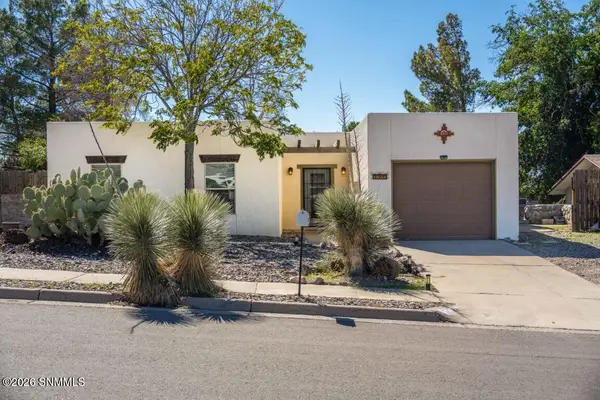 Listed by BHGRE$225,000Active3 beds 2 baths1,364 sq. ft.
3303 Mercury Lane, Las Cruces, NM 88012
MLS# 2603275Listed by: BHGRE STEINBORN & ASSOCIATES - New
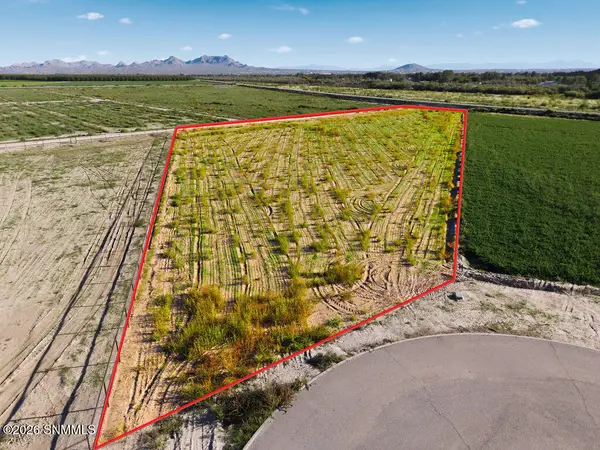 $185,000Active2.06 Acres
3600 Valle Verde Court, Las Cruces, NM 88007
MLS# 2603276Listed by: EXIT REALTY HORIZONS


Protect your home and budget from life's surprises with an Assurant Home Warranty, backed by a partner that supports you through every step of homeownership. Explore Plans.
© 2026 Better Homes and Gardens Real Estate LLC. An Anywhere Real Estate company. All rights reserved. Better Homes and Gardens® Real Estate is a registered trademark owned by Meredith Operations Corporation, licensed to Better Homes and Gardens Real Estate LLC and used with permission. Better Homes and Gardens Real Estate LLC fully supports the principles of the Fair Housing Act and the Equal Opportunity Act. Listing information is deemed reliable but is not guaranteed accurate.
Each office is independently owned and operated.
Any services or products provided by third parties are not provided by, affiliated with or related to Better Homes and Gardens Real Estate LLC, or its affiliated companies.