
7165 Lake Lucero Loop, Las Cruces, NM 88011
Local realty services provided by:Better Homes and Gardens Real Estate Steinborn & Associates
7165 Lake Lucero Loop,Las Cruces, NM 88011
$990,000
- 4 Beds
- 5 Baths
- 4,773 sq. ft.
- Single family
- Active
Listed by:
 Better Homes and Gardens Real Estate Steinborn & Associates
Office: bhgre steinborn & associates
MLS#:2603482
Source:NM_LCAR
Price summary
- Price:$990,000
- Price per sq. ft.:$207.42
About this home
EXCEPTIONAL LUXURY! NEW PRICE! INCREDIBLE VALUE UNDER $1 MILLION!Discover an extraordinary opportunity to own a custom Southwest estate offering luxury, space, and resort-style amenities at an exceptional price! Situated on 1.31 acres with breathtaking Organ Mountain views, this impressive 4-bedroom residence offers 4,979 sq. ft. of beautifully designed living space, a detached casita, and an abundance of upscale features.From the moment you enter, soaring ceilings, beautiful architectural details, exposed wood beams, and four fireplaces create an atmosphere of warmth and elegance. The thoughtfully designed floor plan offers multiple living and entertaining areas, formal dining, a gourmet kitchen, dedicated office, and flexible spaces to accommodate a variety of needs.Outdoor living is equally impressive! East- and west-facing patios provide multiple settings to enjoy spectacular sunrises, colorful New Mexico sunsets, and sweeping mountain and desert views.
Contact an agent
Home facts
- Year built:2008
- Subdivision & Development:Organ Mesa Ranch Sub Phase 3
- Listing ID #:2603482
- Added:1 day(s) ago
- Updated:November 13, 2026 at 07:41 PM
Rooms and interior
- Bedrooms:4
- Total bathrooms:5
- Full bathrooms:3
- Half bathrooms:2
- Bathrooms Description:Granite Countertops, Tile Floor
- Living area:4,773 sq. ft.
Heating and cooling
- Heating:Fireplace(s), Forced Air, Radiant Floor
- Central air:Yes
Structure and exterior
- Roof:Pitched, Tile
- Year built:2008
- Building area:4,773 sq. ft.
- Lot area:1.31 Acres
- Architectural Style:See Public Info
- Construction Materials:Frame
- Exterior Features:Balcony, Courtyard, Covered Patio, Covered Porch, Deck
- Levels:2 Story
Utilities
- Sewer:Septic Tank
Finances and disclosures
- Price:$990,000
- Price per sq. ft.:$207.42
Features and amenities
- Laundry features:Utility Room
- Amenities:Central Vacuum, Clerestory Windows
- Pool features:Hot Tub, In Ground
Parking
- Garage:Yes
- Garage spaces:4
New listings near 7165 Lake Lucero Loop
- New
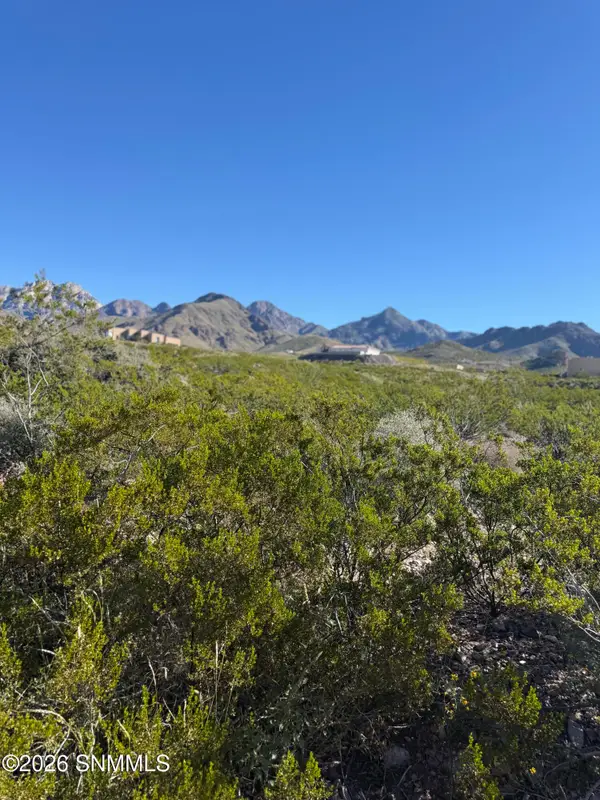 $45,000Active1.1 Acres
0 N Black Quartz Road, Las Cruces, NM 88011
MLS# 2603472Listed by: BERKSHIRE HATHAWAY HOMESERVICES - NM PROPERTIES - New
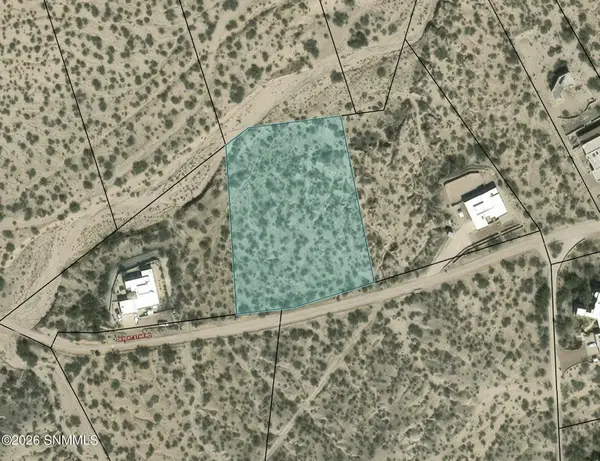 $98,000Active1.81 Acres
5700 Desert Star Road, Las Cruces, NM 88005
MLS# 2603481Listed by: REMAX CLASSIC REALTY - New
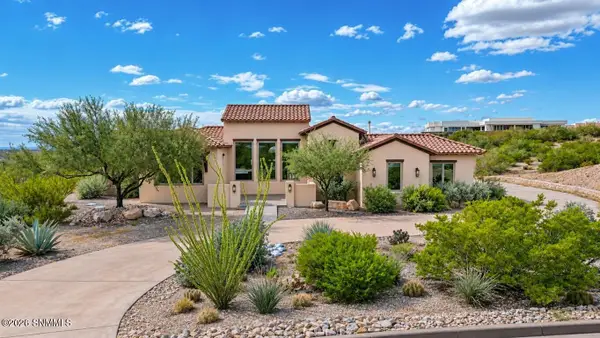 Listed by BHGRE$750,000Active4 beds 3 baths3,034 sq. ft.
5628 Cielo Manso, Las Cruces, NM 88011
MLS# 2603483Listed by: BHGRE STEINBORN & ASSOCIATES - New
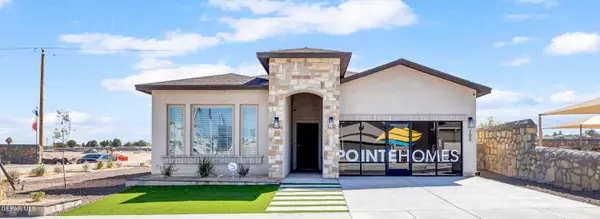 $385,000Active4 beds 2 baths2,000 sq. ft.
15233 Allegiance Avenue, Las Cruces, NM 88012
MLS# 954299Listed by: HOME PROS REAL ESTATE GROUP - New
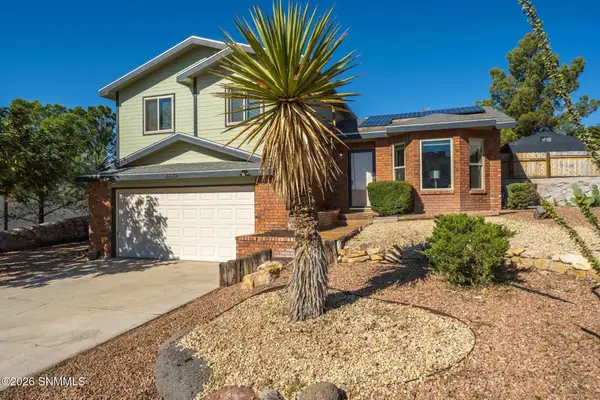 $229,900Active3 beds 2 baths1,085 sq. ft.
4889 Amethyst Street, Las Cruces, NM 88012
MLS# 2603477Listed by: COWAN & ASSOCIATES, LLC - New
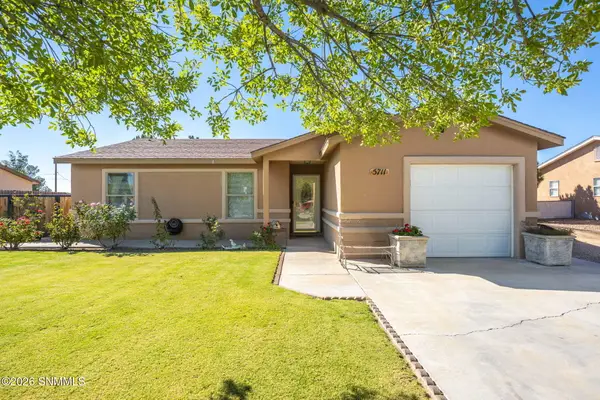 $299,000Active3 beds 3 baths1,610 sq. ft.
5711 Vanegas Drive, Las Cruces, NM 88007
MLS# 2603478Listed by: UNITED COUNTRY SALOPEK REALTY - New
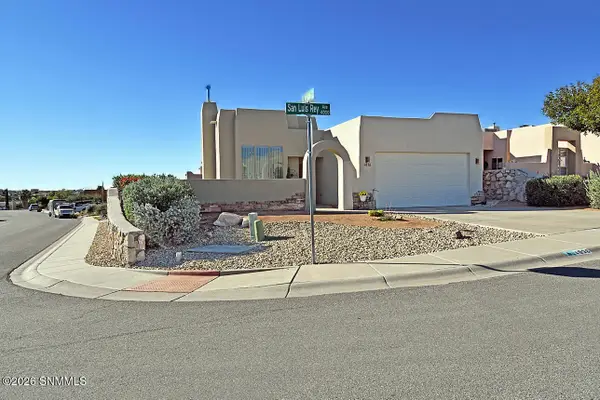 $299,000Active3 beds 2 baths1,260 sq. ft.
4036 San Luis Rey Avenue, Las Cruces, NM 88011
MLS# 2603475Listed by: EXP REALTY LLC -LAS CRUCES - New
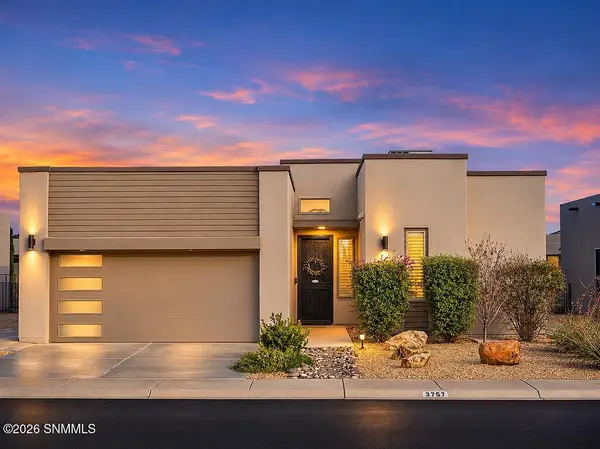 $359,000Active3 beds 2 baths1,704 sq. ft.
3757 Sorrentine Road, Las Cruces, NM 88012
MLS# 2603476Listed by: REAL BROKER LLC - ORGAN MOUNTAIN REALTY - New
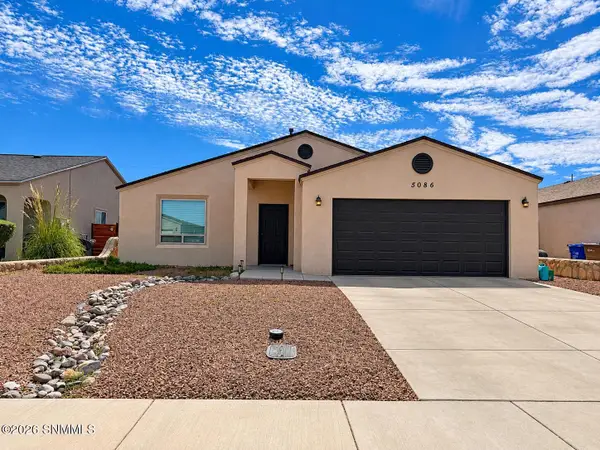 $250,000Active3 beds 2 baths1,366 sq. ft.
5086 Vista De Tierra Road, Las Cruces, NM 88012
MLS# 2603474Listed by: SELECT REALTY GROUP, LLC


Protect your home and budget from life's surprises with an Assurant Home Warranty, backed by a partner that supports you through every step of homeownership. Explore Plans.
© 2026 Better Homes and Gardens Real Estate LLC. An Anywhere Real Estate company. All rights reserved. Better Homes and Gardens® Real Estate is a registered trademark owned by Meredith Operations Corporation, licensed to Better Homes and Gardens Real Estate LLC and used with permission. Better Homes and Gardens Real Estate LLC fully supports the principles of the Fair Housing Act and the Equal Opportunity Act. Listing information is deemed reliable but is not guaranteed accurate.
Each office is independently owned and operated.
Any services or products provided by third parties are not provided by, affiliated with or related to Better Homes and Gardens Real Estate LLC, or its affiliated companies.