
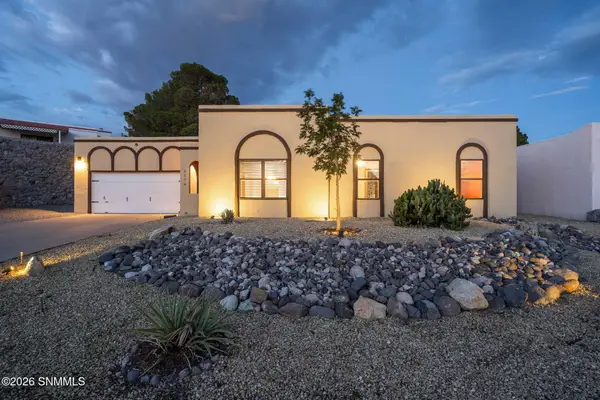
7330 Sentinel Avenue, Las Cruces, NM 88012
Local realty services provided by:Better Homes and Gardens Real Estate Steinborn & Associates
7330 Sentinel Avenue,Las Cruces, NM 88012
$475,000
- 4 Beds
- 3 Baths
- 2,122 sq. ft.
- Single family
- Active
Listed by: christina lopez
Office: home pros real estate group new mexico
MLS#:2602663
Source:NM_LCAR
Price summary
- Price:$475,000
- Price per sq. ft.:$223.85
About this home
Welcome to 7330 Sentinel Ave, a contemporary home designed for comfort, style, and easy living in a neighborhood near the golf course. This 4-bedroom, 2.5-bath home features a 3-car garage, no HOA, 14 solar panels, and mountain views. The interior showcases quartz countertops with waterfall-edge island, induction stove, walk-in pantry, recessed lighting, ceiling fans in all bedrooms, six accent walls, an electric fireplace, and a spacious office with double doors. The primary suite offers a garden tub, separate shower, toilet room, walk-in closet, and convenient pass-through to the laundry and mudroom. Step outside to a fully fenced backyard with solar-lit fencing, synthetic grass, Texas redbud and pear trees, irrigation, extensive concrete, covered patio with TV mount, and gates on both sides of the home. Enjoy walking access to the golf course clubhouse, plus nearby hiking and running trails, bike lanes, shopping, medical services, entertainment, and convenient highway access.
Contact an agent
Home facts
- Year built:2023
- Subdivision & Development:Metro Verde Arcadia Phase 2
- Listing ID #:2602663
- Added:1 day(s) ago
- Updated:August 23, 2026 at 03:28 PM
Rooms and interior
- Bedrooms:4
- Total bathrooms:3
- Full bathrooms:2
- Half bathrooms:1
- Bathrooms Description:With Half Bath
- Basement:Yes
- Living area:2,122 sq. ft.
Heating and cooling
- Heating:Forced Air
- Central air:Yes
Structure and exterior
- Roof:Flat
- Year built:2023
- Building area:2,122 sq. ft.
- Lot area:0.19 Acres
- Architectural Style:Contemporary
- Construction Materials:Frame, Stucco
- Exterior Features:Covered Patio, Dog Run
- Levels:1 Story
Finances and disclosures
- Price:$475,000
- Price per sq. ft.:$223.85
Features and amenities
- Laundry features:Mud Room, Utility Room
Parking
- Garage:Yes
- Garage spaces:3
New listings near 7330 Sentinel Avenue
- New
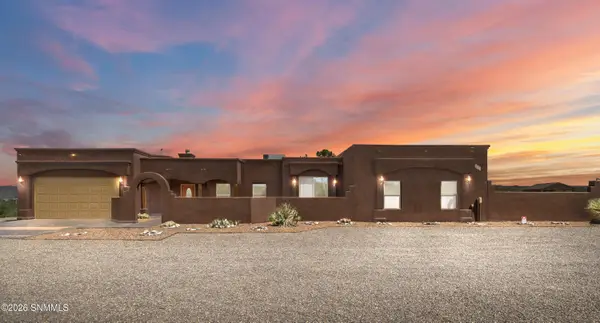 $467,000Active3 beds 2 baths2,245 sq. ft.
2355 Rincon De Amigos, Las Cruces, NM 88012
MLS# 2602670Listed by: TUSCAN VALLEY REALTY LLC - New
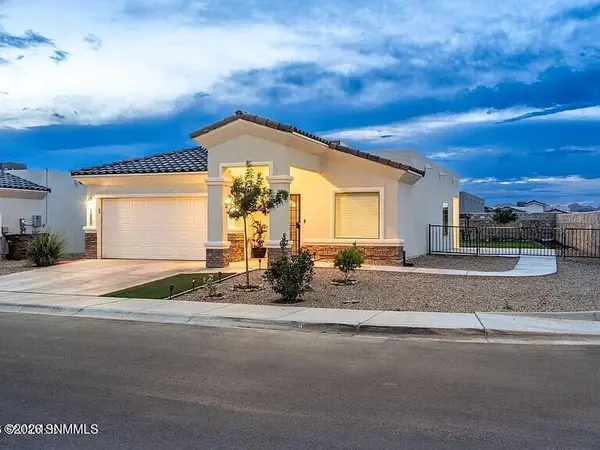 $345,000Active3 beds 2 baths1,640 sq. ft.
3801 Gibraltar Road, Las Cruces, NM 88012
MLS# 2602671Listed by: THE PALMS REALTY - New
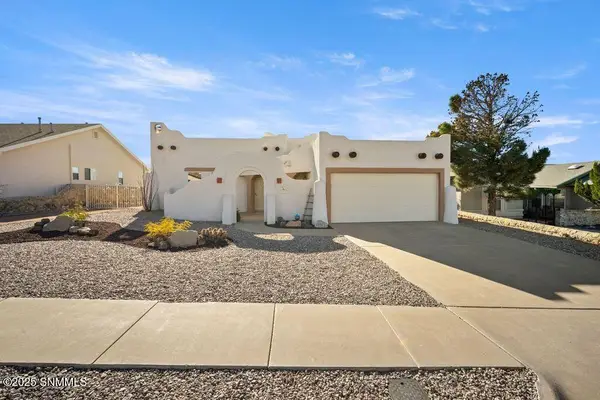 $375,000Active3 beds 2 baths1,735 sq. ft.
2272 Sunrise Point Road, Las Cruces, NM 88011
MLS# 2602669Listed by: EXIT REALTY HORIZONS - New
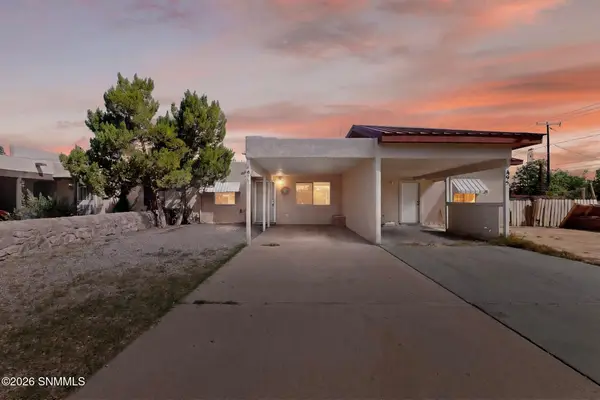 $173,000Active2 beds 1 baths880 sq. ft.
475 Colorado Avenue, Las Cruces, NM 88001
MLS# 2602666Listed by: EXP REALTY LLC -LAS CRUCES - New
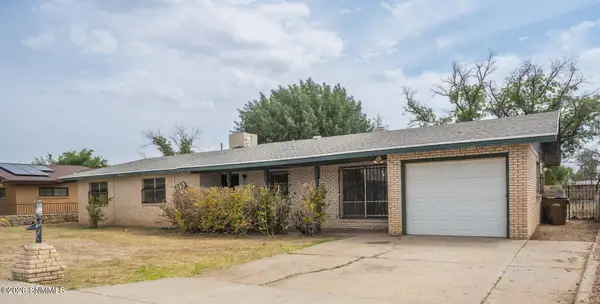 $240,000Active3 beds 2 baths1,802 sq. ft.
1930 Rosedale Drive, Las Cruces, NM 88005
MLS# 2602667Listed by: STEVE BARRETT REAL ESTATE, INC - New
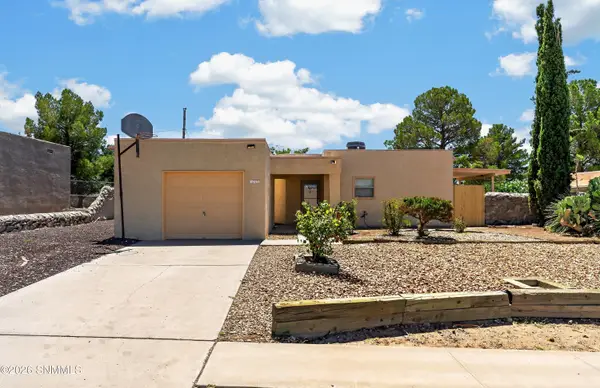 $220,000Active3 beds 2 baths1,065 sq. ft.
1732 Mcrae Avenue, Las Cruces, NM 88001
MLS# 2602660Listed by: VOLARE REALTY GROUP LLC - New
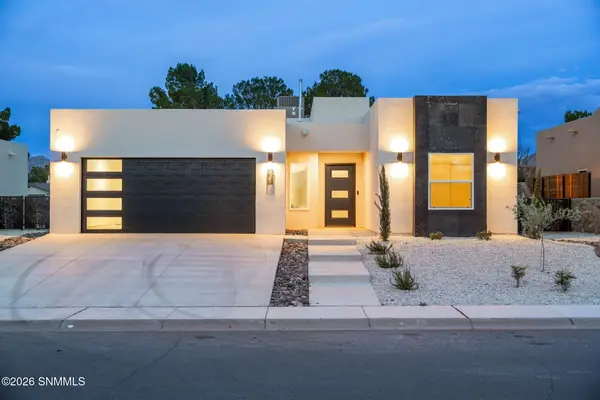 $365,000Active3 beds 2 baths1,640 sq. ft.
5634 Prairie Falcon, Las Cruces, NM 88012
MLS# 2602665Listed by: PROSPER REAL ESTATE - New
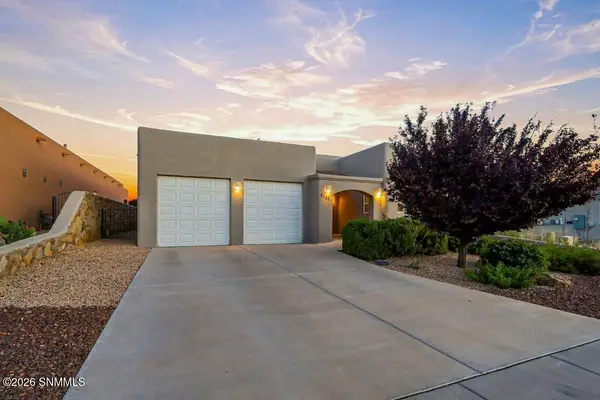 Listed by BHGRE$385,000Active3 beds 2 baths1,837 sq. ft.
4188 La Purisima Drive, Las Cruces, NM 88011
MLS# 2602655Listed by: BHGRE STEINBORN & ASSOCIATES - New
 Listed by BHGRE$260,000Active3 beds 2 baths1,344 sq. ft.
2176 Pioneer Avenue, Las Cruces, NM 88011
MLS# 2602656Listed by: BHGRE STEINBORN & ASSOCIATES


Protect your home and budget from life's surprises with an Assurant Home Warranty, backed by a partner that supports you through every step of homeownership. Explore Plans.
© 2026 Better Homes and Gardens Real Estate LLC. An Anywhere Real Estate company. All rights reserved. Better Homes and Gardens® Real Estate is a registered trademark owned by Meredith Operations Corporation, licensed to Better Homes and Gardens Real Estate LLC and used with permission. Better Homes and Gardens Real Estate LLC fully supports the principles of the Fair Housing Act and the Equal Opportunity Act. Listing information is deemed reliable but is not guaranteed accurate.
Each office is independently owned and operated.
Any services or products provided by third parties are not provided by, affiliated with or related to Better Homes and Gardens Real Estate LLC, or its affiliated companies.