
685 Fort Fillmore Road, Mesilla Park, NM 88047
Local realty services provided by:Better Homes and Gardens Real Estate Steinborn & Associates
685 Fort Fillmore Road,Mesilla Park, NM 88047
$1,390,000
- 4 Beds
- 6 Baths
- 3,884 sq. ft.
- Single family
- Active
Listed by: kacie boylan
Office: real broker llc. - modern life
MLS#:2602321
Source:NM_LCAR
Price summary
- Price:$1,390,000
- Price per sq. ft.:$357.88
About this home
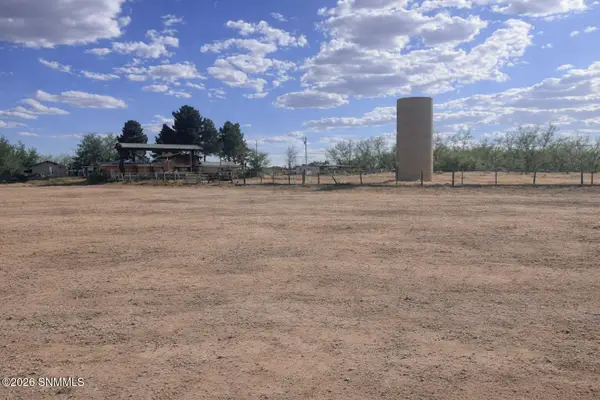
This one of a kind custom home in Las Cruces, New Mexico sits on 5 acres surrounded by mature pecan orchards, with the house itself situated on roughly an acre in the middle of the property and 4 acres of farmable land split evenly between the front and back. The home offers 4 bedrooms, an office, 4 full and 2 half bathrooms (one located in the shop), an oversized 3 car attached garage, and a 6 car detached workshop.A beautiful oversized entryway welcomes you into the main level, where an open concept great room features a shiplap fireplace wall and exposed wood beam ceilings. The chef's kitchen showcases custom rift sawn white oak cabinetry, soft close throughout, a quartzite island, and quartz perimeter counters. The full GE Cafe appliance suite includes 4 ovens (one splits into two), a built in full sized oven, and a microwave/convection oven, along with a dedicated ice maker and a single basin sink overlooking the front yard. Island seating rounds out the space. The adjoining pantry offers built......
Contact an agent
Home facts
- Year built:2021
- Subdivision & Development:N/A
- Listing ID #:2602321
- Added:63 day(s) ago
- Updated:September 24, 2026 at 03:13 PM
Rooms and interior
- Bedrooms:4
- Total bathrooms:6
- Full bathrooms:4
- Half bathrooms:2
- Bathrooms Description:Tile Floor, Tub/Shower Combo
- Basement:Yes
- Living area:3,884 sq. ft.
Heating and cooling
- Heating:Forced Air
- Central air:Yes
Structure and exterior
- Roof:Pitched, Shingle
- Year built:2021
- Building area:3,884 sq. ft.
- Lot area:5 Acres
- Architectural Style:Ranch, Solar
- Construction Materials:Frame
- Exterior Features:Covered Patio, Covered Porch, RV Access, RV Garage, Workshop Detached
- Levels:2 Story
Utilities
- Water:Well, Well/Irrigation
- Sewer:Septic Tank
Finances and disclosures
- Price:$1,390,000
- Price per sq. ft.:$357.88
Features and amenities
- Laundry features:Mud Room, Utility Room
- Amenities:Clerestory Windows
- Pool features:Hot Tub, In Ground
Parking
- Garage:Yes
- Garage spaces:9
- Carport spaces:2
New listings near 685 Fort Fillmore Road



Protect your home and budget from life's surprises with an Assurant Home Warranty, backed by a partner that supports you through every step of homeownership. Explore Plans.
© 2026 Better Homes and Gardens Real Estate LLC. An Anywhere Real Estate company. All rights reserved. Better Homes and Gardens® Real Estate is a registered trademark owned by Meredith Operations Corporation, licensed to Better Homes and Gardens Real Estate LLC and used with permission. Better Homes and Gardens Real Estate LLC fully supports the principles of the Fair Housing Act and the Equal Opportunity Act. Listing information is deemed reliable but is not guaranteed accurate.
Each office is independently owned and operated.
Any services or products provided by third parties are not provided by, affiliated with or related to Better Homes and Gardens Real Estate LLC, or its affiliated companies.