
15 La Avenida De San Lorenzo, Mimbres, NM 88049
Local realty services provided by:Better Homes and Gardens Real Estate Silver City
Office: better homes and gardens real estate | silver city
MLS#:41764
Source:NM_SCRAR
Price summary
- Price:$334,000
- Price per sq. ft.:$146.49
About this home
Beautifully finished 3-bedroom, 2-bath modern manufactured home on a fenced lot with sweeping mountain views. A faux-wood vinyl exterior and metal roof sit above low-maintenance grounds with a turf lawn, xeriscaping, back deck, storage shed, and propane. Inside, a bright open-concept great room pairs tray ceilings, ceiling fans, recessed lighting, and ceramic plank flooring throughout. The kitchen anchors the space with an oversized quartz island and bar seating, stainless appliances, gas range with hood, and a walk-in pantry, while French doors off the dining area open to the backyard. The private primary suite delivers a spa-style bath with dual vanity and lighted mirrors, soaking tub, and tiled walk-in shower, plus a roomy walk-in closet. Two versatile bonus rooms flex as a home gym, office, or hobby space, and a dedicated laundry room adds everyday ease. Move-in ready with room to roam inside and out.
Contact an agent
Home facts
- Year built:2026
- Subdivision & Development:Casas Adobes
- Listing ID #:41764
- Added:47 day(s) ago
- Updated:September 29, 2026 at 06:54 PM
Rooms and interior
- Bedrooms:3
- Total bathrooms:2
- Full bathrooms:2
- Flooring:Ceramic Tile
- Kitchen Description:Built-In Oven, Gas Range, Microwave, Refrigerator, Some Electric Appliances
- Bedroom Description:Closet
- Basement:Yes
- Living area:2,280 sq. ft.
Heating and cooling
- Cooling:Ceiling Fans, Central Air, Refrigerated
- Heating:Forced Air
- Central air:Yes
Structure and exterior
- Roof:Metal
- Year built:2026
- Building area:2,280 sq. ft.
- Lot area:0.75 Acres
- Lot Features:Flat
- Architectural Style:Manufactured Home
- Construction Materials:Manufactured, Vinyl Siding
- Exterior Features:Porch, Propane Tank Leased, Storage
Utilities
- Water:Public
- Sewer:Aerobic Septic
Finances and disclosures
- Price:$334,000
- Price per sq. ft.:$146.49
- Tax amount:$144 (2025)
Features and amenities
- Appliances:Built-In Oven, Dryer, Gas Range, Microwave, Refrigerator, Some Electric Appliances, Washer
- Laundry features:Dryer, Electric Dryer Hookup, Washer
- Amenities:Blinds, Single Pane
Parking
- Parking description:No Garage
New listings near 15 La Avenida De San Lorenzo
- New
 $775,000Active2 beds 2 baths2,204 sq. ft.
56 Elk, Mimbres, NM 88049
MLS# 26001464Listed by: EXP REALTY, LLC 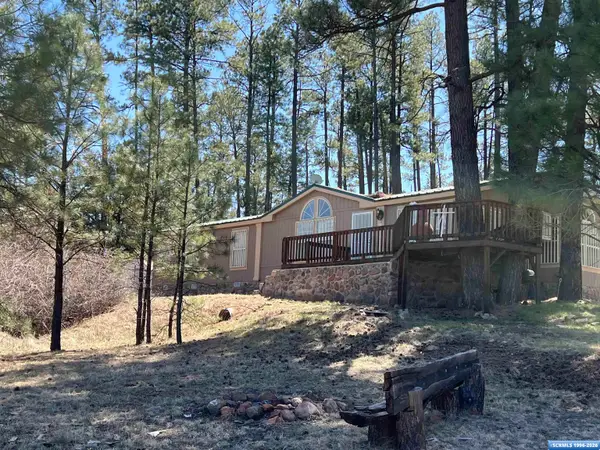 $249,000Active3 beds 2 baths1,384 sq. ft.
3917 Hwy 35, Mimbres, NM 88049
MLS# 41695Listed by: SMITH REAL ESTATE & PROP. MGMT.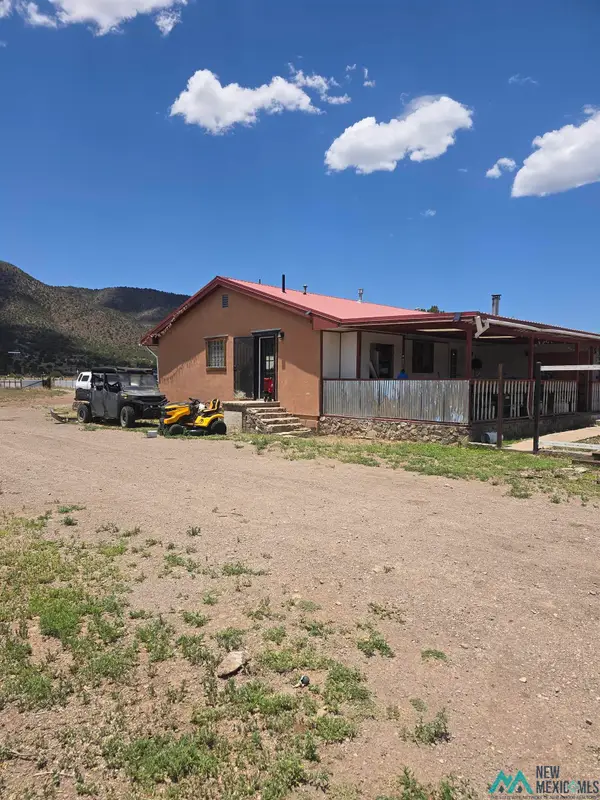 $300,000Active3 beds 2 baths1,800 sq. ft.
2854 Highway 35, Mimbres, NM 88049
MLS# 20263794Listed by: STANDING STOUT REALTY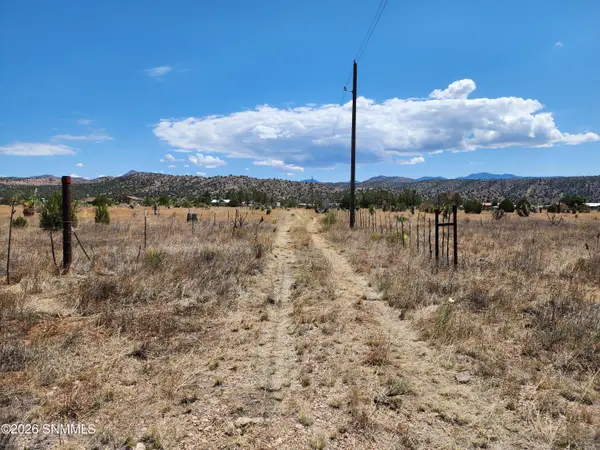 $75,000Active5.22 Acres
2871 Highway 35, Mimbres, NM 88049
MLS# 2601987Listed by: EXIT REALTY HORIZONS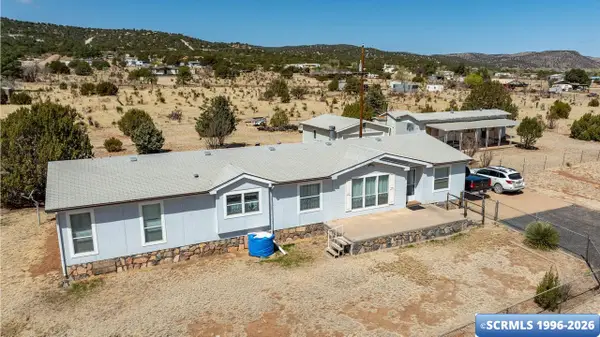 $249,000Active3 beds 3 baths2,376 sq. ft.
24B Turn Here Road, Mimbres, NM 88049-8057
MLS# 41630Listed by: MIMBRES REALTY $480,000Active3 beds 2 baths1,756 sq. ft.
17 Poncho Road, Mimbres, NM 88049
MLS# 41617Listed by: ENCHANTMENT REALTY $226,000Pending30.13 Acres
TBD Lot4a Highway 35, Mimbres, NM 88049
MLS# 2601538Listed by: EXIT REALTY HORIZONS $204,000Active27.24 Acres
TBD Lot 5 Highway 35, Mimbres, NM 88049
MLS# 2601539Listed by: EXIT REALTY HORIZONS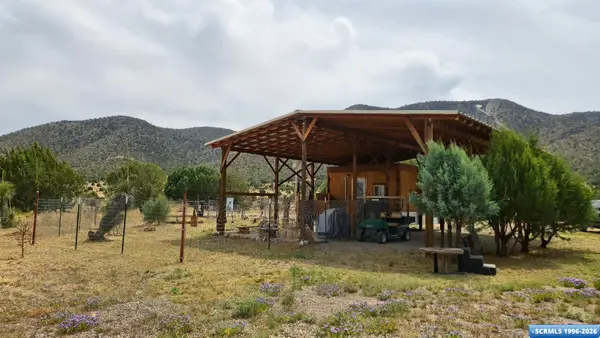 $230,000Active-- beds 1 baths224 sq. ft.
11 Martingale, Mimbres, NM 88049
MLS# 41600Listed by: ENCHANTMENT REALTY


Protect your home and budget from life's surprises with an Assurant Home Warranty, backed by a partner that supports you through every step of homeownership. Explore Plans.
© 2026 Better Homes and Gardens Real Estate LLC. An Anywhere Real Estate company. All rights reserved. Better Homes and Gardens® Real Estate is a registered trademark owned by Meredith Operations Corporation, licensed to Better Homes and Gardens Real Estate LLC and used with permission. Better Homes and Gardens Real Estate LLC fully supports the principles of the Fair Housing Act and the Equal Opportunity Act. Listing information is deemed reliable but is not guaranteed accurate.
Each office is independently owned and operated.
Any services or products provided by third parties are not provided by, affiliated with or related to Better Homes and Gardens Real Estate LLC, or its affiliated companies.