
12 Camino Sur Dr, Rociada, NM 87742
Local realty services provided by:Better Homes and Gardens Real Estate Blu Realty
12 Camino Sur Dr,Rociada, NM 87742
$275,000
- 3 Beds
- 2 Baths
- 1,925 sq. ft.
- Single family
- Active
Listed by: lena atencio
Office: michael gregory, jr r. e.
MLS#:20262933
Source:NM_RANM
Price summary
- Price:$275,000
- Price per sq. ft.:$142.86
About this home
Tucked into the forested beauty of the Sangre de Cristo Mountains within Pendaries Village, this warm and welcoming two-story wood home offers the kind of mountain setting people dream about. Situated on a private, wooded 4-acre lot, the property has been thoughtfully maintained and recently improved, making it equally suited for seasonal escapes or full-time mountain living. The heart of the home is the open living area where expansive sliding glass doors fill the space with natural light and frame peaceful forest views in every direction. Step directly onto the large covered deck off the living room and kitchen the perfect place for morning coffee, summer dinners, or simply watching deer and wild turkey wander through the trees. A cozy wood stove adds warmth and mountain character throughout the cooler seasons. Upstairs, the spacious primary suite feels like a private retreat with its own sliding glass doors opening onto the deck, creating a seamless connection to the surrounding landscape. Downstairs features a generous family room along with two large bedrooms, each with sliding glass doors leading to the covered flagstone patio below, blending indoor and outdoor living throughout the home. Additional highlights include new tile flooring, a roof replaced in 2021, recently thinned lots for improved forest health and usability, and fresh gravel work on the driveway. The property also offers a golf cart garage, adjoining storage shed, and a covered walkway connecting the back door to parking for added convenience in every season. Surrounded by towering pines, mountain air, and abundant wildlife, this is a rare opportunity to enjoy privacy, comfort, and the relaxed mountain lifestyle of Pendaries Village....
Contact an agent
Home facts
- Year built:1984
- Listing ID #:20262933
- Added:54 day(s) ago
- Updated:July 11, 2026 at 06:33 PM
Rooms and interior
- Bedrooms:3
- Total bathrooms:2
- Full bathrooms:2
- Flooring:Tile
- Living area:1,925 sq. ft.
Heating and cooling
- Heating:Electric Baseboard
Structure and exterior
- Roof:Metal
- Year built:1984
- Building area:1,925 sq. ft.
- Lot area:4.04 Acres
- Construction Materials:Frame, Siding
- Exterior Features:Covered, Patio Covered, Rain Gutters
Schools
- High school:None/Other
- Middle school:None/Other
- Elementary school:None/Other
Utilities
- Water:Community
Finances and disclosures
- Price:$275,000
- Price per sq. ft.:$142.86
- Tax amount:$2,107
Features and amenities
- Amenities:Rain Gutters, Sliding Doors, ext_feat_Covered, ext_feat_Patio Covered
Parking
- Total parking spaces:1
- Garage:Yes
- Garage spaces:1
New listings near 12 Camino Sur Dr
 $299,000Active3 beds 2 baths1,550 sq. ft.
27 Golf Dr, Rociada, NM 87742
MLS# 20245182Listed by: ROCKY MOUNTAIN REAL ESTATE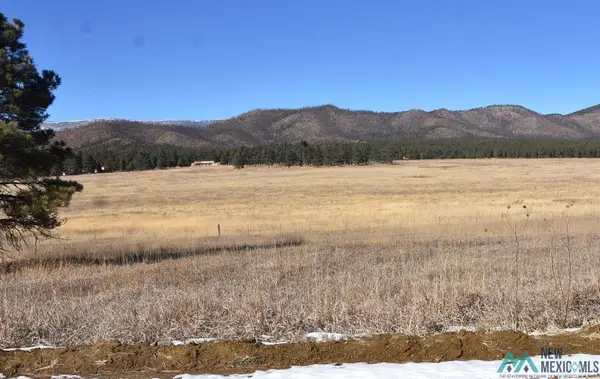 $20,000Active1.39 Acres
6 Lots 23,24,25,26 St, Rociada, NM 87742
MLS# 20256925Listed by: ROCKY MOUNTAIN REAL ESTATE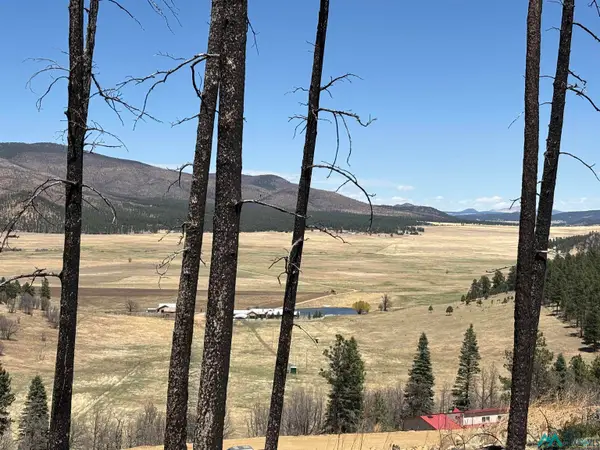 $13,000Active2 Acres
139 Calle De Tecolote, Rociada, NM 87742
MLS# 20262448Listed by: MICHAEL GREGORY, JR R. E.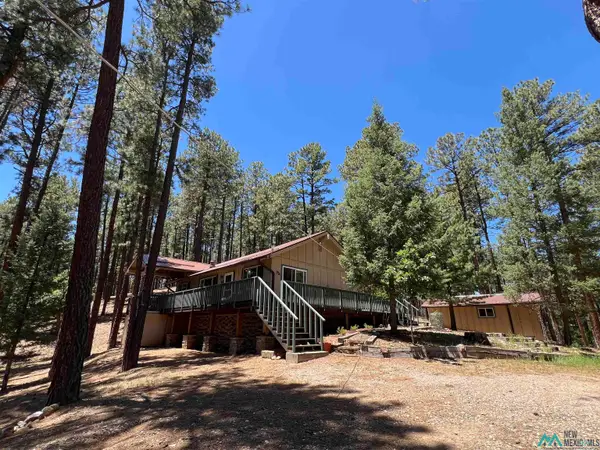 $275,000Active3 beds 2 baths1,094 sq. ft.
42 Forest West Dr, Rociada, NM 87742
MLS# 20263847Listed by: OLAFSON AGENCY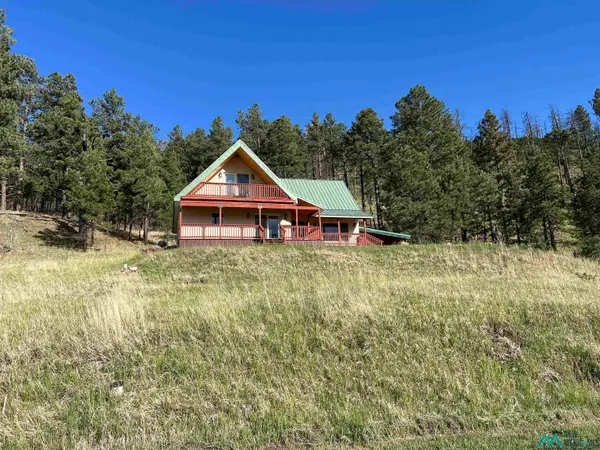 $360,000Active3 beds 2 baths1,882 sq. ft.
79 Pendaries Village Lane, Rociada, NM 87742
MLS# 20263798Listed by: OLAFSON AGENCY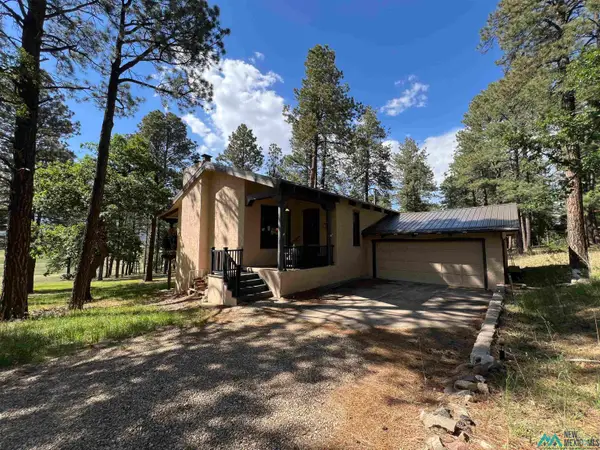 $445,000Active3 beds 2 baths2,362 sq. ft.
30 Forest Drive, Rociada, NM 87742
MLS# 20263648Listed by: OLAFSON AGENCY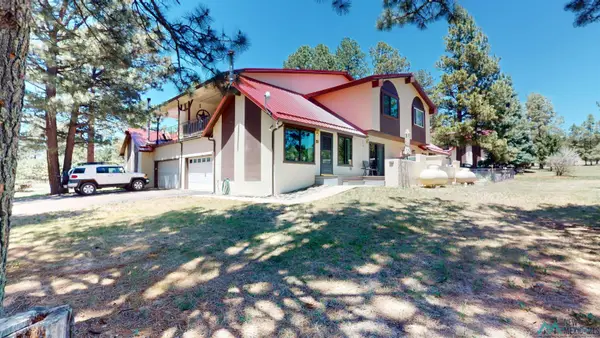 $205,000Active3 beds 2 baths1,400 sq. ft.
23 Pendaries Village, Rociada, NM 87742
MLS# 20263584Listed by: MICHAEL GREGORY, JR R. E.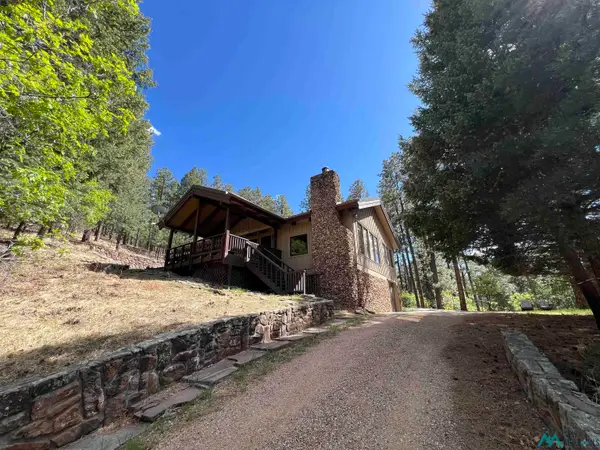 $350,000Active2 beds 2 baths1,440 sq. ft.
21 Alta Vista Dr, Rociada, NM 87742
MLS# 20263051Listed by: OLAFSON AGENCY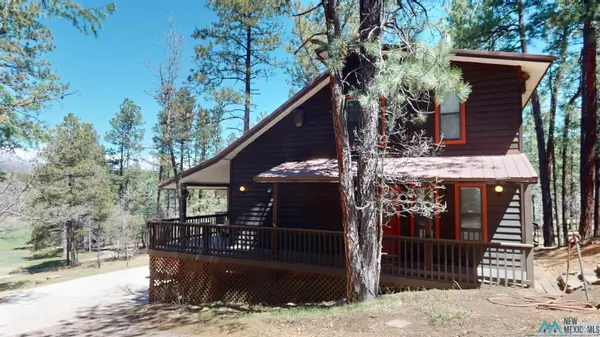 $398,000Active3 beds 3 baths2,618 sq. ft.
146 Camino Facil Dr, Rociada, NM 87742
MLS# 20262798Listed by: MICHAEL GREGORY, JR R. E.


Protect your home and budget from life's surprises with an Assurant Home Warranty, backed by a partner that supports you through every step of homeownership. Explore Plans.
© 2026 Better Homes and Gardens Real Estate LLC. An Anywhere Real Estate company. All rights reserved. Better Homes and Gardens® Real Estate is a registered trademark owned by Meredith Operations Corporation, licensed to Better Homes and Gardens Real Estate LLC and used with permission. Better Homes and Gardens Real Estate LLC fully supports the principles of the Fair Housing Act and the Equal Opportunity Act. Listing information is deemed reliable but is not guaranteed accurate.
Each office is independently owned and operated.
Any services or products provided by third parties are not provided by, affiliated with or related to Better Homes and Gardens Real Estate LLC, or its affiliated companies.