
13 Granite, Roswell, NM 88201
Local realty services provided by:Better Homes and Gardens Real Estate Blu Realty
13 Granite,Roswell, NM 88201
$750,000
- 5 Beds
- 4 Baths
- 5,548 sq. ft.
- Single family
- Active
Listed by: matthew jauriqui
Office: mcdaniel home solutions
MLS#:20262999
Source:NM_RANM
Price summary
- Price:$750,000
- Price per sq. ft.:$135.18
About this home
GOLF COURSE VIEWS meet grand-scale living in this sprawling 5,548 sqft custom estate designed to impress at every turn. From soaring ceilings, a dramatic spiral staircase, custom tray ceilings, and 4 wood-burning fireplaces to the entertainers backyard complete with outdoor kitchen, waterfall pond, and serene NMMI golf course backdropthis 5 bedroom, 4 bathroom showpiece blends luxury, warmth, and unforgettable entertaining spaces into one stunning property. A circle drive welcomes you inside where soaring ceilings and the sweeping spiral staircase create an unforgettable first impression. The formal living room overlooks the front lawn centered around a wood-burning fireplace, while the formal dining stuns beneath illuminated tray ceilings. Wrapped in rich cherrywood cabinetry, granite counters, stainless built-in appliances, center island, breakfast bar seating, and wet bar, the chefs kitchen was designed for both everyday function and upscale entertaining. Bay windows in the breakfast nook frame peaceful golf course views. The family room offers custom built-ins and an additional fireplace, while the main-level primary suite feels like its own private retreat complete with sitting area, rock fireplace, spa-inspired ensuite, jetted soaking tub, separate shower, oversized walk-in closet, and private access to a secluded patio overlooking the backyard. A guest suite, secluded office, and oversized laundry/mudroom with granite counters, sink basin, and custom built-ins round out the main level. Upstairs, a built-in study nook leads to an expansive upper level featuring an ensuite guest room with walk-in closet and bonus storage, oversized secondary bedrooms connected by a jack-and-jill bath, plus a sprawling loft and game room ready for entertaining on any scale. Step outside into your own private resort where panoramic NMMI golf course views set the backdrop for unforgettable evenings. The covered patio was built to entertain with a full outdoor kitchen, corner fireplace, gazebo with electrical, and a cascading waterfall pond creating the ultimate atmosphere to relax, host, and unwind in style. Call today to schedule your private showing. Matthew with McDaniel Homes 5754202425 or 5752080548...
Contact an agent
Home facts
- Year built:2009
- Listing ID #:20262999
- Added:128 day(s) ago
- Updated:September 26, 2026 at 02:55 PM
Rooms and interior
- Bedrooms:5
- Total bathrooms:4
- Full bathrooms:4
- Flooring:Carpet, Tile, Wood
- Living area:5,548 sq. ft.
Heating and cooling
- Cooling:Central Air, Refrigerated
- Heating:Electric, FORCED AIR
- Central air:Yes
Structure and exterior
- Roof:Pitched, Shingle
- Year built:2009
- Building area:5,548 sq. ft.
- Lot area:0.49 Acres
- Construction Materials:Brick
- Exterior Features:Drip Irrigation, Other, Outdoor Kitchen, Patio Covered, Sidewalk
Schools
- High school:None/Other
- Middle school:None/Other
- Elementary school:None/Other
Utilities
- Water:PUBLIC
Finances and disclosures
- Price:$750,000
- Price per sq. ft.:$135.18
- Tax amount:$6,114
Features and amenities
- Amenities:Audio/Video Surveillance, Ceiling Fan(s), Detector - Smoke/Heat, Fireplace, Outdoor Kitchen, Sidewalk, Vaulted Ceiling(s), Walk-In Closet(s), ext_feat_Other, ext_feat_Patio Covered
Parking
- Total parking spaces:3
- Garage:Yes
- Garage spaces:3
New listings near 13 Granite
- New
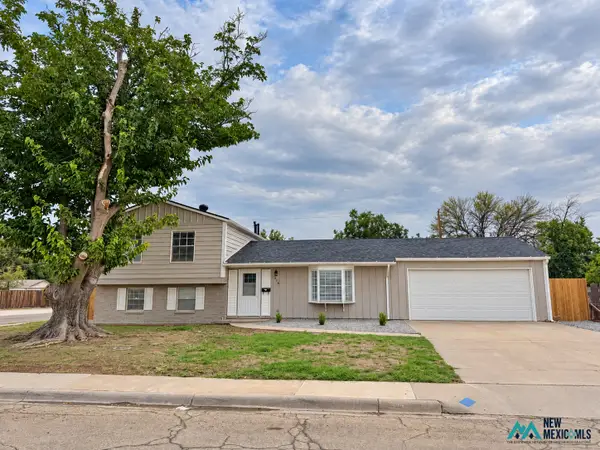 $299,900Active4 beds 2 baths1,776 sq. ft.
316 Broken Arrow Rd, Roswell, NM 88201
MLS# 26001431Listed by: WILCOX REALTY - New
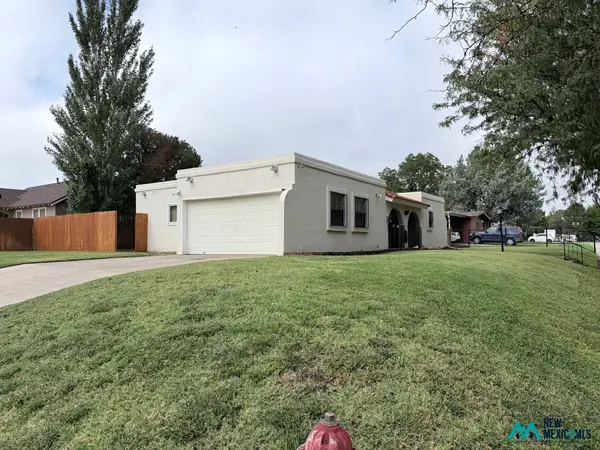 $229,900Active2 beds 2 baths1,425 sq. ft.
1300 W 3rd St, Roswell, NM 88201
MLS# 26001429Listed by: WILCOX REALTY - New
 $247,000Active3 beds 2 baths1,800 sq. ft.
86 Las Flores Dr, Roswell, NM 88203
MLS# 26001420Listed by: RE/MAX FIRST PLACE REALTORS ROSWELL - New
 $662,000Active3 beds 2 baths2,904 sq. ft.
5809 Chisum, Roswell, NM 88203
MLS# 26001419Listed by: BERKSHIRE HATHAWAY HOME SERVICES ENCHANTED LANDS - ROSWELL - New
 $119,900Active160 Acres
0, Roswell, NM 88203
MLS# 26001388Listed by: KELLER WILLIAMS ROSWELL - New
 $202,000Active2 beds 1 baths875 sq. ft.
1202 N Richardson, Roswell, NM 88201
MLS# 26001381Listed by: KELLER WILLIAMS ROSWELL - New
 $138,000Active2 beds 2 baths1,268 sq. ft.
1021 Ivy, Roswell, NM 88203
MLS# 26001385Listed by: CONGRESS REALTY, INC. - New
 $429,900Active3 beds 2 baths2,816 sq. ft.
2601 N Sycamore Ave, Roswell, NM 88201
MLS# 26001370Listed by: NUNEZ & COMPANY REALTY, LLC - New
 $35,000Active5.31 Acres
319 Tierra Grande Blvd, Roswell, NM 88203
MLS# 26001363Listed by: KELLER WILLIAMS ROSWELL - New
 $125,000Active3 beds 2 baths1,392 sq. ft.
269 Peaceful Valley, Roswell, NM 88201
MLS# 26001357Listed by: FISHER REAL ESTATE, LLC.


Protect your home and budget from life's surprises with an Assurant Home Warranty, backed by a partner that supports you through every step of homeownership. Explore Plans.
© 2026 Better Homes and Gardens Real Estate LLC. An Anywhere Real Estate company. All rights reserved. Better Homes and Gardens® Real Estate is a registered trademark owned by Meredith Operations Corporation, licensed to Better Homes and Gardens Real Estate LLC and used with permission. Better Homes and Gardens Real Estate LLC fully supports the principles of the Fair Housing Act and the Equal Opportunity Act. Listing information is deemed reliable but is not guaranteed accurate.
Each office is independently owned and operated.
Any services or products provided by third parties are not provided by, affiliated with or related to Better Homes and Gardens Real Estate LLC, or its affiliated companies.