
144 Esther Trail, Santa Teresa, NM 88008
Local realty services provided by:Better Homes and Gardens Real Estate Steinborn & Associates
144 Esther Trail,Santa Teresa, NM 88008
$424,900
- 5 Beds
- 3 Baths
- 2,734 sq. ft.
- Single family
- Active
Listed by: keaton skaggs, justin grant
Office: exit realty horizons
MLS#:2602873
Source:NM_LCAR
Price summary
- Price:$424,900
- Price per sq. ft.:$155.41
About this home
This is the one! 5 bed, 3.5 bath, 2,704 sq ft. Close to Texas without the Texas property taxes. Guest suite down stairs and the remaining 4 bedrooms upstairs. Built right -- spray foam, double-pane, reverse osmosis water system. Loft upstairs, backyard already finished (turf, fire pit, zero grass work). Close enough to everything, far enough that you can breathe. The kind of place where you move in and actually relax instead of spending your first year fixing stuff.
Contact an agent
Home facts
- Year built:2025
- Subdivision & Development:Rancho Santa Teresa
- Listing ID #:2602873
- Added:6 day(s) ago
- Updated:September 14, 2026 at 03:17 PM
Rooms and interior
- Bedrooms:5
- Total bathrooms:3
- Full bathrooms:3
- Bathrooms Description:Granite Countertops, Shower Stall
- Living area:2,734 sq. ft.
Heating and cooling
- Heating:Forced Air
- Central air:Yes
Structure and exterior
- Year built:2025
- Building area:2,734 sq. ft.
- Lot area:0.12 Acres
- Architectural Style:Ranch
- Construction Materials:Stucco
- Exterior Features:Covered Patio
- Levels:2 Story
Finances and disclosures
- Price:$424,900
- Price per sq. ft.:$155.41
Features and amenities
- Laundry features:In Kitchen, Utility Room
Parking
- Garage:Yes
- Garage spaces:2
New listings near 144 Esther Trail
- New
 $335,000Active3 beds 2 baths1,600 sq. ft.
6017 Spring Drive, Santa Teresa, NM 88008
MLS# 951110Listed by: HOME PROS REAL ESTATE GROUP - New
 $335,000Active3 beds 2 baths1,575 sq. ft.
6015 Spring Ridge Drive, Santa Teresa, NM 88008
MLS# 951111Listed by: HOME PROS REAL ESTATE GROUP - New
 $319,500Active4 beds 2 baths1,475 sq. ft.
136 Dawson Street, Santa Teresa, NM 88008
MLS# 951089Listed by: HOME PROS REAL ESTATE GROUP - New
 $339,500Active3 beds 2 baths1,600 sq. ft.
135 Dawson Street, Santa Teresa, NM 88008
MLS# 951091Listed by: HOME PROS REAL ESTATE GROUP - New
 $455,000Active5 beds 3 baths2,855 sq. ft.
110 Monticello Street, Santa Teresa, NM 88008
MLS# 951092Listed by: HOME PROS REAL ESTATE GROUP 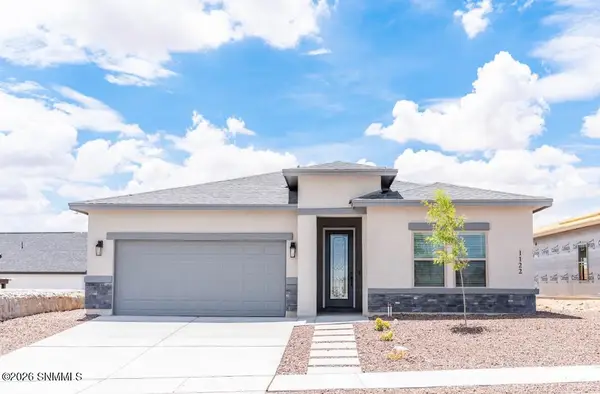 $419,950Pending4 beds 3 baths2,200 sq. ft.
1123 Mercury Circle, Santa Teresa, NM 88008
MLS# 2602662Listed by: FLAIR REALTY- New
 $345,000Active4 beds 2 baths1,796 sq. ft.
106 Loma Parda Trail, Santa Teresa, NM 88008
MLS# 951051Listed by: ERA SELLERS & BUYERS REAL ESTA - New
 $150,000Active0.4 Acres
LOT 25 Cherry Hill Lane, Santa Teresa, NM 88008
MLS# 951046Listed by: KELLER WILLIAMS REALTY - New
 $240,900Active3 beds 2 baths1,745 sq. ft.
129 Jeweled Mesa Drive, Santa Teresa, NM 88008
MLS# 951002Listed by: CONGRESS REALTY - New
 $299,950Active3 beds 2 baths1,506 sq. ft.
119 Monteine Trail, Santa Teresa, NM 88008
MLS# 2602902Listed by: HOME PROS REAL ESTATE GROUP NEW MEXICO


Protect your home and budget from life's surprises with an Assurant Home Warranty, backed by a partner that supports you through every step of homeownership. Explore Plans.
© 2026 Better Homes and Gardens Real Estate LLC. An Anywhere Real Estate company. All rights reserved. Better Homes and Gardens® Real Estate is a registered trademark owned by Meredith Operations Corporation, licensed to Better Homes and Gardens Real Estate LLC and used with permission. Better Homes and Gardens Real Estate LLC fully supports the principles of the Fair Housing Act and the Equal Opportunity Act. Listing information is deemed reliable but is not guaranteed accurate.
Each office is independently owned and operated.
Any services or products provided by third parties are not provided by, affiliated with or related to Better Homes and Gardens Real Estate LLC, or its affiliated companies.