
160 Pinos Altos Trail, Santa Teresa, NM 88008
Local realty services provided by:Better Homes and Gardens Real Estate Elevate
Listed by: vania gabriela castaneda
Office: home pros real estate group
MLS#:954645
Source:TX_GEPAR
Price summary
- Price:$389,590
- Price per sq. ft.:$144.03
About this home
Meet the Capitan by Hakes Brothers, a two-story new construction home in Rancho Santa Teresa with 2,705 sq ft, 4 bedrooms, 2.5 baths and a 2-car garage. The soaring two-story great room is filled with natural light from clerestory windows and opens to a chef-inspired kitchen with white shaker cabinets, a large island with farmhouse sink, herringbone tile backsplash, gas cooktop with stainless hood, built-in oven and microwave, and a walk-in pantry. A first-floor flex room works as a study, dining room or guest space, while the upstairs loft is ideal for a game room, media room or home office. The primary suite offers a walk-in closet and a spa-style bath with a double vanity and a frameless glass walk-in shower. Wood-look tile flows through the main living areas. *Pictures are for illustration purposes only. Pricing and floor plan are subject to change.
Contact an agent
Home facts
- Year built:2026
- Subdivision & Development:Rancho Santa Teresa
- Listing ID #:954645
- Added:2 day(s) ago
- Updated:November 22, 2026 at 04:32 PM
Rooms and interior
- Bedrooms:4
- Total bathrooms:3
- Full bathrooms:2
- Half bathrooms:1
- Flooring:Carpet, Tile
- Kitchen Description:Dishwasher, Disposal, Microwave
- Living area:2,705 sq. ft.
Heating and cooling
- Cooling:Ceiling Fan(s), Refrigerated
- Heating:Central
Structure and exterior
- Year built:2026
- Building area:2,705 sq. ft.
- Lot area:0.12 Acres
- Lot Features:Standard Lot
- Architectural Style:2 Story
- Construction Materials:Stucco
- Exterior Features:Walled Backyard
Schools
- High school:Santat
- Middle school:Santat
- Elementary school:Santat
Utilities
- Water:City
Finances and disclosures
- Price:$389,590
- Price per sq. ft.:$144.03
- Tax amount:$4,734 (2026)
Features and amenities
- Appliances:Dishwasher, Microwave
- Amenities:Ceiling Fan(s)
Parking
- Garage:Yes
- Garage spaces:2
New listings near 160 Pinos Altos Trail
- New
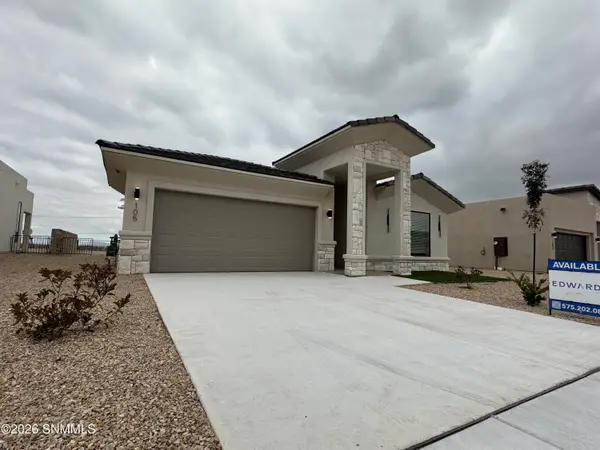 $399,950Active4 beds 3 baths1,877 sq. ft.
105 Monticello, Santa Teresa, NM 88008
MLS# 2603527Listed by: ERA SELLERS & BUYERS REAL ESTATE - New
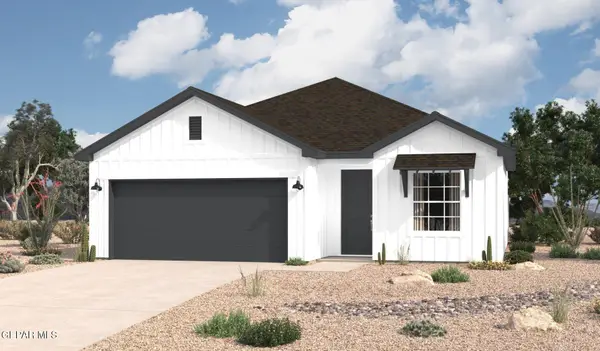 $331,080Active3 beds 2 baths1,649 sq. ft.
137 Organ Trail, Santa Teresa, NM 88008
MLS# 954465Listed by: HOME PROS REAL ESTATE GROUP - New
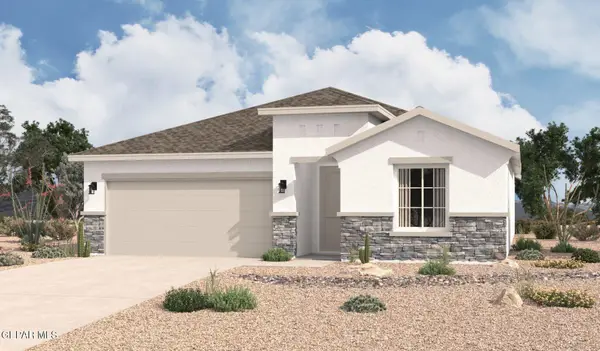 $354,675Active4 beds 2 baths1,980 sq. ft.
139 Organ Trail, Santa Teresa, NM 88008
MLS# 954467Listed by: HOME PROS REAL ESTATE GROUP - New
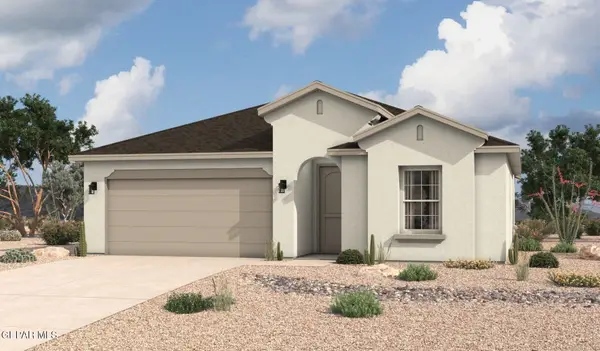 $353,155Active4 beds 2 baths1,980 sq. ft.
140 Pinos Altos Trail, Santa Teresa, NM 88008
MLS# 954468Listed by: HOME PROS REAL ESTATE GROUP - New
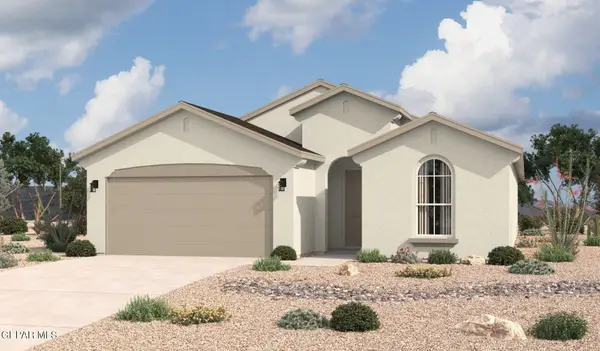 $338,980Active4 beds 2 baths1,781 sq. ft.
141 Organ Trail, Santa Teresa, NM 88008
MLS# 954469Listed by: HOME PROS REAL ESTATE GROUP - New
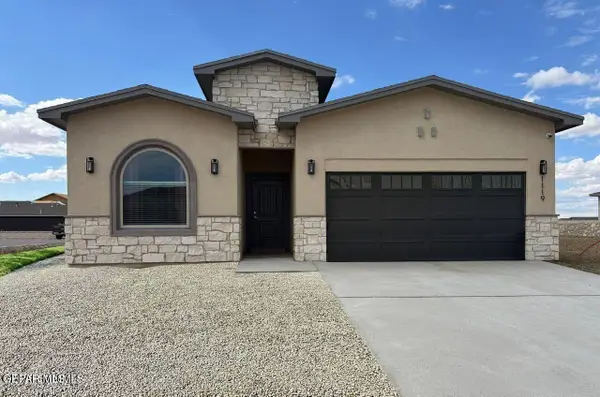 $375,000Active4 beds 2 baths2,000 sq. ft.
155 Dawson Street, Santa Teresa, NM 88008
MLS# 954460Listed by: HOME PROS REAL ESTATE GROUP 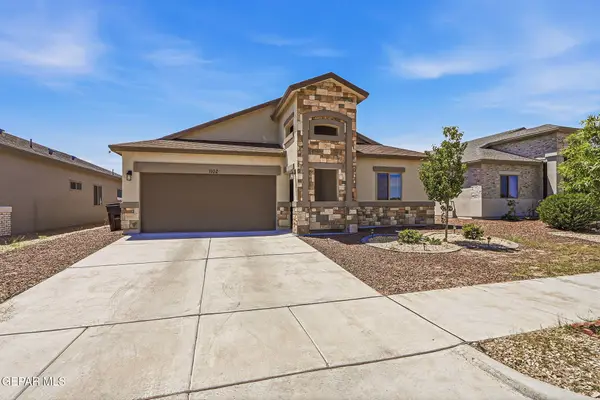 $337,000Active4 beds 3 baths1,810 sq. ft.
1102 Gallium Avenue, Santa Teresa, NM 88008
MLS# 954173Listed by: HOME PROS REAL ESTATE GROUP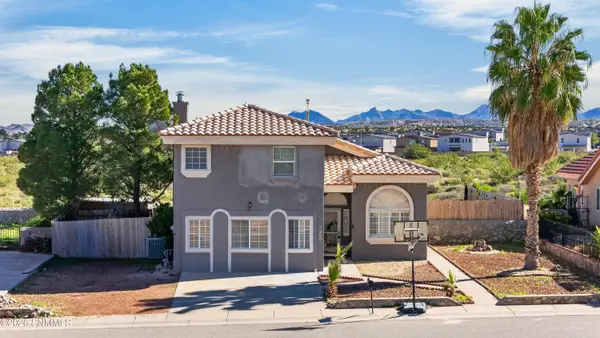 $189,900Pending3 beds 2 baths1,847 sq. ft.
249 Bay Club Drive, Santa Teresa, NM 88008
MLS# 2603448Listed by: KELLER WILLIAMS REALTY $3,250,000Active3 beds 3 baths4,865 sq. ft.
771 Camino Real Street, Santa Teresa, NM 88008
MLS# 2603447Listed by: HOME PROS REAL ESTATE GROUP NEW MEXICO


Protect your home and budget from life's surprises with an Assurant Home Warranty, backed by a partner that supports you through every step of homeownership. Explore Plans.
© 2026 Better Homes and Gardens Real Estate LLC. An Anywhere Real Estate company. All rights reserved. Better Homes and Gardens® Real Estate is a registered trademark owned by Meredith Operations Corporation, licensed to Better Homes and Gardens Real Estate LLC and used with permission. Better Homes and Gardens Real Estate LLC fully supports the principles of the Fair Housing Act and the Equal Opportunity Act. Listing information is deemed reliable but is not guaranteed accurate.
Each office is independently owned and operated.
Any services or products provided by third parties are not provided by, affiliated with or related to Better Homes and Gardens Real Estate LLC, or its affiliated companies.