
6055 Fall Ridge Avenue, Santa Teresa, NM 88008
Local realty services provided by:Better Homes and Gardens Real Estate Elevate
Listed by: carlos j chavez, vania gabriela castaneda
Office: home pros real estate group
MLS#:953228
Source:TX_GEPAR
Price summary
- Price:$315,000
- Price per sq. ft.:$213.56
About this home
Welcome to The Saffron floor plan ? a beautiful new construction home built by one of El Paso's premier builders, known for quality craftsmanship and attention to every detail. This thoughtfully designed floor plan comes in the timeless Original Traditional style. The builder uses top-tier building materials like spray foam insulation, a tankless water heater, and energy-efficient features built for El Paso's climate. The exterior features elegant Cantera stone that adds charm and curb appeal. Inside, you'll find quartz countertops, soaring ceilings, large windows that bring in natural light, and high-end finishes throughout. Located in the peaceful Villas del Norte community, The Saffron offers comfort, style, and a place to truly feel at home. With limited homes available, now is the perfect time to come in and see what real quality looks like. Start the next chapter of your story today.
Contact an agent
Home facts
- Year built:2026
- Subdivision & Development:Valencia Ridge
- Listing ID #:953228
- Added:1 day(s) ago
- Updated:October 22, 2026 at 11:17 AM
Rooms and interior
- Bedrooms:4
- Total bathrooms:2
- Full bathrooms:2
- Flooring:Carpet, Tile
- Kitchen Description:Dishwasher, Disposal, Microwave
- Living area:1,475 sq. ft.
Heating and cooling
- Cooling:Ceiling Fan(s), Refrigerated
- Heating:Central
Structure and exterior
- Year built:2026
- Building area:1,475 sq. ft.
- Lot area:0.12 Acres
- Lot Features:Standard Lot
- Architectural Style:1 Story
- Construction Materials:Stucco
- Exterior Features:Walled Backyard
Schools
- High school:Santat
- Middle school:Santat
- Elementary school:Santat
Utilities
- Water:City
Finances and disclosures
- Price:$315,000
- Price per sq. ft.:$213.56
- Tax amount:$4,667 (2026)
Features and amenities
- Appliances:Dishwasher, Microwave
- Amenities:Ceiling Fan(s)
New listings near 6055 Fall Ridge Avenue
- New
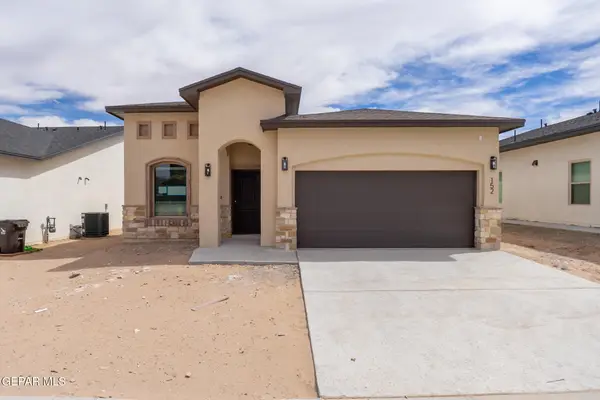 $315,000Active4 beds 2 baths1,475 sq. ft.
6059 Fall Ridge Avenue, Santa Teresa, NM 88008
MLS# 953229Listed by: HOME PROS REAL ESTATE GROUP - New
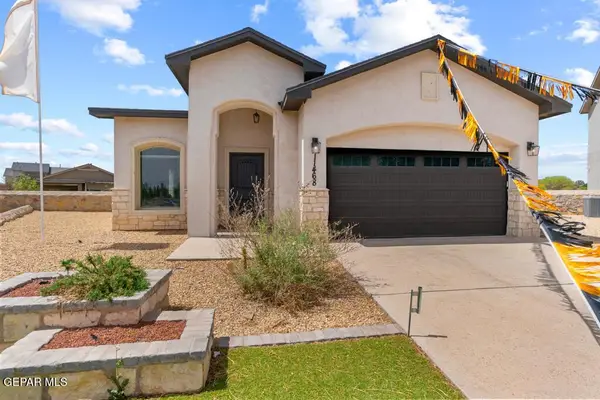 $335,000Active3 beds 2 baths1,500 sq. ft.
6061 Fall Ridge Avenue, Santa Teresa, NM 88008
MLS# 953230Listed by: HOME PROS REAL ESTATE GROUP - New
 $470,000Active4 beds 4 baths2,447 sq. ft.
405 Feather Moon Drive, Santa Teresa, NM 88008
MLS# 2603298Listed by: THE PALMS REALTY  $342,950Pending4 beds 2 baths1,749 sq. ft.
1129 Nickel Hill Avenue, Santa Teresa, NM 88008
MLS# 2603294Listed by: FLAIR REALTY- New
 $399,500Active3 beds 4 baths2,418 sq. ft.
320 Avenida Mirador, Santa Teresa, NM 88008
MLS# 953014Listed by: THE REAL ESTATE POWER HOUSES 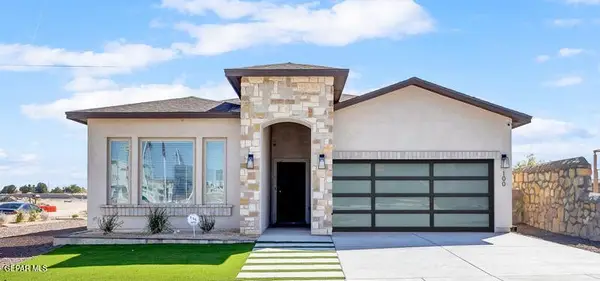 $375,000Pending4 beds 2 baths2,000 sq. ft.
133 Dawson Street, Santa Teresa, NM 88008
MLS# 952847Listed by: HOME PROS REAL ESTATE GROUP $345,000Pending3 beds 2 baths1,700 sq. ft.
117 Madrid Street, Santa Teresa, NM 88008
MLS# 952848Listed by: HOME PROS REAL ESTATE GROUP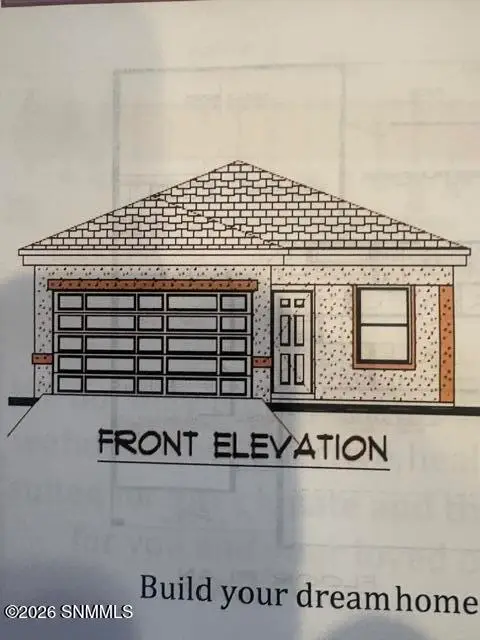 $319,950Pending3 beds 2 baths1,463 sq. ft.
918 Gallium Avenue, Santa Teresa, NM 88008
MLS# 2603212Listed by: FLAIR REALTY- New
 $314,950Active3 beds 2 baths1,378 sq. ft.
916 Gallium Avenue, Santa Teresa, NM 88008
MLS# 2603211Listed by: FLAIR REALTY


Protect your home and budget from life's surprises with an Assurant Home Warranty, backed by a partner that supports you through every step of homeownership. Explore Plans.
© 2026 Better Homes and Gardens Real Estate LLC. An Anywhere Real Estate company. All rights reserved. Better Homes and Gardens® Real Estate is a registered trademark owned by Meredith Operations Corporation, licensed to Better Homes and Gardens Real Estate LLC and used with permission. Better Homes and Gardens Real Estate LLC fully supports the principles of the Fair Housing Act and the Equal Opportunity Act. Listing information is deemed reliable but is not guaranteed accurate.
Each office is independently owned and operated.
Any services or products provided by third parties are not provided by, affiliated with or related to Better Homes and Gardens Real Estate LLC, or its affiliated companies.