
847 Holly Park Avenue, Santa Teresa, NM 88008
Local realty services provided by:Better Homes and Gardens Real Estate Elevate
Listed by: dj mora
Office: era sellers & buyers real esta
MLS#:944349
Source:TX_GEPAR
Price summary
- Price:$324,950
- Price per sq. ft.:$186.97
About this home
Located in the Valencia Park subdivision in Santa Teresa, this beautifully maintained 4 bdrm, 2.5-bath Hakes Brothers resale offers all the upgrades today's buyers are looking for! Only 8 years young, this home features an open floorplan with a very spacious living room/dining room combination, perfect for everyday living. The gorgeous kitchen showcases sleek espresso-colored cabinetry, granite countertops, an oversized island with bar seating, and plenty of storage space. Tile flooring flows throughout the home, adding both style and easy maintenance. The zoned primary suite offers privacy and comfort with a spacious walk-in closet, double vanities, walk-in shower, and separate toilet area. Step outside to a beautifully landscaped backyard complete with an extended covered patio, gas hookup for grilling, green grass, flower beds, palm trees, drip irrigation, and automatic sprinklers - designed for outdoor delight year-round. Situated on a convenient corner lot, this home combines comfort, style & location!...
Contact an agent
Home facts
- Year built:2018
- Listing ID #:944349
- Added:49 day(s) ago
- Updated:July 10, 2026 at 09:47 AM
Rooms and interior
- Bedrooms:4
- Total bathrooms:3
- Full bathrooms:2
- Half bathrooms:1
- Flooring:Tile
- Kitchen Description:Dishwasher, Disposal, Eat-in Kitchen, Free-Standing Gas Oven, Kitchen Island, Microwave
- Living area:1,738 sq. ft.
Heating and cooling
- Cooling:Refrigerated
- Heating:Central, Forced Air
Structure and exterior
- Year built:2018
- Building area:1,738 sq. ft.
- Lot area:0.13 Acres
- Lot Features:Corner Lot
- Architectural Style:1 Story
- Construction Materials:Stucco
- Exterior Features:Covered, Walled Backyard
Schools
- High school:Santat
- Middle school:Santat
- Elementary school:Santat
Utilities
- Water:City
Finances and disclosures
- Price:$324,950
- Price per sq. ft.:$186.97
- Tax amount:$3,131 (2025)
Features and amenities
- Appliances:Dishwasher, Free-Standing Gas Oven, Gas Water Heater, Microwave
- Amenities:Ceiling Fan(s), Entrance Foyer, Walk-In Closet(s)
- Pool features:None
Parking
- Garage:Yes
- Garage spaces:2
New listings near 847 Holly Park Avenue
- New
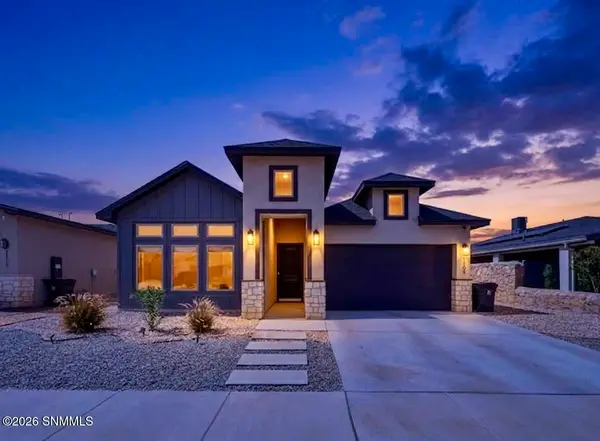 $389,950Active4 beds 3 baths2,001 sq. ft.
1109 Bronze Hill Avenue, Santa Teresa, NM 88008
MLS# 2602172Listed by: KELLER WILLIAMS REALTY - New
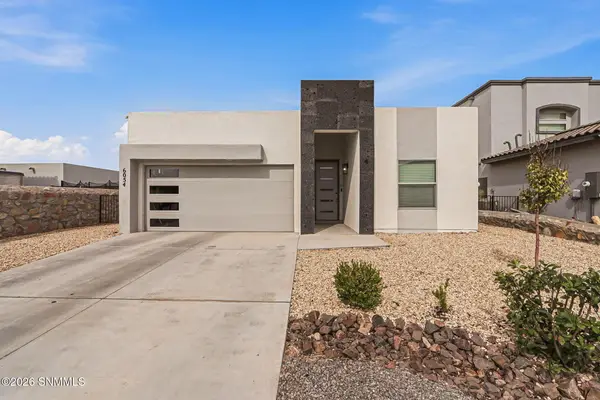 $310,000Active3 beds 2 baths1,655 sq. ft.
6054 Silver Park Avenue, Santa Teresa, NM 88008
MLS# 2602169Listed by: ERA SELLERS & BUYERS REAL ESTATE - New
 $391,700Active4 beds 3 baths2,032 sq. ft.
6053 Zinc Hill Street, Santa Teresa, NM 88008
MLS# 947223Listed by: NEW BEGINNINGS REALTY-1964 - New
 $311,895Active3 beds 2 baths1,522 sq. ft.
6054 Fall Ridge Avenue, Santa Teresa, NM 88008
MLS# 2602138Listed by: HOME PROS REAL ESTATE GROUP NEW MEXICO - New
 $365,290Active4 beds 2 baths1,980 sq. ft.
198 Lydia Street, Santa Teresa, NM 88008
MLS# 2602119Listed by: HOME PROS REAL ESTATE GROUP NEW MEXICO - New
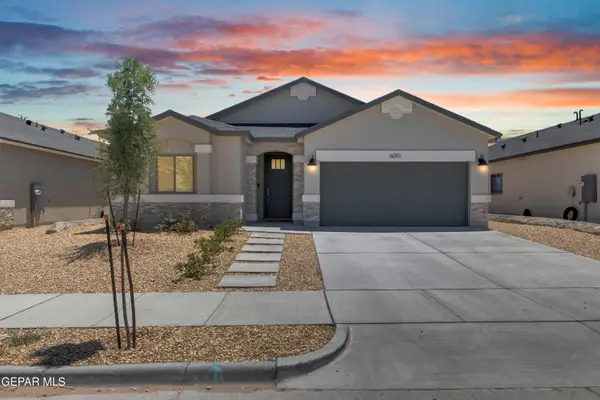 $325,750Active3 beds 2 baths1,678 sq. ft.
6051 Zinc Hill Street, Santa Teresa, NM 88008
MLS# 946818Listed by: NEW BEGINNINGS REALTY-1964 - New
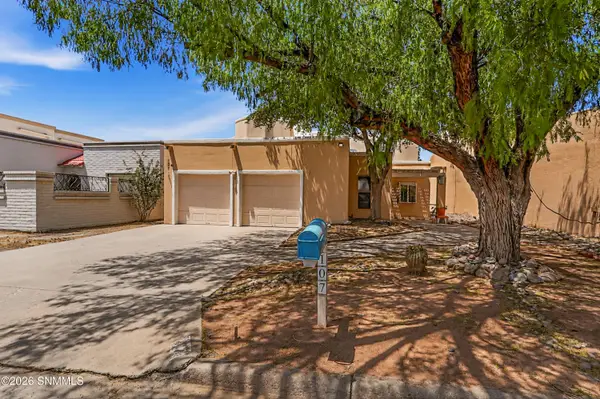 $295,000Active3 beds 2 baths2,172 sq. ft.
107 Sundance Court, Santa Teresa, NM 88008
MLS# 2602101Listed by: SELECT REALTY GROUP, LLC - New
 $279,950Active4 beds 2 baths1,350 sq. ft.
6040 Fall Ridge Avenue, Santa Teresa, NM 88008
MLS# 946707Listed by: HOME PROS REAL ESTATE GROUP - New
 $279,950Active4 beds 2 baths1,350 sq. ft.
6010 Ashwood Avenue, Santa Teresa, NM 88008
MLS# 946709Listed by: HOME PROS REAL ESTATE GROUP  $322,805Pending3 beds 2 baths1,649 sq. ft.
110 Organ Trail, Santa Teresa, NM 88008
MLS# 946454Listed by: HOME PROS REAL ESTATE GROUP


Protect your home and budget from life's surprises with an Assurant Home Warranty, backed by a partner that supports you through every step of homeownership. Explore Plans.
© 2026 Better Homes and Gardens Real Estate LLC. An Anywhere Real Estate company. All rights reserved. Better Homes and Gardens® Real Estate is a registered trademark owned by Meredith Operations Corporation, licensed to Better Homes and Gardens Real Estate LLC and used with permission. Better Homes and Gardens Real Estate LLC fully supports the principles of the Fair Housing Act and the Equal Opportunity Act. Listing information is deemed reliable but is not guaranteed accurate.
Each office is independently owned and operated.
Any services or products provided by third parties are not provided by, affiliated with or related to Better Homes and Gardens Real Estate LLC, or its affiliated companies.