
2924 Mann Drive, Silver City, NM 88061
Local realty services provided by:Better Homes and Gardens Real Estate Silver City
2924 Mann Drive,Silver City, NM 88061
$282,000
- 3 Beds
- 2 Baths
- 1,502 sq. ft.
- Single family
- Active
Listed by: shelley scarborough, blake farley
Office: century 21 hacienda realty
MLS#:41708
Source:NM_SCRAR
Price summary
- Price:$282,000
- Price per sq. ft.:$187.75
About this home
Move right into this beautifully refreshed Mid-Century Modern home. This 3-bedroom, 2-bath residence has been tastefully renovated. Enjoy abundant natural light through new double-pane windows, fresh interior paint and an updated kitchen featuring painted wood cabinetry, solid-surface countertops, new light fixtures, and a full suite of appliances. Both bathrooms have been remodeled and refreshed with modern finishes making every space feel clean and welcoming. Step outside to a covered deck and lower, covered patio perfect for relaxing. The thoughtfully designed native landscaping and garden beds create an attractive outdoor environment that's perfect for enjoying the seasons. Additional features include a laundry/mudroom with built-in storage, a covered carport and extra parking access from the alley. There is also additional walk-in storage space under the home. All this - minutes from downtown and outdoor activities.
Contact an agent
Home facts
- Year built:1965
- Listing ID #:41708
- Added:1 day(s) ago
- Updated:July 10, 2026 at 04:03 PM
Rooms and interior
- Bedrooms:3
- Total bathrooms:2
- Full bathrooms:2
- Flooring:Carpet, Ceramic Tile
- Kitchen Description:Dishwasher, Electric Range, Microwave, Refrigerator
- Bedroom Description:Closet
- Basement:Yes
- Basement Description:Partial
- Living area:1,502 sq. ft.
Heating and cooling
- Cooling:Central Air, Evaporative Cooling
- Heating:Forced Air, Gas
- Central air:Yes
Structure and exterior
- Roof:Metal
- Year built:1965
- Building area:1,502 sq. ft.
- Lot area:0.15 Acres
- Lot Features:Native Plants
- Construction Materials:Block, Brick, Frame, Wood Siding
- Exterior Features:Covered, Patio, Porch
Schools
- High school:Silver High
- Middle school:LaPlata Middle
- Elementary school:Stout
Utilities
- Water:Public
- Sewer:Public Sewer
Finances and disclosures
- Price:$282,000
- Price per sq. ft.:$187.75
Features and amenities
- Appliances:Dishwasher, Electric Range, Microwave, Refrigerator, Washer
- Laundry features:Dryer Hookup, Washer, Washer Hookup
- Amenities:Blinds, Double Pane Windows
Parking
- Parking description:1 Carport Space(s), Attached Carport
- Carport spaces:1
New listings near 2924 Mann Drive
- New
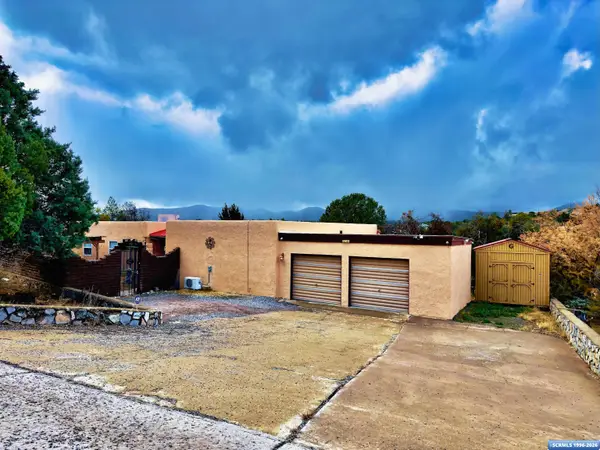 $370,000Active4 beds 2 baths2,632 sq. ft.
4539 N Eddie Ward Way, Silver City, NM 88061-4727
MLS# 41710Listed by: ENCHANTMENT REALTY - New
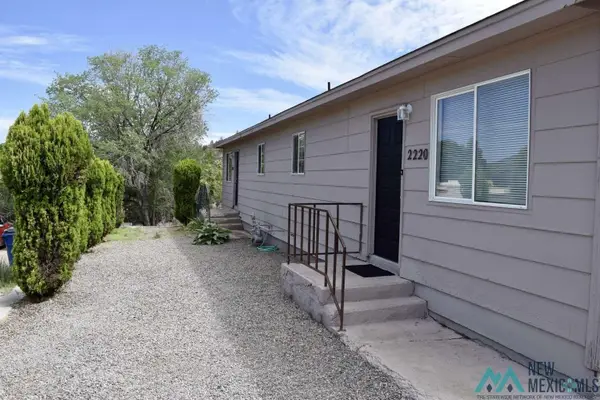 $189,000Active-- beds -- baths1,500 sq. ft.
2220 Little Walnut, Silver City, NM 88061
MLS# 20264006Listed by: CONGRESS REALTY, INC. - New
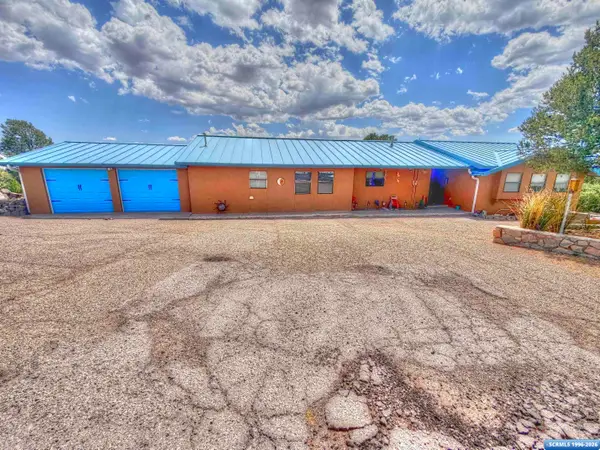 $479,000Active3 beds 3 baths3,144 sq. ft.
4599 Grandview Road, Silver City, NM 88061
MLS# 41706Listed by: CENTURY 21 HACIENDA REALTY - New
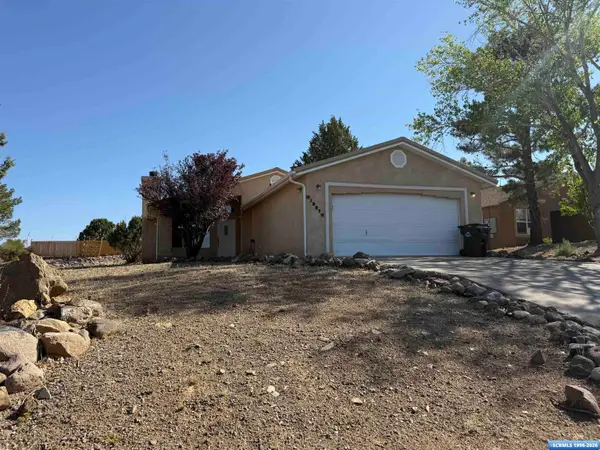 $310,000Active3 beds 2 baths1,505 sq. ft.
1307 Serinna Ct, Silver City, NM 88061
MLS# 41705Listed by: ENCHANTMENT REALTY - New
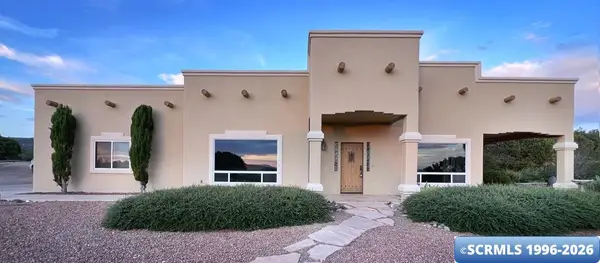 Listed by BHGRE$619,000Active3 beds 3 baths2,781 sq. ft.
211 Camino De Viento, Silver City, NM 88061
MLS# 41704Listed by: BETTER HOMES AND GARDENS REAL ESTATE | SILVER CITY - New
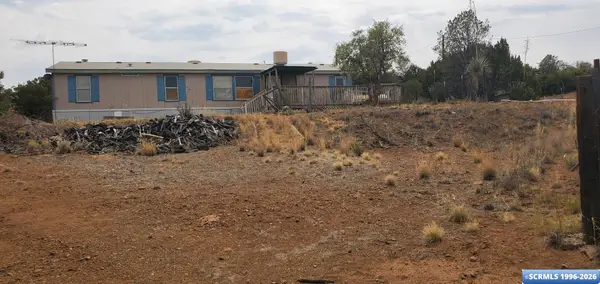 $135,000Active3 beds 2 baths1,792 sq. ft.
135 Rosedale Road, Silver City, NM 88061
MLS# 41703Listed by: HOME TOWN REAL ESTATE - New
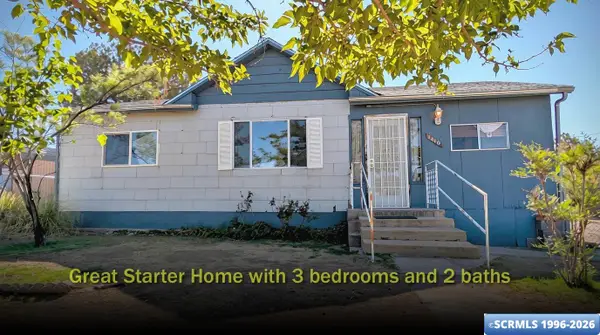 Listed by BHGRE$176,333Active4 beds 2 baths1,368 sq. ft.
1410 N Corbin Street, Silver City, NM 88061
MLS# 41701Listed by: BETTER HOMES AND GARDENS REAL ESTATE | SILVER CITY  $750,000Active3 beds 3 baths4,696 sq. ft.
92 Enchanted, Silver City, NM 88061
MLS# 20247206Listed by: MIMBRES REALTY, INC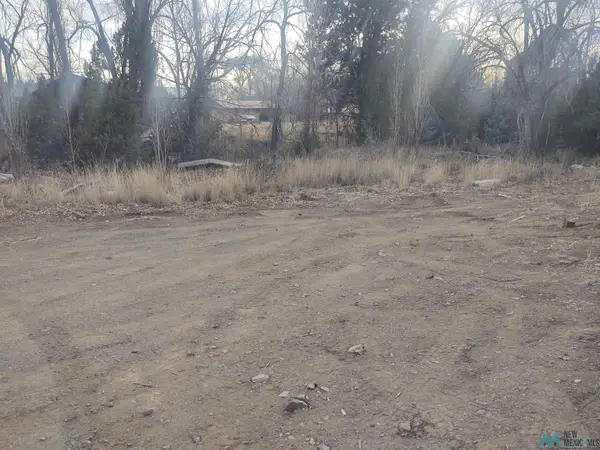 $45,000Active0.23 Acres
Newsham St St, Silver City, NM 88061
MLS# 20260443Listed by: STANDING STOUT REALTY


Protect your home and budget from life's surprises with an Assurant Home Warranty, backed by a partner that supports you through every step of homeownership. Explore Plans.
© 2026 Better Homes and Gardens Real Estate LLC. An Anywhere Real Estate company. All rights reserved. Better Homes and Gardens® Real Estate is a registered trademark owned by Meredith Operations Corporation, licensed to Better Homes and Gardens Real Estate LLC and used with permission. Better Homes and Gardens Real Estate LLC fully supports the principles of the Fair Housing Act and the Equal Opportunity Act. Listing information is deemed reliable but is not guaranteed accurate.
Each office is independently owned and operated.
Any services or products provided by third parties are not provided by, affiliated with or related to Better Homes and Gardens Real Estate LLC, or its affiliated companies.