
102 Pinos Altos Trail, Sunland Park, NM 88008
Local realty services provided by:Better Homes and Gardens Real Estate Steinborn & Associates
102 Pinos Altos Trail,Sunland Park, NM 88008
$320,950
- 3 Beds
- 2 Baths
- 1,660 sq. ft.
- Single family
- Active
Listed by: david isaac berrios
Office: fearless realty
MLS#:2602488
Source:NM_LCAR
Price summary
- Price:$320,950
- Price per sq. ft.:$193.34
About this home
Woodland Elev-A Floor PlanThis single-story home offers 3 bedrooms, 2 bathrooms, and 1,660 sq. ft. of open living space. Features include Smart Levven switches, a water softener with reverse osmosis system, and elegant hand-trowel wall texture. The kitchen and living room feature tile flooring throughout, blending durability with style. HOME IS BEING BUILTPics and Videos are for Demonstration Purposes Only
Contact an agent
Home facts
- Year built:2026
- Subdivision & Development:Rancho Santa Teresa Unit 2
- Listing ID #:2602488
- Added:48 day(s) ago
- Updated:September 24, 2026 at 03:13 PM
Rooms and interior
- Bedrooms:3
- Total bathrooms:2
- Full bathrooms:2
- Bathrooms Description:Granite Countertops, Tile Floor
- Living area:1,660 sq. ft.
Heating and cooling
- Heating:Forced Air
- Central air:Yes
Structure and exterior
- Roof:Pitched, Shingle
- Year built:2026
- Building area:1,660 sq. ft.
- Lot area:0.12 Acres
- Architectural Style:See Public Info
- Construction Materials:Stucco
- Exterior Features:Covered Porch
- Levels:1 Story
Finances and disclosures
- Price:$320,950
- Price per sq. ft.:$193.34
Features and amenities
- Laundry features:Utility Room
Parking
- Garage:Yes
- Garage spaces:2
- Carport spaces:2
New listings near 102 Pinos Altos Trail
- New
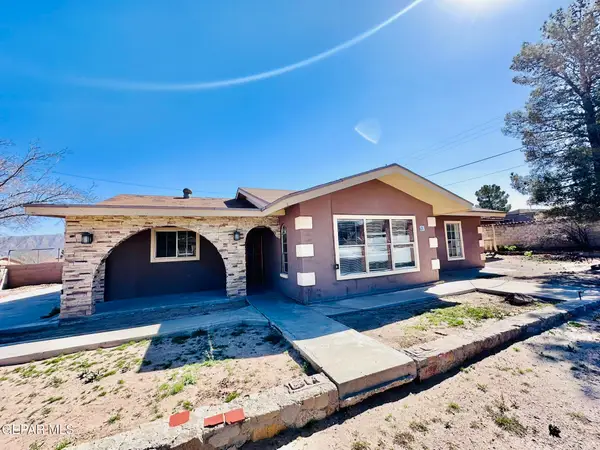 $189,950Active4 beds 3 baths1,508 sq. ft.
321 2nd Street, Sunland Park, NM 88063
MLS# 951660Listed by: JAIMES REALTY INC. - New
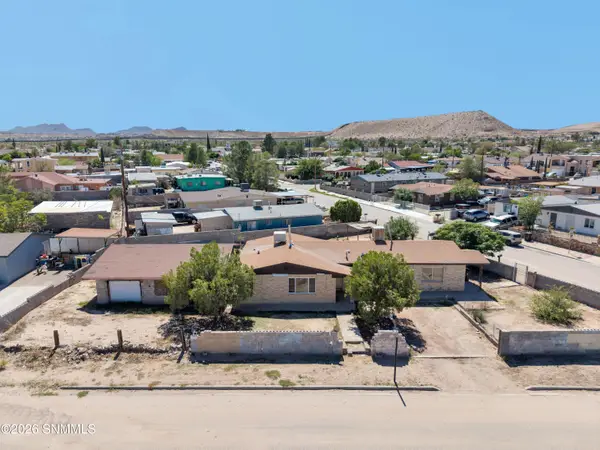 $220,000Active4 beds 2 baths1,775 sq. ft.
215 Ocotillo Drive, Sunland Park, NM 88063
MLS# 2603026Listed by: HOME PROS REAL ESTATE GROUP NEW MEXICO - New
 $345,000Active4 beds 2 baths1,674 sq. ft.
1114 Steel Hill Avenue, Santa Teresa, NM 88008
MLS# 951636Listed by: HOME PROS REAL ESTATE GROUP - New
 $345,000Active3 beds 2 baths1,700 sq. ft.
1117 Bronze Hill Avenue, Santa Teresa, NM 88008
MLS# 951637Listed by: HOME PROS REAL ESTATE GROUP - New
 $412,950Active5 beds 4 baths2,825 sq. ft.
104 Daniel Lynn, Sunland Park, NM 88008
MLS# 951475Listed by: HOME PROS REAL ESTATE GROUP - New
 $364,900Active4 beds 2 baths1,750 sq. ft.
111 Ruth Trail, Sunland Park, NM 88008
MLS# 951438Listed by: HOME PROS REAL ESTATE GROUP - New
 $404,950Active5 beds 4 baths2,825 sq. ft.
234 Bonnie Trail, Sunland Park, NM 88063
MLS# 951375Listed by: HOME PROS REAL ESTATE GROUP - New
 $369,950Active5 beds 4 baths2,704 sq. ft.
6025 Ashwood Street, Santa Teresa, NM 88008
MLS# 951314Listed by: HOME PROS REAL ESTATE GROUP  $321,990Pending4 beds 2 baths
123 Dawson Street, Sunland Park, NM 88008
MLS# 2601758Listed by: HOME PROS REAL ESTATE GROUP NEW MEXICO $319,500Active4 beds 2 baths1,475 sq. ft.
136 Dawson Street, Santa Teresa, NM 88008
MLS# 951089Listed by: HOME PROS REAL ESTATE GROUP


Protect your home and budget from life's surprises with an Assurant Home Warranty, backed by a partner that supports you through every step of homeownership. Explore Plans.
© 2026 Better Homes and Gardens Real Estate LLC. An Anywhere Real Estate company. All rights reserved. Better Homes and Gardens® Real Estate is a registered trademark owned by Meredith Operations Corporation, licensed to Better Homes and Gardens Real Estate LLC and used with permission. Better Homes and Gardens Real Estate LLC fully supports the principles of the Fair Housing Act and the Equal Opportunity Act. Listing information is deemed reliable but is not guaranteed accurate.
Each office is independently owned and operated.
Any services or products provided by third parties are not provided by, affiliated with or related to Better Homes and Gardens Real Estate LLC, or its affiliated companies.