
1005 Lucille St, Tularosa, NM 88352
Local realty services provided by:Better Homes and Gardens Real Estate Steinborn & Associates
1005 Lucille St,Tularosa, NM 88352
$170,000
- 3 Beds
- 2 Baths
- 1,176 sq. ft.
- Single family
- Active
Listed by: gabriella yousif
Office: keller williams realty
MLS#:173092
Source:NM_OCAR
Price summary
- Price:$170,000
- Price per sq. ft.:$144.56
Contact an agent
Home facts
- Year built:1940
- Listing ID #:173092
- Added:61 day(s) ago
- Updated:October 07, 2026 at 08:06 PM
Rooms and interior
- Bedrooms:3
- Total bathrooms:2
- Full bathrooms:1
- Half bathrooms:1
- Living area:1,176 sq. ft.
Heating and cooling
- Cooling:Refrigerated Central
- Heating:Forced Air-Gas
Structure and exterior
- Roof:Pitched
- Year built:1940
- Building area:1,176 sq. ft.
- Lot area:0.44 Acres
- Exterior Features:Grass, Patio Covered, Porch Covered, Shade, Sprinklers, Trees, Workshop
- Foundation Description:Foundation Crawl Space
Utilities
- Water:Public Water
- Sewer:Public Sewer
Finances and disclosures
- Price:$170,000
- Price per sq. ft.:$144.56
Parking
- Parking description:2 Car Attached Carport, 3 Car Detached Garage
New listings near 1005 Lucille St
- New
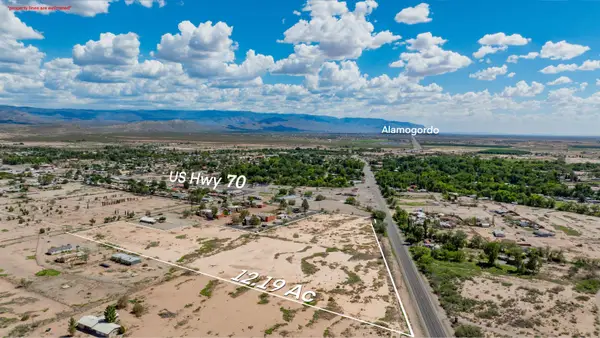 $150,000Active12.19 Acres
Hwy 54, Tularosa, NM 88352
MLS# 173373Listed by: NM PREMIER REAL ESTATE, LLC - New
 Listed by BHGRE$270,000Active3 beds 2 baths1,484 sq. ft.
247 Sioux TRL, Tularosa, NM 88352-0000
MLS# 173370Listed by: BETTER HOMES & GARDENS REAL ESTATE- STEINBORN & ASSOCIATES (ALAMOGORDO) - New
 $217,000Active3 beds 2 baths1,134 sq. ft.
508 Rosita Cir, Tularosa, NM 88352
MLS# 173345Listed by: FUTURE REAL ESTATE - New
 $255,555Active0 Acres
47 St Francis Drive, , NM 88352
MLS# 134693Listed by: NEW BEGINNINGS REALTY  $265,500Active3 beds 2 baths1,476 sq. ft.
505 Cedro St, Tularosa, NM 88352
MLS# 173319Listed by: RE/MAX OF ALAMOGORDO, LTD $299,900Active4 beds 2 baths2,119 sq. ft.
904 3rd Street, Tularosa, NM 88352
MLS# 2602959Listed by: VOLARE REALTY GROUP LLC $960,000Active3 beds 3 baths3,043 sq. ft.
98 Jim Day, Tularosa, NM 88352
MLS# 26001284Listed by: CRIPPLE CREEK REALTY, LLC $299,000Active2 beds 1 baths1,680 sq. ft.
1350 & 1326 Higuera St, Tularosa, NM 88352
MLS# 173295Listed by: ZIA REAL ESTATE $174,900Active2 beds 2 baths960 sq. ft.
13 Sunview, Tularosa, NM 88352
MLS# 173285Listed by: TRINITY REAL ESTATE GROUP, INC.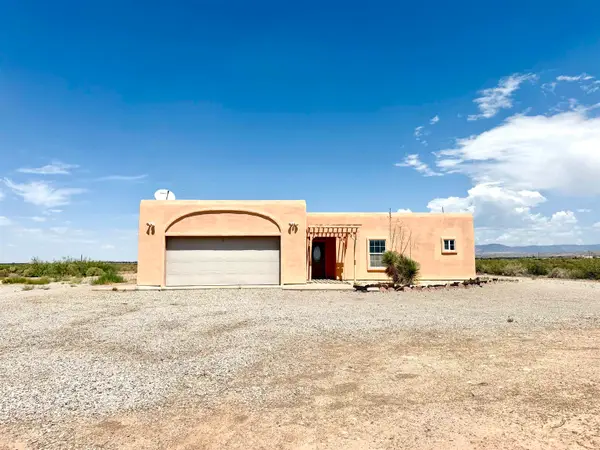 $399,500Active3 beds 2 baths1,996 sq. ft.
27 Gardner Rd, Tularosa, NM 88352
MLS# 173228Listed by: TRINITY REAL ESTATE GROUP, INC.


Protect your home and budget from life's surprises with an Assurant Home Warranty, backed by a partner that supports you through every step of homeownership. Explore Plans.
© 2026 Better Homes and Gardens Real Estate LLC. An Anywhere Real Estate company. All rights reserved. Better Homes and Gardens® Real Estate is a registered trademark owned by Meredith Operations Corporation, licensed to Better Homes and Gardens Real Estate LLC and used with permission. Better Homes and Gardens Real Estate LLC fully supports the principles of the Fair Housing Act and the Equal Opportunity Act. Listing information is deemed reliable but is not guaranteed accurate.
Each office is independently owned and operated.
Any services or products provided by third parties are not provided by, affiliated with or related to Better Homes and Gardens Real Estate LLC, or its affiliated companies.