
2 Arapaho Road, Vado, NM 88072
Local realty services provided by:Better Homes and Gardens Real Estate Steinborn & Associates
2 Arapaho Road,Vado, NM 88072
$200,000
- 3 Beds
- 3 Baths
- 1,312 sq. ft.
- Mobile / Manufactured
- Pending
Listed by: padma valdevit
Office: rethink real estate, llc.
MLS#:2602878
Source:NM_LCAR
Price summary
- Price:$200,000
- Price per sq. ft.:$152.44
About this home
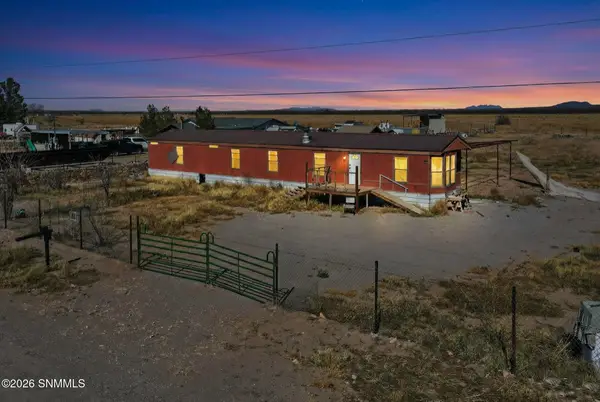
Get away from it all in this wonderful large animal property with very well maintained ground set mobile with multiple out buildings. Split floor plan, updated kitchen, front and back porches, great view of Bishops Cap are only a few of the pluses! Carport, hay barn, corrals, and storage units make this an easy move if you have horses. Property is completely fenced but has additional stalls, and corrals.
Contact an agent
Home facts
- Year built:1988
- Subdivision & Development:High Valley Farms
- Listing ID #:2602878
- Added:15 day(s) ago
- Updated:September 24, 2026 at 09:01 AM
Rooms and interior
- Bedrooms:3
- Total bathrooms:3
- Full bathrooms:2
- Bathrooms Description:Shower Stall
- Basement:Yes
- Living area:1,312 sq. ft.
Heating and cooling
- Heating:Forced Air
Structure and exterior
- Roof:Metal, Pitched
- Year built:1988
- Building area:1,312 sq. ft.
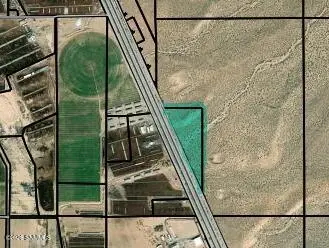
- Lot area:1.8 Acres
- Architectural Style:Permanent Mobile Home
- Construction Materials:Permanent MH
- Exterior Features:Covered Porch, Storage Shed
- Levels:1 Story
Utilities
- Sewer:Septic Tank
Finances and disclosures
- Price:$200,000
- Price per sq. ft.:$152.44
Features and amenities
- Laundry features:In Kitchen
Parking
- Carport spaces:3
New listings near 2 Arapaho Road


Protect your home and budget from life's surprises with an Assurant Home Warranty, backed by a partner that supports you through every step of homeownership. Explore Plans.
© 2026 Better Homes and Gardens Real Estate LLC. An Anywhere Real Estate company. All rights reserved. Better Homes and Gardens® Real Estate is a registered trademark owned by Meredith Operations Corporation, licensed to Better Homes and Gardens Real Estate LLC and used with permission. Better Homes and Gardens Real Estate LLC fully supports the principles of the Fair Housing Act and the Equal Opportunity Act. Listing information is deemed reliable but is not guaranteed accurate.
Each office is independently owned and operated.
Any services or products provided by third parties are not provided by, affiliated with or related to Better Homes and Gardens Real Estate LLC, or its affiliated companies.