
1316 Capri Drive #D, Boulder City, NV 89005
Local realty services provided by:Better Homes and Gardens Real Estate Universal
Listed by: bret runion
Office: desert sun realty
MLS#:2807987
Source:GLVAR
Price summary
- Price:$215,000
- Price per sq. ft.:$255.04
- Monthly HOA dues:$175
About this home
Welcome home to this pristine, move-in-ready second-story unit in the desirable Evergreen Condominiums! Featuring 2 spacious bedrooms and 2 full bathrooms, this freshly painted residence offers an inviting open-concept floor plan centered around a cozy white brick fireplace in the main living space. The functional kitchen features warm wood cabinetry, stainless steel appliances, double sink, and space for bar-top seating. Enjoy peace of mind with a brand-new central air conditioning unit recently installed. Complete with two dedicated covered parking spaces, abundant storage, and a low-maintenance layout just minutes from historic downtown Boulder City, local parks, and Lake Mead recreation. You will agree that Evergreen Condominiums are the best condos in Boulder City in this price range!
Contact an agent
Home facts
- Year built:1983
- Subdivision & Development:La Dolce Vita Aka Bc #36
- Listing ID #:2807987
- Added:58 day(s) ago
- Updated:October 09, 2026 at 11:32 AM
Rooms and interior
- Bedrooms:2
- Total bathrooms:2
- Full bathrooms:2
- Rooms Total:6
- Flooring:Carpet, Linoleum, Vinyl
- Kitchen Description:Dishwasher, Disposal, Electric Range, Refrigerator
- Living area:843 sq. ft.
Heating and cooling
- Cooling:Central Air, Electric
- Heating:Central, Electric
- Central air:Yes
Structure and exterior
- Roof:Mansard, Tile
- Year built:1983
- Building area:843 sq. ft.
- Lot Features:Landscaped, Zero Lot Line
- Construction Materials:Frame, Stucco
- Exterior Features:Balcony
- Levels:2 Story
Schools
- High school:Boulder City
- Middle school:Garrett Elton M.
- Elementary school:Mitchell,King, Martha
Utilities
- Water:Public
Finances and disclosures
- Price:$215,000
- Price per sq. ft.:$255.04
- Tax amount:$958
Features and amenities
- Appliances:Dishwasher, Disposal, Electric Range, Refrigerator
- Laundry features:Electric Dryer Hookup, Laundry Closet
- Amenities:Blinds, Double Pane Windows
Parking
- Parking description:2 Carport Space(s), Assigned, Covered, Detached Carport, Guest Parking, Uncovered
- Carport spaces:2
New listings near 1316 Capri Drive #D
- Coming Soon
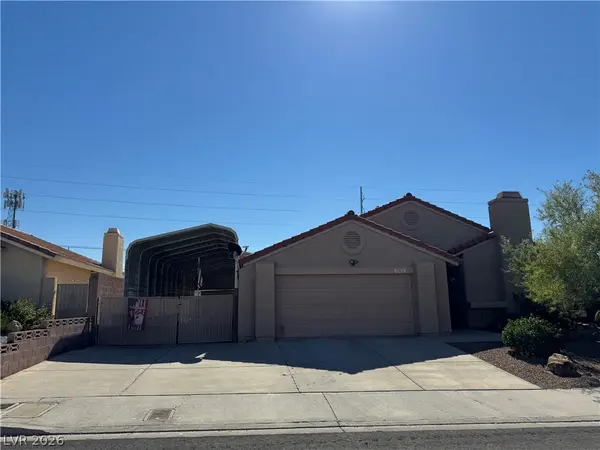 $525,000Coming Soon2 beds 2 baths1,577 sq. ft.
609 Otono Drive, Boulder City, NV 89005
MLS# 2824917Listed by: B C ADOBE REALTY, INC. - New
 $560,000Active4 beds 2 baths1,548 sq. ft.
1518 Della Court, Boulder City, NV 89005
MLS# 2824263Listed by: DESERT SUN REALTY - New
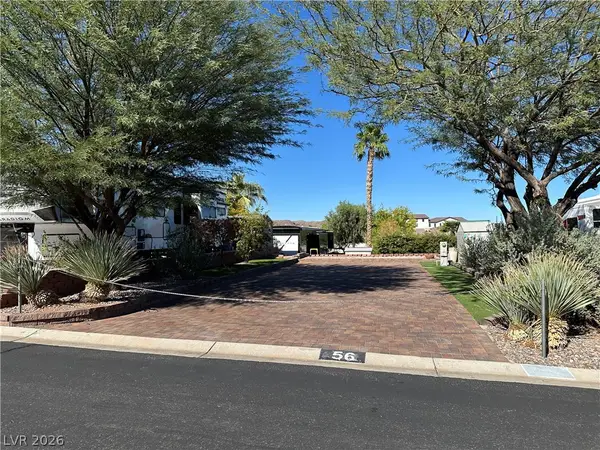 $170,000Active0.05 Acres
843 Pelican Way, Boulder City, NV 89005
MLS# 2823826Listed by: BC REAL ESTATE - New
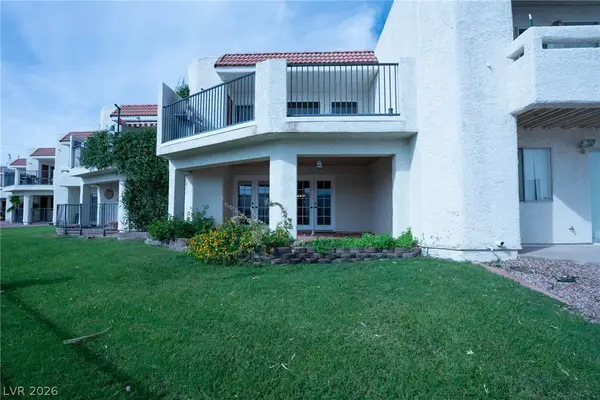 $284,888Active2 beds 3 baths1,289 sq. ft.
687 Marina Drive #32, Boulder City, NV 89005
MLS# 2823845Listed by: RED MOUNTAIN REALTY - New
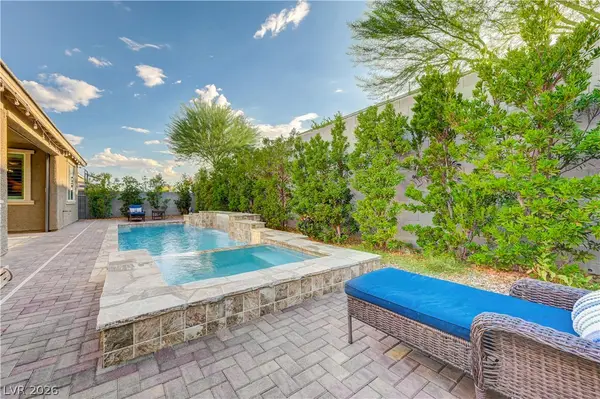 $799,900Active3 beds 3 baths2,209 sq. ft.
1332 Cattail Falls Street, Boulder City, NV 89005
MLS# 2823127Listed by: KELLER WILLIAMS REALTY LAS VEG - New
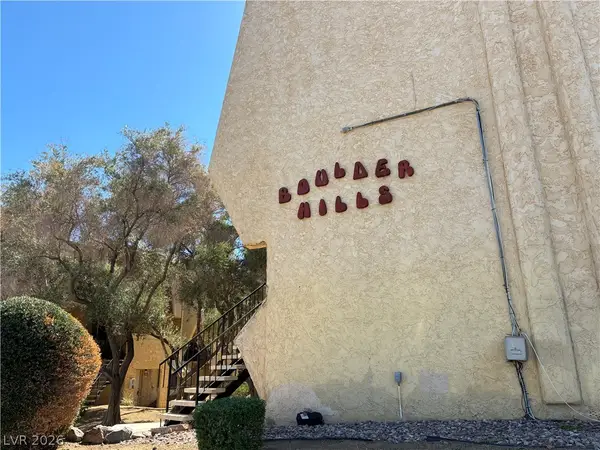 $185,000Active2 beds 2 baths962 sq. ft.
1303 Darlene Way #302A, Boulder City, NV 89005
MLS# 2822819Listed by: PINYON PROPERTIES - New
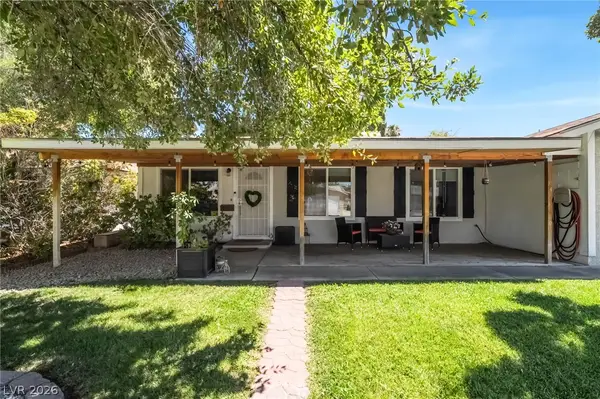 $525,000Active5 beds 2 baths2,417 sq. ft.
1324 Appaloosa Road, Boulder City, NV 89005
MLS# 2822585Listed by: KELLER WILLIAMS REALTY LAS VEG  $235,000Active2 beds 2 baths1,044 sq. ft.
701 Capri Drive #10B, Boulder City, NV 89005
MLS# 2821823Listed by: SIMPLY VEGAS $224,900Active2 beds 2 baths1,171 sq. ft.
700 Capri Drive #25B, Boulder City, NV 89005
MLS# 2821550Listed by: DESERT SUN REALTY $335,000Active2 beds 3 baths1,771 sq. ft.
262 Big Horn Drive, Boulder City, NV 89005
MLS# 2814231Listed by: REAL BROKER LLC


Protect your home and budget from life's surprises with an Assurant Home Warranty, backed by a partner that supports you through every step of homeownership. Explore Plans.
© 2026 Better Homes and Gardens Real Estate LLC. An Anywhere Real Estate company. All rights reserved. Better Homes and Gardens® Real Estate is a registered trademark owned by Meredith Operations Corporation, licensed to Better Homes and Gardens Real Estate LLC and used with permission. Better Homes and Gardens Real Estate LLC fully supports the principles of the Fair Housing Act and the Equal Opportunity Act. Listing information is deemed reliable but is not guaranteed accurate.
Each office is independently owned and operated.
Any services or products provided by third parties are not provided by, affiliated with or related to Better Homes and Gardens Real Estate LLC, or its affiliated companies.