
1402 Esther Drive, Boulder City, NV 89005
Local realty services provided by:Better Homes and Gardens Real Estate Universal
Listed by: juan carlos rodriguez
Office: realty of america llc.
MLS#:2807558
Source:GLVAR
Price summary
- Price:$499,998
- Price per sq. ft.:$371.19
About this home
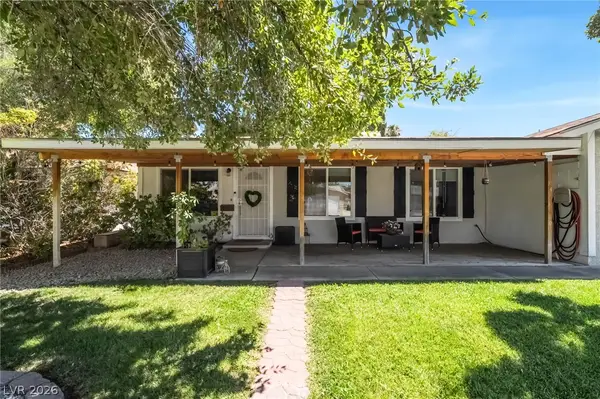
Beautifully remodeled inside and out, this move-in-ready single-story home sits on a fully fenced corner lot in desirable Boulder City. Featuring 3 bedrooms, 2 bathrooms, and a 2-car garage, the home offers fresh modern finishes and inviting living spaces throughout. The updated kitchen features built-in appliances and ample cabinetry, while the private primary suite includes its own remodeled bathroom. Exterior improvements and refreshed landscaping enhance the home’s curb appeal. The spacious backyard includes a covered patio, offering an ideal setting for relaxing or entertaining. Conveniently located near schools, shopping, dining, parks, golf courses, and major highways. This turnkey Boulder City home is ready for its new owner!
Contact an agent
Home facts
- Year built:1978
- Subdivision & Development:Boulder City Sub #32 Bc 12 Lewis Homes
- Listing ID #:2807558
- Added:57 day(s) ago
- Updated:October 10, 2026 at 11:18 AM
Rooms and interior
- Bedrooms:3
- Total bathrooms:2
- Full bathrooms:2
- Rooms Total:4
- Flooring:Laminate
- Kitchen Description:Dishwasher, Disposal, Gas Range, Microwave, Wine Refrigerator
- Living area:1,347 sq. ft.
Heating and cooling
- Cooling:Central Air, Electric
- Heating:Central, Gas
- Central air:Yes
Structure and exterior
- Roof:Shingle
- Year built:1978
- Building area:1,347 sq. ft.
- Lot area:0.17 Acres
- Lot Features:Corner Lot, Landscaped, Rocks
- Construction Materials:Frame, Stucco
- Exterior Features:Patio, Private Yard
- Levels:1 Story
Schools
- High school:Boulder City
- Middle school:Garrett Elton M.
- Elementary school:Mitchell,Mitchell
Utilities
- Water:Public
Finances and disclosures
- Price:$499,998
- Price per sq. ft.:$371.19
- Tax amount:$1,886
Features and amenities
- Appliances:Dishwasher, Disposal, Gas Range, Microwave, Wine Refrigerator
- Laundry features:Electric Dryer Hookup, Gas Dryer Hookup, Laundry Room
- Amenities:Blinds
Parking
- Parking description:Garage, Garage Door Opener, Inside Entrance, Private
- Garage:Yes
- Garage spaces:2
New listings near 1402 Esther Drive
- Coming Soon
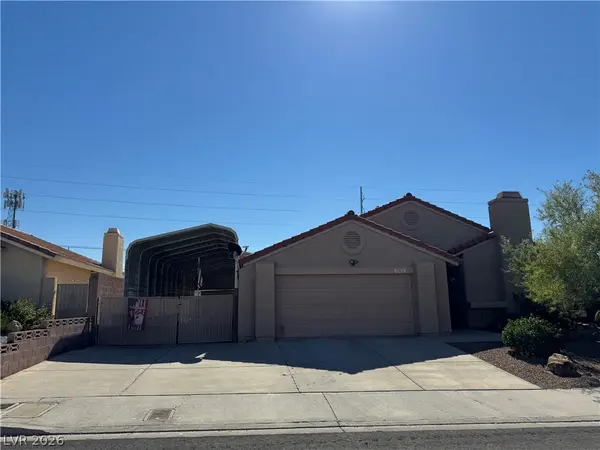 $525,000Coming Soon2 beds 2 baths1,577 sq. ft.
609 Otono Drive, Boulder City, NV 89005
MLS# 2824917Listed by: B C ADOBE REALTY, INC. - New
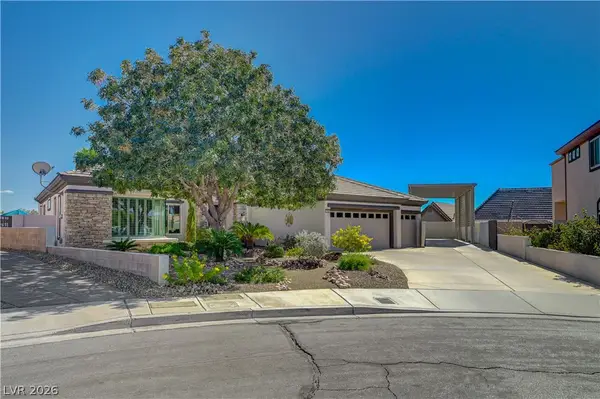 $1,219,000Active4 beds 4 baths3,297 sq. ft.
1503 Caria Court, Boulder City, NV 89005
MLS# 2824850Listed by: TRENDING REALTY GROUP, LLC - New
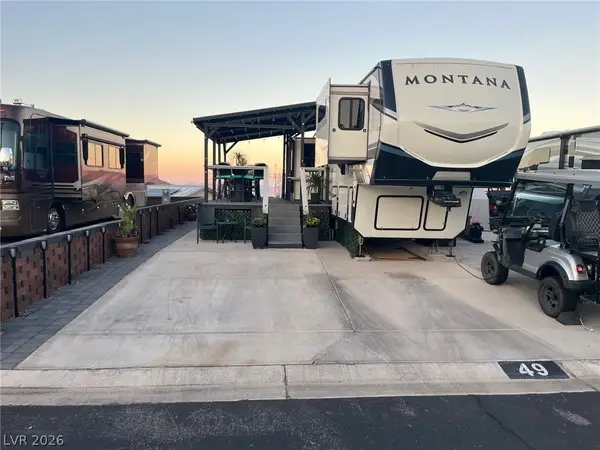 $180,000Active0.05 Acres
829 Pelican Way, Boulder City, NV 89005
MLS# 2825238Listed by: BC REAL ESTATE - New
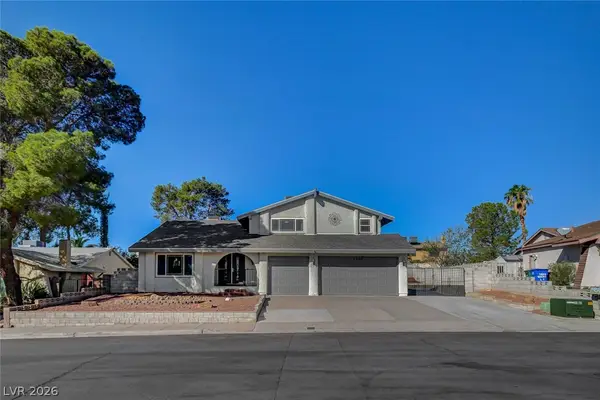 $585,000Active4 beds 3 baths2,282 sq. ft.
1530 Sherri Lane, Boulder City, NV 89005
MLS# 2824908Listed by: REALTY ONE GROUP, INC - New
 $560,000Active4 beds 2 baths1,548 sq. ft.
1518 Della Court, Boulder City, NV 89005
MLS# 2824263Listed by: DESERT SUN REALTY - New
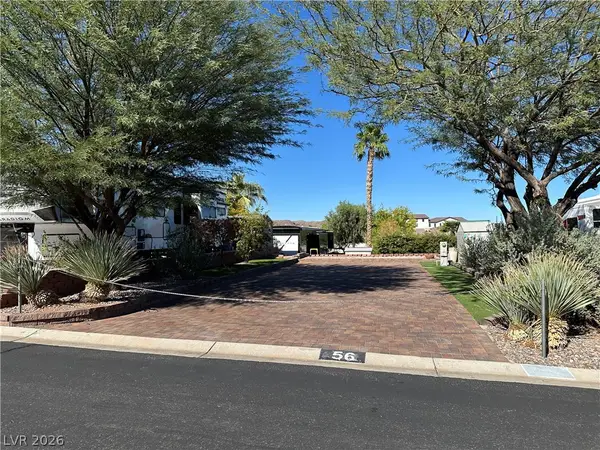 $170,000Active0.05 Acres
843 Pelican Way, Boulder City, NV 89005
MLS# 2823826Listed by: BC REAL ESTATE - New
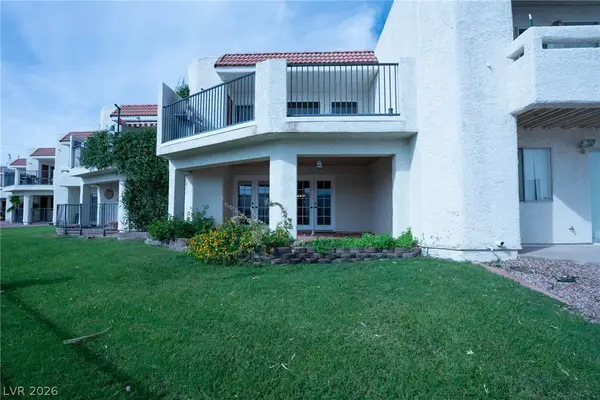 $284,888Active2 beds 3 baths1,289 sq. ft.
687 Marina Drive #32, Boulder City, NV 89005
MLS# 2823845Listed by: RED MOUNTAIN REALTY - New
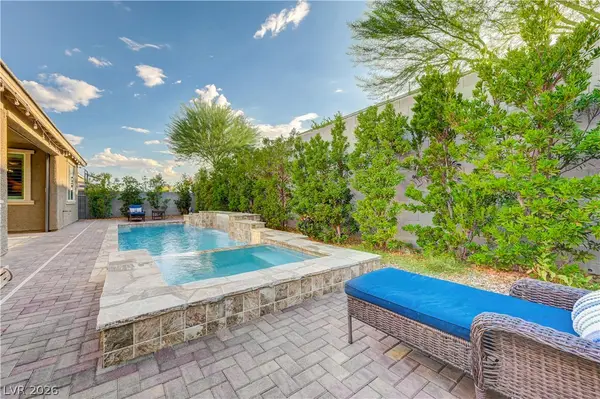 $799,900Active3 beds 3 baths2,209 sq. ft.
1332 Cattail Falls Street, Boulder City, NV 89005
MLS# 2823127Listed by: KELLER WILLIAMS REALTY LAS VEG - New
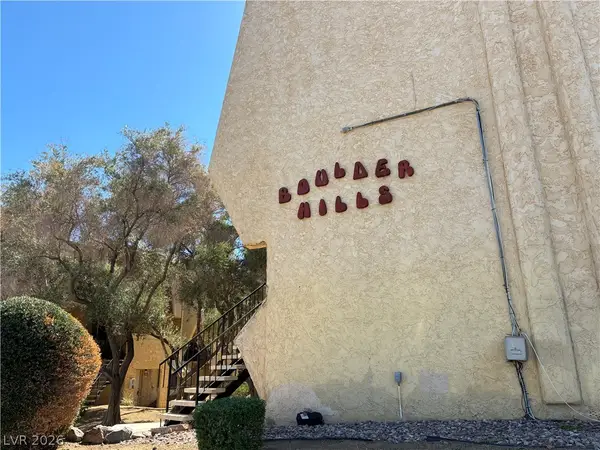 $185,000Active2 beds 2 baths962 sq. ft.
1303 Darlene Way #302A, Boulder City, NV 89005
MLS# 2822819Listed by: PINYON PROPERTIES - New
 $525,000Active5 beds 2 baths2,417 sq. ft.
1324 Appaloosa Road, Boulder City, NV 89005
MLS# 2822585Listed by: KELLER WILLIAMS REALTY LAS VEG


Protect your home and budget from life's surprises with an Assurant Home Warranty, backed by a partner that supports you through every step of homeownership. Explore Plans.
© 2026 Better Homes and Gardens Real Estate LLC. An Anywhere Real Estate company. All rights reserved. Better Homes and Gardens® Real Estate is a registered trademark owned by Meredith Operations Corporation, licensed to Better Homes and Gardens Real Estate LLC and used with permission. Better Homes and Gardens Real Estate LLC fully supports the principles of the Fair Housing Act and the Equal Opportunity Act. Listing information is deemed reliable but is not guaranteed accurate.
Each office is independently owned and operated.
Any services or products provided by third parties are not provided by, affiliated with or related to Better Homes and Gardens Real Estate LLC, or its affiliated companies.