
1803 Hilton Head Drive, Boulder City, NV 89005
Local realty services provided by:Better Homes and Gardens Real Estate Universal
1803 Hilton Head Drive,Boulder City, NV 89005
$800,000
- 5 Beds
- 3 Baths
- 2,710 sq. ft.
- Single family
- Active
Listed by: matt farnham
Office: exp realty
MLS#:2831890
Source:GLVAR
Price summary
- Price:$800,000
- Price per sq. ft.:$295.2
About this home
Super hard to find in Boulder City: a quarter-acre lot with RV/boat parking, a solar-heated pool, and a 3-car garage, all under $1M. Recent updates include 13 new Andersen windows, quartz counters, LVP flooring, an upstairs AC unit replaced 2 years ago, a new water heater, exterior paint about 2 years ago, and a new 2-car garage door. Vaulted ceilings, plantation shutters, and river-rock fireplaces add character throughout. The kitchen offers a large island, double wall ovens, a gas cooktop, a walk-in pantry, and a breakfast nook. Upstairs, the primary suite features a see-through fireplace, jetted tub, and walk-in shower. Out back you’ll find a free-form pool with a newer pump, a palapa, a covered patio, a built-in BBQ bar, turf, and mature palms, plus a storage room built onto the side of the home. Open desert beyond the back wall gives you quick access to ATV trails, and 2 ATVs convey with the home. You’re minutes from historic downtown, Lake Mead, and Hoover Dam.
Contact an agent
Home facts
- Year built:1989
- Subdivision & Development:Municipal Golf Course Est-Un 3B Aka Bc #49
- Listing ID #:2831890
- Added:1 day(s) ago
- Updated:November 06, 2026 at 12:29 PM
Rooms and interior
- Bedrooms:5
- Total bathrooms:3
- Full bathrooms:2
- Half bathrooms:1
- Rooms Total:8
- Flooring:Carpet, Tile
- Kitchen Description:Built In Gas Oven, Dishwasher, Disposal, Double Oven, Gas Cooktop, Microwave, Refrigerator
- Living area:2,710 sq. ft.
Heating and cooling
- Cooling:Central Air, Electric
- Heating:Central, Gas
- Central air:Yes
Structure and exterior
- Roof:Tile
- Year built:1989
- Building area:2,710 sq. ft.
- Lot area:0.25 Acres
- Lot Features:Desert Landscaping, Landscaped
- Exterior Features:Barbecue, Patio, Porch
- Levels:2 Story
Schools
- High school:Boulder City
- Middle school:Garrett Elton M.
- Elementary school:Mitchell,King, Martha
Utilities
- Water:Public
Finances and disclosures
- Price:$800,000
- Price per sq. ft.:$295.2
- Tax amount:$3,910
Features and amenities
- Appliances:Built-In Gas Oven, Dishwasher, Disposal, Gas Cooktop, Microwave, Refrigerator
- Laundry features:Gas Dryer Hookup, Laundry Room
- Amenities:Plantation Shutters
- Pool features:Solar Heat
Parking
- Parking description:Garage, Private
- Garage:Yes
- Garage spaces:3
New listings near 1803 Hilton Head Drive
 $394,750Pending2 beds 2 baths921 sq. ft.
620 Avenue C, Boulder City, NV 89005
MLS# 2802956Listed by: BHHS NEVADA PROPERTIES- New
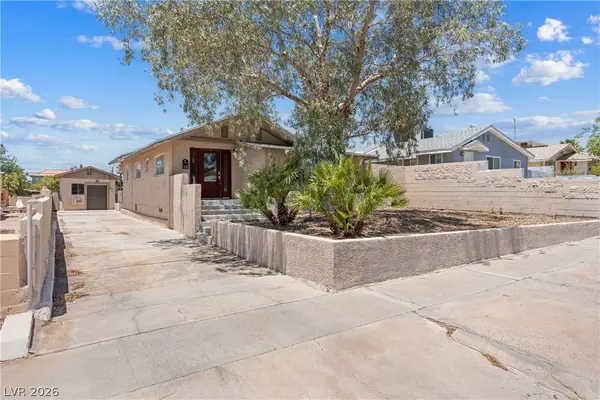 $389,900Active3 beds 2 baths1,271 sq. ft.
652 C, Boulder City, NV 89005
MLS# 2831886Listed by: REDFIN - New
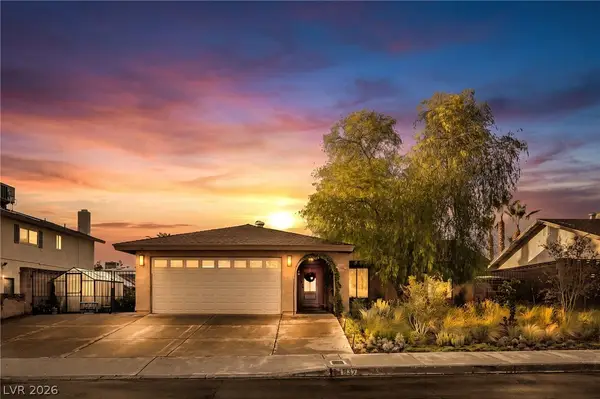 $519,900Active3 beds 2 baths1,374 sq. ft.
632 Arrayo Way, Boulder City, NV 89005
MLS# 2831528Listed by: LIFE REALTY DISTRICT - New
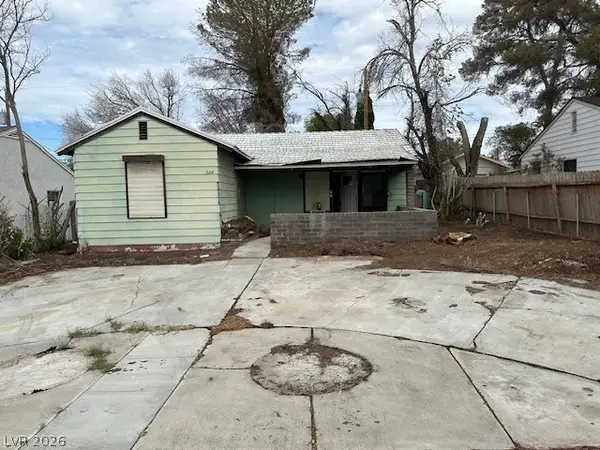 $249,900Active2 beds 1 baths1,256 sq. ft.
524 5th Street, Boulder City, NV 89005
MLS# 2830671Listed by: REAL ESTATE ONE LLC - New
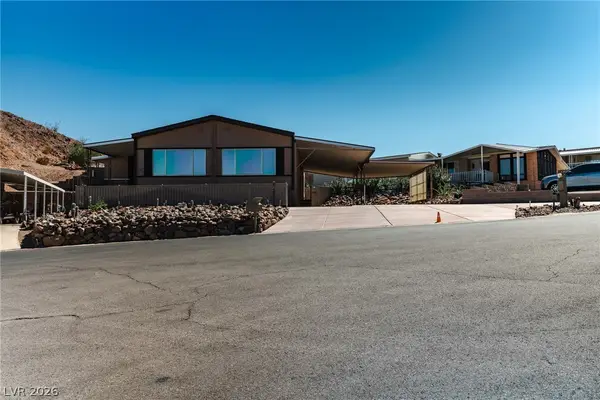 $419,000Active2 beds 2 baths1,248 sq. ft.
685 Mount Bona Way, Boulder City, NV 89005
MLS# 2830818Listed by: SIMPLY VEGAS - New
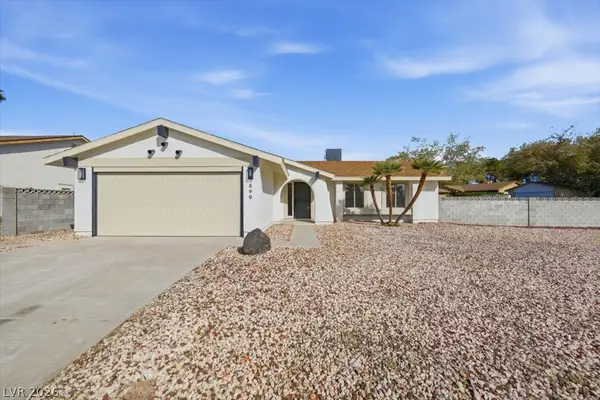 $449,500Active3 beds 2 baths1,356 sq. ft.
890 El Camino Way, Boulder City, NV 89005
MLS# 2829989Listed by: DESERT SUN REALTY - New
 $399,900Active2 beds 2 baths589 sq. ft.
641 L Avenue, Boulder City, NV 89005
MLS# 2829553Listed by: DESERT SUN REALTY - Open Sat, 12 to 2pmNew
 $599,900Active4 beds 3 baths2,846 sq. ft.
484 Marina Cove, Boulder City, NV 89005
MLS# 2829963Listed by: SERHANT - New
 $1,249,000Active4 beds 5 baths4,381 sq. ft.
1582 Preswick Court, Boulder City, NV 89005
MLS# 2826975Listed by: ELITE REALTY


Protect your home and budget from life's surprises with an Assurant Home Warranty, backed by a partner that supports you through every step of homeownership. Explore Plans.
© 2026 Better Homes and Gardens Real Estate LLC. An Anywhere Real Estate company. All rights reserved. Better Homes and Gardens® Real Estate is a registered trademark owned by Meredith Operations Corporation, licensed to Better Homes and Gardens Real Estate LLC and used with permission. Better Homes and Gardens Real Estate LLC fully supports the principles of the Fair Housing Act and the Equal Opportunity Act. Listing information is deemed reliable but is not guaranteed accurate.
Each office is independently owned and operated.
Any services or products provided by third parties are not provided by, affiliated with or related to Better Homes and Gardens Real Estate LLC, or its affiliated companies.