
513 Northridge Drive, Boulder City, NV 89005
Local realty services provided by:Better Homes and Gardens Real Estate Universal
Listed by: kim m. stubler
Office: realty one group, inc
MLS#:2811478
Source:GLVAR
Price summary
- Price:$899,990
- Price per sq. ft.:$283.02
About this home
Welcome to The Somerset plan, a beautiful two-story home located in the heart of Boulder City, built by Beazer Homes. This stunning new construction home features 5 beds and 3.5 baths, offering ample space for comfortable living. The 3,180 sq ft layout includes a spacious living room, a modern, gourmet kitchen with an oversized island, large walk-in pantry, and quartz counter tops. The primary suite boasts dual closets, deep soaker tub, while the additional bedrooms provide plenty of room for family or guests.
Beazer Homes is proud to be America’s#1 Energy-Efficient homebuilder. Beazer Homes is proud to be America’s #1 Energy-Efficient homebuilder. Our FY25 average gross HERS score of 32 (38 excluding solar) was the lowest of the publicly reported scores among the top 30 U.S. homebuilders by volume identified by Builder Magazine’s Top 100 List (based on 2025 total closings).
Take advantage of our special buyer incentives which may include closing costs, design studio upgrades, FLEX dollars, and more. Contact us today to learn more about how you can benefit from these exclusive offers....
Contact an agent
Home facts
- Year built:2026
- Subdivision & Development:Heritage Peak
- Listing ID #:2811478
- Added:47 day(s) ago
- Updated:October 10, 2026 at 11:18 AM
Rooms and interior
- Bedrooms:5
- Total bathrooms:4
- Full bathrooms:2
- Half bathrooms:1
- Rooms Total:9
- Kitchen Description:Dishwasher, Disposal, Electric Range, Microwave
- Living area:3,180 sq. ft.
Heating and cooling
- Cooling:Central Air, Electric
- Heating:Central, Electric
- Central air:Yes
Structure and exterior
- Roof:Tile
- Year built:2026
- Building area:3,180 sq. ft.
- Lot area:0.24 Acres
- Lot Features:Desert Landscaping, Landscaped
- Exterior Features:Balcony, Patio, Porch
- Levels:2 Story
Schools
- High school:Boulder City
- Middle school:Garrett Elton M.
- Elementary school:Mitchell,King, Martha
Utilities
- Water:Public
Finances and disclosures
- Price:$899,990
- Price per sq. ft.:$283.02
- Tax amount:$7,000
Features and amenities
- Appliances:Dishwasher, Disposal, Electric Range, Microwave
- Laundry features:Electric Dryer Hookup, Laundry Room, On Upper Level
- Amenities:Double Pane Windows, Low Emissivity Windows
Parking
- Parking description:Garage, Private
- Garage:Yes
- Garage spaces:3
New listings near 513 Northridge Drive
- Coming Soon
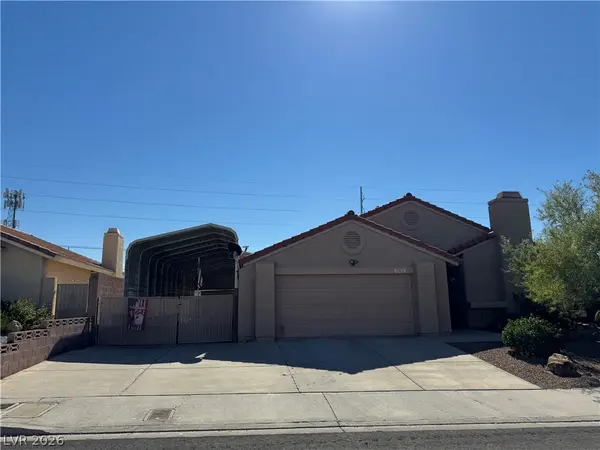 $525,000Coming Soon2 beds 2 baths1,577 sq. ft.
609 Otono Drive, Boulder City, NV 89005
MLS# 2824917Listed by: B C ADOBE REALTY, INC. - New
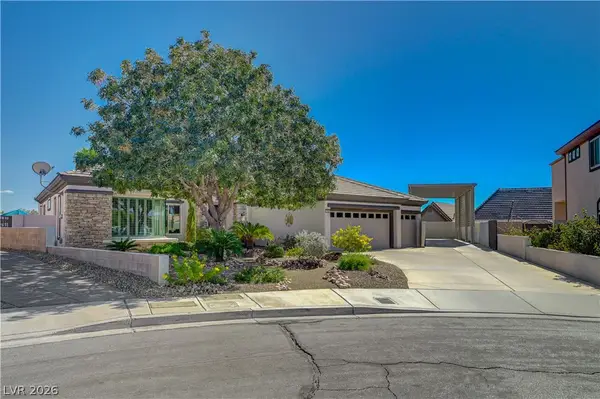 $1,219,000Active4 beds 4 baths3,297 sq. ft.
1503 Caria Court, Boulder City, NV 89005
MLS# 2824850Listed by: TRENDING REALTY GROUP, LLC - New
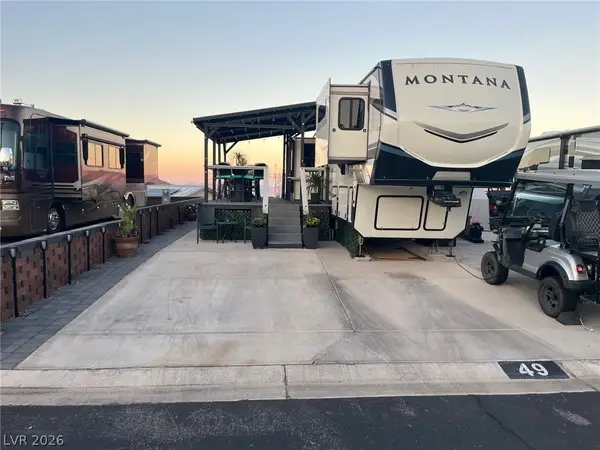 $180,000Active0.05 Acres
829 Pelican Way, Boulder City, NV 89005
MLS# 2825238Listed by: BC REAL ESTATE - New
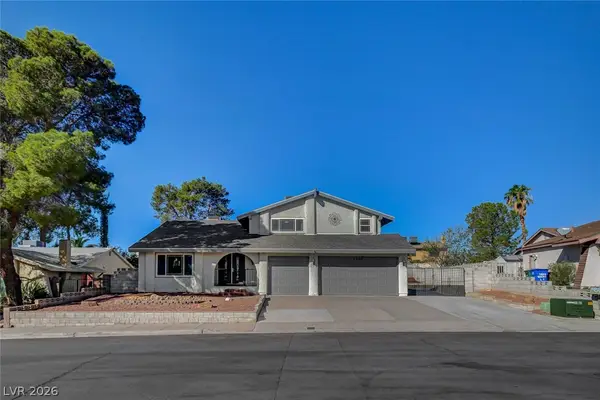 $585,000Active4 beds 3 baths2,282 sq. ft.
1530 Sherri Lane, Boulder City, NV 89005
MLS# 2824908Listed by: REALTY ONE GROUP, INC - New
 $560,000Active4 beds 2 baths1,548 sq. ft.
1518 Della Court, Boulder City, NV 89005
MLS# 2824263Listed by: DESERT SUN REALTY - New
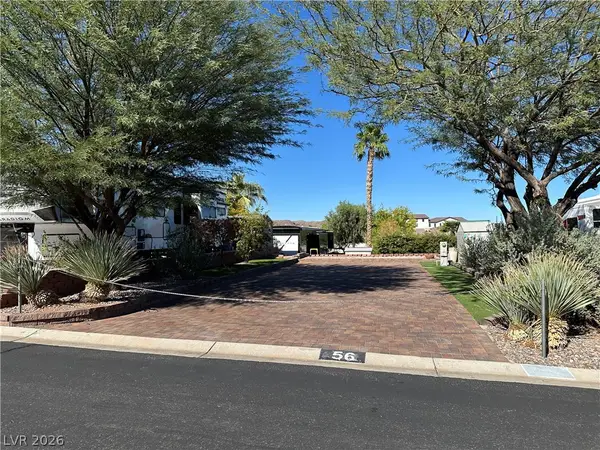 $170,000Active0.05 Acres
843 Pelican Way, Boulder City, NV 89005
MLS# 2823826Listed by: BC REAL ESTATE - New
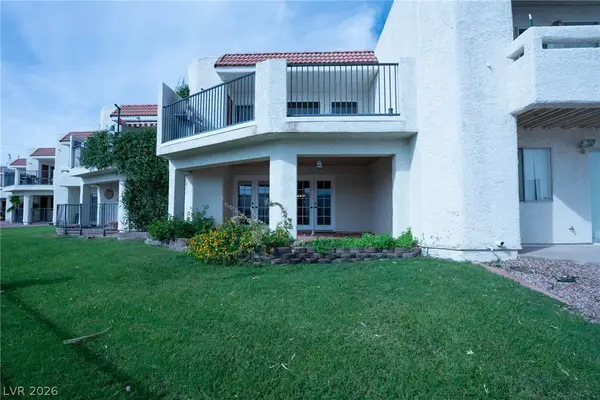 $284,888Active2 beds 3 baths1,289 sq. ft.
687 Marina Drive #32, Boulder City, NV 89005
MLS# 2823845Listed by: RED MOUNTAIN REALTY - New
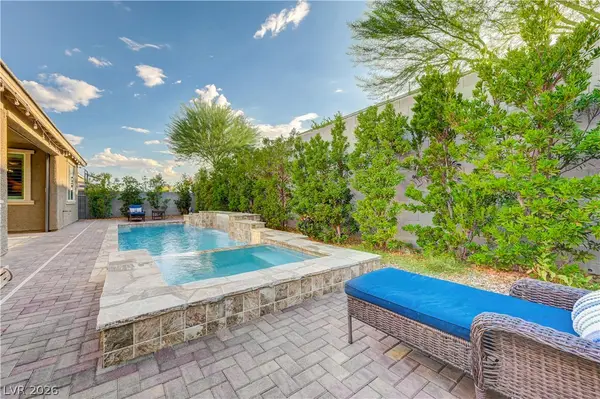 $799,900Active3 beds 3 baths2,209 sq. ft.
1332 Cattail Falls Street, Boulder City, NV 89005
MLS# 2823127Listed by: KELLER WILLIAMS REALTY LAS VEG - New
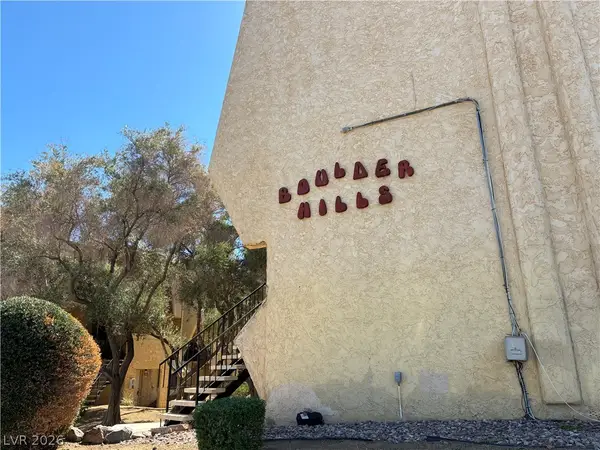 $185,000Active2 beds 2 baths962 sq. ft.
1303 Darlene Way #302A, Boulder City, NV 89005
MLS# 2822819Listed by: PINYON PROPERTIES - New
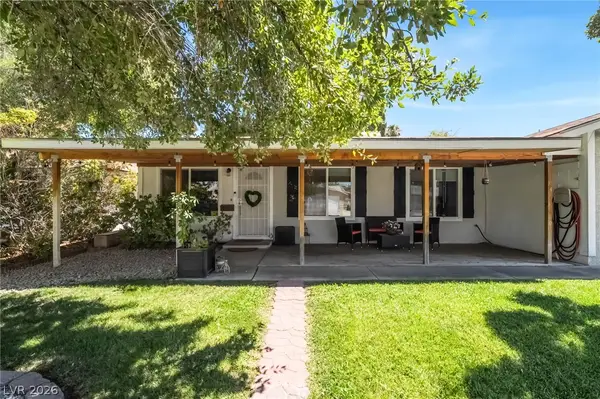 $525,000Active5 beds 2 baths2,417 sq. ft.
1324 Appaloosa Road, Boulder City, NV 89005
MLS# 2822585Listed by: KELLER WILLIAMS REALTY LAS VEG


Protect your home and budget from life's surprises with an Assurant Home Warranty, backed by a partner that supports you through every step of homeownership. Explore Plans.
© 2026 Better Homes and Gardens Real Estate LLC. An Anywhere Real Estate company. All rights reserved. Better Homes and Gardens® Real Estate is a registered trademark owned by Meredith Operations Corporation, licensed to Better Homes and Gardens Real Estate LLC and used with permission. Better Homes and Gardens Real Estate LLC fully supports the principles of the Fair Housing Act and the Equal Opportunity Act. Listing information is deemed reliable but is not guaranteed accurate.
Each office is independently owned and operated.
Any services or products provided by third parties are not provided by, affiliated with or related to Better Homes and Gardens Real Estate LLC, or its affiliated companies.