
606 Valencia Drive, Boulder City, NV 89005
Local realty services provided by:Better Homes and Gardens Real Estate Universal
Listed by: margaret bruno
Office: exp realty
MLS#:2804884
Source:GLVAR
Price summary
- Price:$999,999
- Price per sq. ft.:$290.36
- Monthly HOA dues:$75
About this home
Prepare to be captivated by the striking front doors of this newly refurbished, 3,444-square-foot architectural masterpiece. The grand entryway unfolds into an exquisite foyer featuring a distinct alcove—a gallery space designed for showcase paintings and dramatic lighting. Overhead, a magnificent barrel ceiling is beautifully illuminated by a trio of structural skylights, drenching the space in breathtaking natural light.The residence showcases an expansive layout adorned with crisp, white walls and seamless wood laminate flooring that flows through every room. At the heart of the home, a spectacular 40x16 sunken great room is partitioned by a dual-sided gas fireplace, offering an unmatched stately ambiance for both casual living and formal entertaining. Drawing your eye toward the rear of the property is a spectacular panoramic wall of windows, flooding the interior with a sumptuous, sun-drenched warmth that invites you to unwind and bask in the abundant natural light.Designed for unforgettable gatherings, the majestic dining room comfortably accommodates a table for 10 to 12 guests beneath soaring high ceilings. This space flows effortlessly into a brand-new gourmet kitchen equipped with counter seating, a lazy Susan, a slim custom spice pull-out, and a hidden trash cabinet. Around the corner, a spacious laundry room provides exceptional extra storage and quick access to the garage, making unloading shopping hauls entirely effortless.The secondary bedroom wings offer exceptionally generous proportions that ensure absolute comfort for family or guests alike. Tucked away down a quiet corridor, the primary suite serves as a secluded sanctuary secured behind elegant double doors. This luxurious retreat features private backyard access and a deep soaking tub designed for ultimate relaxation. Outside, the expansive rear grounds present a beautiful open canvas, ready for you to design and create a bespoke outdoor oasis tailored strictly to your dreams....
Contact an agent
Home facts
- Year built:1993
- Subdivision & Development:Boulder City #57A Bella Vista
- Listing ID #:2804884
- Added:53 day(s) ago
- Updated:September 24, 2026 at 11:07 AM
Rooms and interior
- Bedrooms:4
- Total bathrooms:3
- Full bathrooms:2
- Rooms Total:8
- Flooring:Laminate, Tile
- Kitchen Description:Dishwasher, Disposal, Gas Range, Microwave, Refrigerator
- Living area:3,444 sq. ft.
Heating and cooling
- Cooling:Central Air, Electric
- Heating:Central, Gas, Multiple Heating Units, Zoned
- Central air:Yes
Structure and exterior
- Roof:Tile
- Year built:1993
- Building area:3,444 sq. ft.
- Lot area:0.36 Acres
- Lot Features:Desert Landscaping, Landscaped, Rocks
- Exterior Features:Barbecue, Patio, Private Yard
- Levels:1 Story
Schools
- High school:Boulder City
- Middle school:Garrett Elton M.
- Elementary school:Mitchell,King, Martha
Utilities
- Water:Public
Finances and disclosures
- Price:$999,999
- Price per sq. ft.:$290.36
- Tax amount:$5,338
Features and amenities
- Appliances:Dishwasher, Disposal, Gas Range, Gas Water Heater, Microwave, Refrigerator, Washer
- Laundry features:Gas Dryer Hookup, Laundry Room, On Main Level, Sink, Washer
- Amenities:Double Pane Windows, Skylights
Parking
- Parking description:Finished Garage, Garage, Garage Door Opener, Inside Entrance, Private
- Garage:Yes
- Garage spaces:3
New listings near 606 Valencia Drive
- Coming Soon
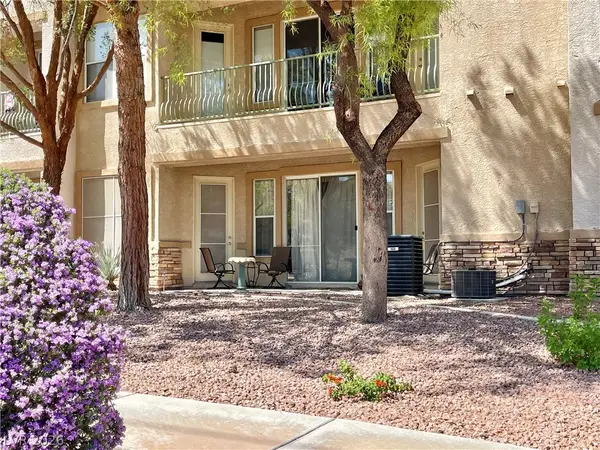 $315,000Coming Soon2 beds 2 baths1,094 sq. ft.
207 Kaelyn Street #5, Boulder City, NV 89005
MLS# 2819328Listed by: DICK BLAIR REALTY - Coming Soon
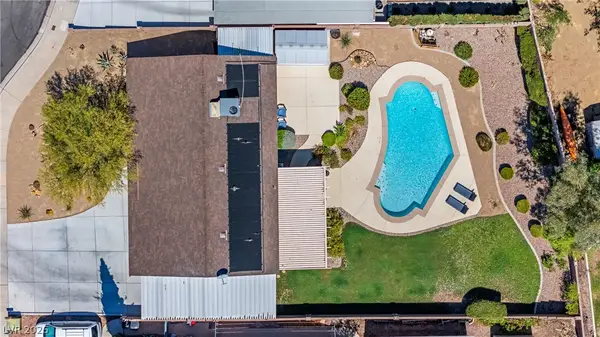 $540,000Coming Soon3 beds 2 baths1,476 sq. ft.
1515 Della Court, Boulder City, NV 89005
MLS# 2813986Listed by: REDFIN - Coming Soon
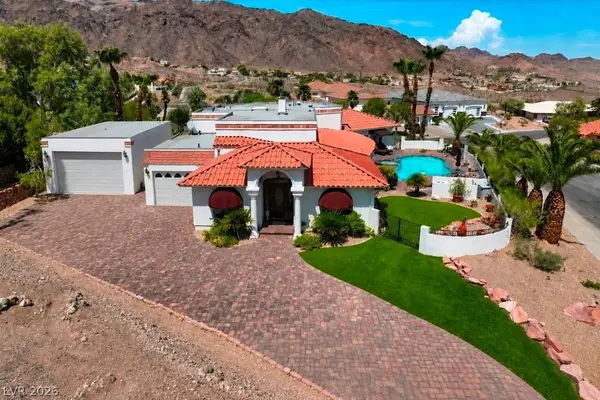 $999,999Coming Soon4 beds 4 baths3,309 sq. ft.
102 Red Rock Road, Boulder City, NV 89005
MLS# 2817922Listed by: LIFE REALTY DISTRICT - New
 $359,900Active2 beds 2 baths1,430 sq. ft.
230 Morgyn Lane #3, Boulder City, NV 89005
MLS# 2820753Listed by: KELLER WILLIAMS VIP - New
 $498,000Active4 beds 3 baths1,648 sq. ft.
615 Don Vincente Drive, Boulder City, NV 89005
MLS# 2821148Listed by: LIFE REALTY DISTRICT - New
 $367,000Active2 beds 2 baths1,344 sq. ft.
608 Lake Michigan Lane, Boulder City, NV 89005
MLS# 2820563Listed by: DESERT SUN REALTY - New
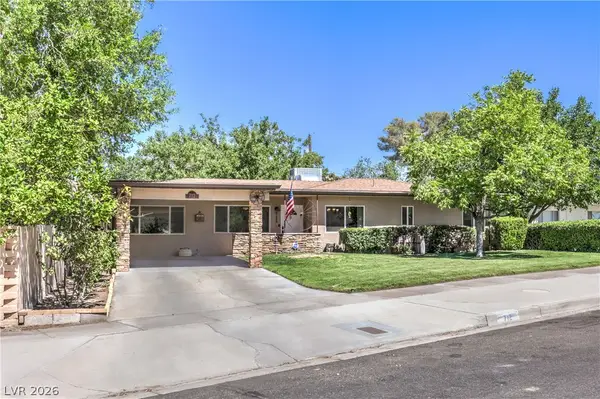 $530,000Active3 beds 2 baths1,961 sq. ft.
712 Aztec Place, Boulder City, NV 89005
MLS# 2820101Listed by: REALTY ONE GROUP, INC - New
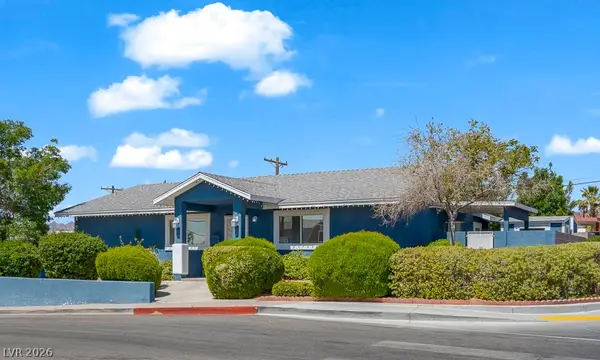 $709,000Active4 beds 5 baths1,330 sq. ft.
800 Avenue A Avenue, Boulder City, NV 89005
MLS# 2818812Listed by: DESERT SUN REALTY - New
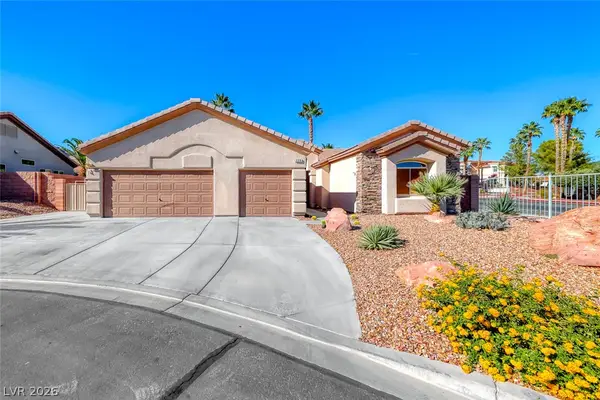 $649,999Active3 beds 3 baths1,832 sq. ft.
698 Magic Cove Court, Boulder City, NV 89005
MLS# 2819924Listed by: PINYON PROPERTIES - New
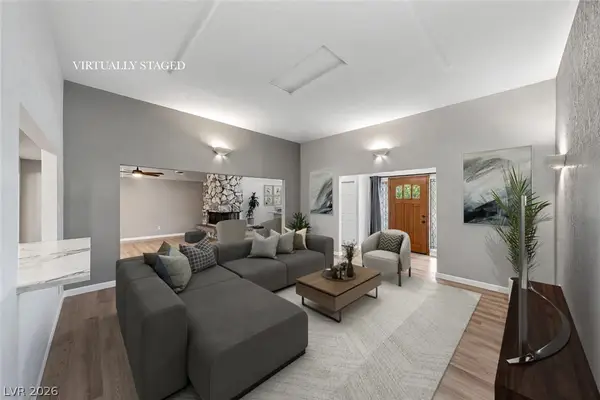 $490,000Active3 beds 3 baths1,900 sq. ft.
1211 Paiute Drive, Boulder City, NV 89005
MLS# 2819621Listed by: GRAHAM TEAM REAL ESTATE LLC


Protect your home and budget from life's surprises with an Assurant Home Warranty, backed by a partner that supports you through every step of homeownership. Explore Plans.
© 2026 Better Homes and Gardens Real Estate LLC. An Anywhere Real Estate company. All rights reserved. Better Homes and Gardens® Real Estate is a registered trademark owned by Meredith Operations Corporation, licensed to Better Homes and Gardens Real Estate LLC and used with permission. Better Homes and Gardens Real Estate LLC fully supports the principles of the Fair Housing Act and the Equal Opportunity Act. Listing information is deemed reliable but is not guaranteed accurate.
Each office is independently owned and operated.
Any services or products provided by third parties are not provided by, affiliated with or related to Better Homes and Gardens Real Estate LLC, or its affiliated companies.