
620 Don Vincente Drive, Boulder City, NV 89005
Local realty services provided by:Better Homes and Gardens Real Estate Universal
Listed by: gerri wadkins
Office: life realty district
MLS#:2803798
Source:GLVAR
Price summary
- Price:$485,000
- Price per sq. ft.:$338.45
About this home
Welcome to this beautifully maintained single-story home in the heart of Boulder City! Offering approximately 1,550 sq. ft. of comfortable living space, this 3-bedroom home combines charm, functionality, and thoughtful updates throughout.
Enjoy peace of mind with newer windows and a newer HVAC system. The spacious kitchen features corian countertops, abundant cabinetry, and stainless steel appliances, making it perfect for everyday living and entertaining. Brand new carpet in bedrooms and ceramic tile and vinyl flooring flows throughout the home for easy maintenance and a clean, timeless look.
The living room features a huge sliding door that overlooks the backyard and patio, filling the space with natural light and creating a seamless indoor-outdoor feel.
The oversized laundry room offers exceptional storage and plenty of workspace. Outside, you’ll love the beautifully landscaped front and backyard with a paver driveway, covered patio, paver patio, synthetic grass, and lush shrubbery, creating a private outdoor retreat. RV parking with hookups adds extra convenience for your recreational vehicles or guests.
You don’t want to miss this one!...
Contact an agent
Home facts
- Year built:1964
- Subdivision & Development:Boulder City #03A
- Listing ID #:2803798
- Added:57 day(s) ago
- Updated:September 24, 2026 at 11:08 AM
Rooms and interior
- Bedrooms:3
- Total bathrooms:2
- Full bathrooms:1
- Rooms Total:7
- Flooring:Ceramic Tile
- Kitchen Description:Dishwasher, Disposal, Gas Range, Microwave, Refrigerator
- Living area:1,433 sq. ft.
Heating and cooling
- Cooling:Central Air, Electric
- Heating:Central, Gas
- Central air:Yes
Structure and exterior
- Roof:Shingle
- Year built:1964
- Building area:1,433 sq. ft.
- Lot area:0.16 Acres
- Lot Features:Desert Landscaping, Landscaped, Rocks, Synthetic Grass
- Exterior Features:Patio, Private Yard, Sprinkler Irrigation
- Levels:1 Story
Schools
- High school:Boulder City
- Middle school:Garrett Elton M.
- Elementary school:Mitchell,King, Martha
Utilities
- Water:Public
Finances and disclosures
- Price:$485,000
- Price per sq. ft.:$338.45
- Tax amount:$1,076
Features and amenities
- Appliances:Dishwasher, Disposal, Gas Range, Microwave, Refrigerator, Washer
- Laundry features:Gas Dryer Hookup, Laundry Room, On Main Level, Sink, Washer
- Amenities:Blinds, Controlled Access, Double Pane Windows
Parking
- Parking description:Garage, Garage Door Opener, Inside Entrance, Private
- Garage:Yes
- Garage spaces:1
New listings near 620 Don Vincente Drive
- Coming Soon
 $315,000Coming Soon2 beds 2 baths1,094 sq. ft.
207 Kaelyn Street #5, Boulder City, NV 89005
MLS# 2819328Listed by: DICK BLAIR REALTY - Coming Soon
 $540,000Coming Soon3 beds 2 baths1,476 sq. ft.
1515 Della Court, Boulder City, NV 89005
MLS# 2813986Listed by: REDFIN - Coming Soon
 $999,999Coming Soon4 beds 4 baths3,309 sq. ft.
102 Red Rock Road, Boulder City, NV 89005
MLS# 2817922Listed by: LIFE REALTY DISTRICT - New
 $359,900Active2 beds 2 baths1,430 sq. ft.
230 Morgyn Lane #3, Boulder City, NV 89005
MLS# 2820753Listed by: KELLER WILLIAMS VIP - New
 $498,000Active4 beds 3 baths1,648 sq. ft.
615 Don Vincente Drive, Boulder City, NV 89005
MLS# 2821148Listed by: LIFE REALTY DISTRICT - New
 $367,000Active2 beds 2 baths1,344 sq. ft.
608 Lake Michigan Lane, Boulder City, NV 89005
MLS# 2820563Listed by: DESERT SUN REALTY - New
 $530,000Active3 beds 2 baths1,961 sq. ft.
712 Aztec Place, Boulder City, NV 89005
MLS# 2820101Listed by: REALTY ONE GROUP, INC - New
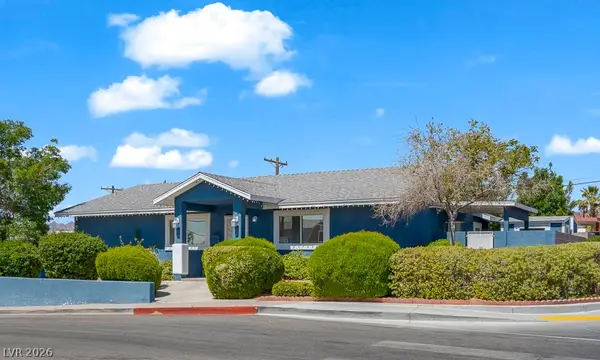 $709,000Active4 beds 5 baths1,330 sq. ft.
800 Avenue A Avenue, Boulder City, NV 89005
MLS# 2818812Listed by: DESERT SUN REALTY - New
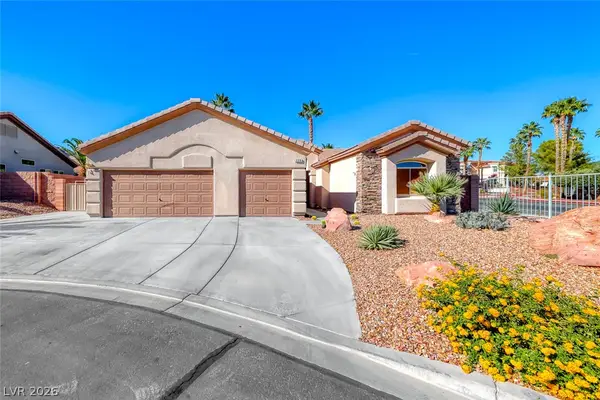 $649,999Active3 beds 3 baths1,832 sq. ft.
698 Magic Cove Court, Boulder City, NV 89005
MLS# 2819924Listed by: PINYON PROPERTIES - New
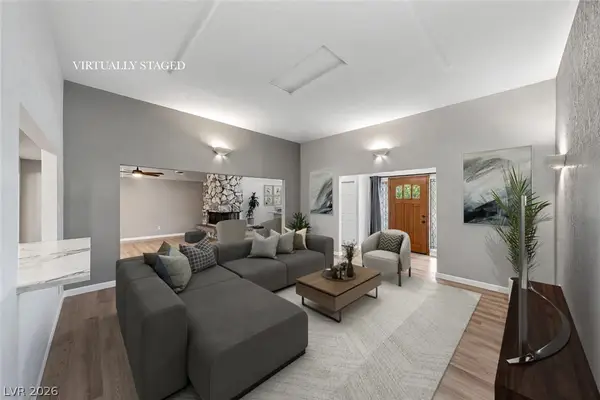 $490,000Active3 beds 3 baths1,900 sq. ft.
1211 Paiute Drive, Boulder City, NV 89005
MLS# 2819621Listed by: GRAHAM TEAM REAL ESTATE LLC


Protect your home and budget from life's surprises with an Assurant Home Warranty, backed by a partner that supports you through every step of homeownership. Explore Plans.
© 2026 Better Homes and Gardens Real Estate LLC. An Anywhere Real Estate company. All rights reserved. Better Homes and Gardens® Real Estate is a registered trademark owned by Meredith Operations Corporation, licensed to Better Homes and Gardens Real Estate LLC and used with permission. Better Homes and Gardens Real Estate LLC fully supports the principles of the Fair Housing Act and the Equal Opportunity Act. Listing information is deemed reliable but is not guaranteed accurate.
Each office is independently owned and operated.
Any services or products provided by third parties are not provided by, affiliated with or related to Better Homes and Gardens Real Estate LLC, or its affiliated companies.