
687 Florence Drive, Boulder City, NV 89005
Local realty services provided by:Better Homes and Gardens Real Estate Universal
Upcoming open houses
- Sun, Oct 1107:00 am - 08:00 pm
- Mon, Oct 1207:00 am - 08:00 pm
Listed by: brian krueger
Office: coldwell banker premier
MLS#:2785098
Source:GLVAR
Price summary
- Price:$559,995
- Price per sq. ft.:$224
- Monthly HOA dues:$250
About this home
SELF-GUIDED TOURS on YOUR schedule. Ask about the limited-time financing incentive at Lakeview at Villa Florence. Qualified buyers may be eligible for a 4.99% 30-year fixed-rate buydown with estimated payments from approximately $3,300/month PITI. Subject to buyer qualification, loan approval, selected home, final terms, and participating lender requirements. Incentive subject to change without notice. Buyer to verify all details with lender. Welcome to Lakeview at Villa Florence-modern paired townhome living in Boulder City's scenic hills, minutes from Historic Downtown. This thoughtfully designed 2-story home offers an open-concept layout with 9' ceilings on both levels, a desirable first-floor ensuite bedroom with walk-in closet (ideal for guests, multi-gen living, or a private office/gym), & a large primary suite w/retreat. Enjoy covered front/rear patios, a deep backyard, & a covered 2nd-story view deck. The kitchen features quartz slab counters, stainless appliances, pendant lighting, undermount sink, & a spacious walk-in pantry with 2nd fridge location. Upgraded finishes include luxury vinyl plank flooring in main living areas, enhanced trim, &window coverings. Efficiency features include tankless water heater w/recirculation & high-efficiency HVAC. 2-car garage pre-wired for EV plus gas BBQ stub. Community amenities include pool, RV parking, & front yard landscape maintenance. Near parks, trails, and Lake Mead....
Contact an agent
Home facts
- Year built:2026
- Subdivision & Development:Villa Florence
- Listing ID #:2785098
- Added:140 day(s) ago
- Updated:October 10, 2026 at 04:47 AM
Rooms and interior
- Bedrooms:3
- Total bathrooms:4
- Full bathrooms:2
- Half bathrooms:1
- Rooms Total:6
- Flooring:Carpet, Tile
- Kitchen Description:Dishwasher, Disposal, Gas Range, Microwave
- Living area:2,500 sq. ft.
Heating and cooling
- Cooling:Central Air, Electric, High Effciency
- Heating:Central, Gas, High Efficiency, Multiple Heating Units
- Central air:Yes
Structure and exterior
- Roof:Tile
- Year built:2026
- Building area:2,500 sq. ft.
- Lot area:0.09 Acres
- Lot Features:Desert Landscaping, Landscaped
- Exterior Features:Balcony, Barbecue, Patio, Private Yard
- Levels:2 Story
Schools
- High school:Boulder City
- Middle school:Garrett Elton M.
- Elementary school:Mitchell,King, Martha
Utilities
- Water:Public
Finances and disclosures
- Price:$559,995
- Price per sq. ft.:$224
- Tax amount:$671
Features and amenities
- Appliances:Dishwasher, Disposal, Gas Range, Microwave
- Laundry features:Gas Dryer Hookup, Laundry Room, On Upper Level
- Amenities:Double Pane Windows, Low Emissivity Windows, Window Treatments
- Pool features:Association, Pool
Parking
- Parking description:Electric Vehicle Charging Stations, Garage, Garage Door Opener, Inside Entrance, Private
- Garage:Yes
- Garage spaces:2
New listings near 687 Florence Drive
- Coming Soon
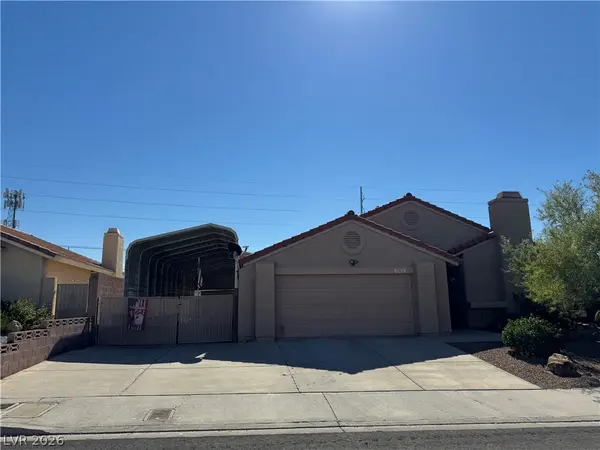 $525,000Coming Soon2 beds 2 baths1,577 sq. ft.
609 Otono Drive, Boulder City, NV 89005
MLS# 2824917Listed by: B C ADOBE REALTY, INC. - New
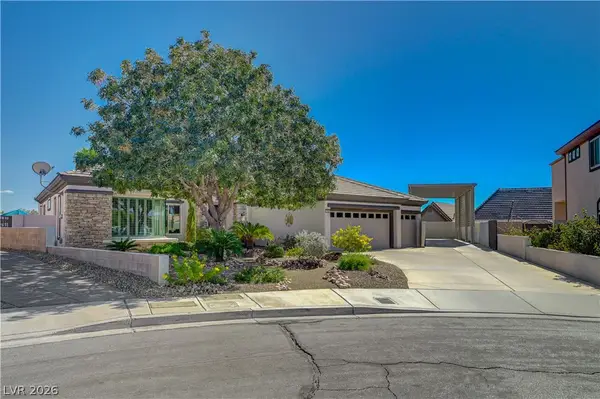 $1,219,000Active4 beds 4 baths3,297 sq. ft.
1503 Caria Court, Boulder City, NV 89005
MLS# 2824850Listed by: TRENDING REALTY GROUP, LLC - New
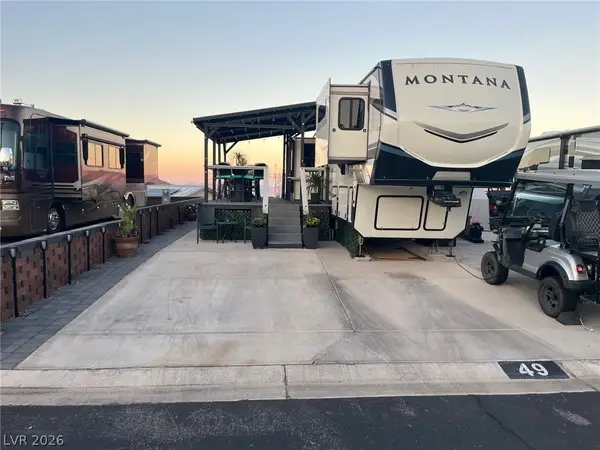 $180,000Active0.05 Acres
829 Pelican Way, Boulder City, NV 89005
MLS# 2825238Listed by: BC REAL ESTATE - New
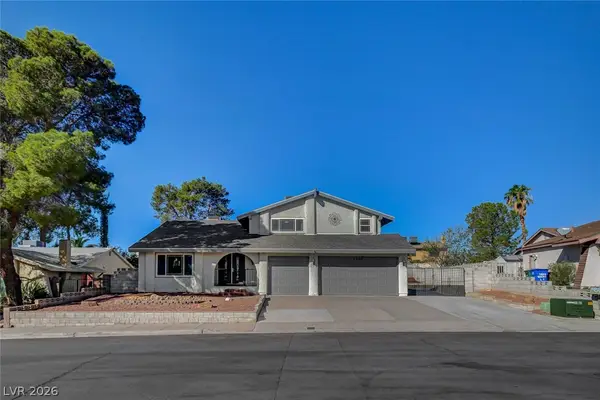 $585,000Active4 beds 3 baths2,282 sq. ft.
1530 Sherri Lane, Boulder City, NV 89005
MLS# 2824908Listed by: REALTY ONE GROUP, INC - New
 $560,000Active4 beds 2 baths1,548 sq. ft.
1518 Della Court, Boulder City, NV 89005
MLS# 2824263Listed by: DESERT SUN REALTY - New
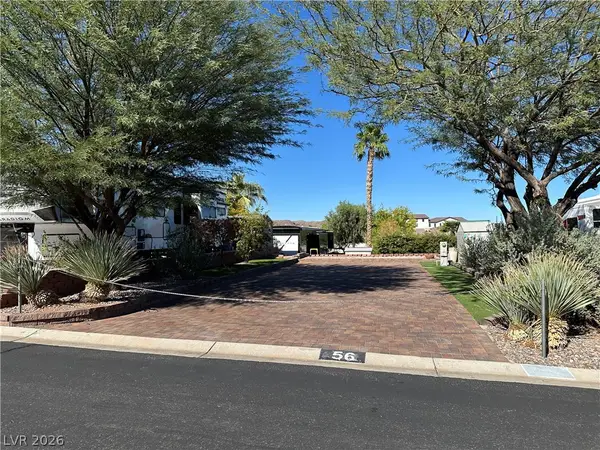 $170,000Active0.05 Acres
843 Pelican Way, Boulder City, NV 89005
MLS# 2823826Listed by: BC REAL ESTATE - New
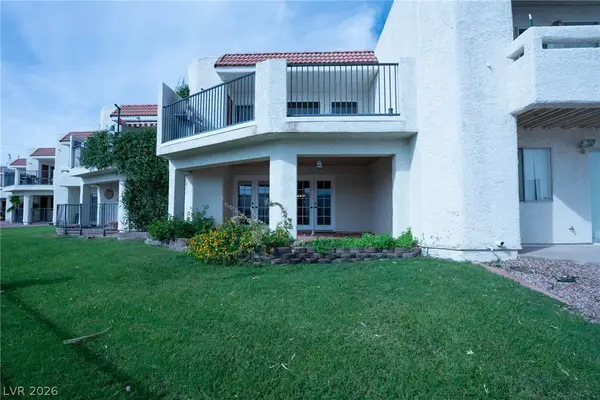 $284,888Active2 beds 3 baths1,289 sq. ft.
687 Marina Drive #32, Boulder City, NV 89005
MLS# 2823845Listed by: RED MOUNTAIN REALTY - New
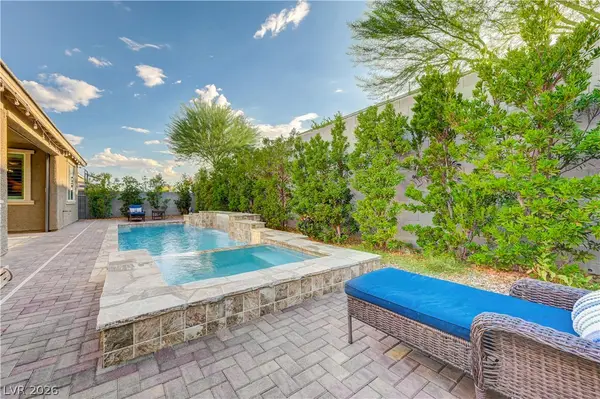 $799,900Active3 beds 3 baths2,209 sq. ft.
1332 Cattail Falls Street, Boulder City, NV 89005
MLS# 2823127Listed by: KELLER WILLIAMS REALTY LAS VEG - New
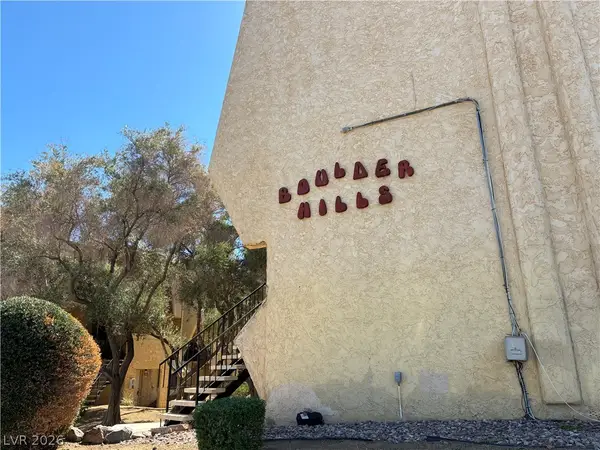 $185,000Active2 beds 2 baths962 sq. ft.
1303 Darlene Way #302A, Boulder City, NV 89005
MLS# 2822819Listed by: PINYON PROPERTIES - New
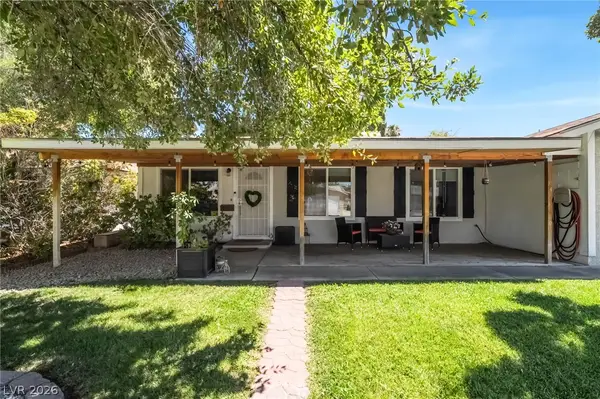 $525,000Active5 beds 2 baths2,417 sq. ft.
1324 Appaloosa Road, Boulder City, NV 89005
MLS# 2822585Listed by: KELLER WILLIAMS REALTY LAS VEG


Protect your home and budget from life's surprises with an Assurant Home Warranty, backed by a partner that supports you through every step of homeownership. Explore Plans.
© 2026 Better Homes and Gardens Real Estate LLC. An Anywhere Real Estate company. All rights reserved. Better Homes and Gardens® Real Estate is a registered trademark owned by Meredith Operations Corporation, licensed to Better Homes and Gardens Real Estate LLC and used with permission. Better Homes and Gardens Real Estate LLC fully supports the principles of the Fair Housing Act and the Equal Opportunity Act. Listing information is deemed reliable but is not guaranteed accurate.
Each office is independently owned and operated.
Any services or products provided by third parties are not provided by, affiliated with or related to Better Homes and Gardens Real Estate LLC, or its affiliated companies.