
854 Tuscany Court, Boulder City, NV 89005
Local realty services provided by:Better Homes and Gardens Real Estate Universal
Listed by: leslie s. carver
Office: bhhs nevada properties
MLS#:2779177
Source:GLVAR
Price summary
- Price:$1,295,000
- Price per sq. ft.:$386.45
- Monthly HOA dues:$85
About this home
Elevated on a premium cul-de-sac lot, this fully furnished former builder model combines extensive luxury upgrades with spectacular views of Lake Mead and the surrounding mountains. From this vantage point, you also get beautiful sunsets looking toward Hemenway Park, home to the area's famous bighorn sheep. The exterior boasts impressive curb appeal with stone accents, a covered front porch with iron railings, attractive landscaping, synthetic lawn, and dedicated, covered boat parking behind secure gates. Inside, the open and bright floor plan welcomes you with 10-foot ceilings, 8-foot doors, hand-textured walls, trey ceilings, and perfectly placed windows allowing natural light to pour in and framing the picturesque scenery. High-end finishes include stone-pattern tile, custom window treatments, Hunter Douglas shades, and a family room with elegant built-ins. The gourmet kitchen features artisanal cabinetry, granite countertops, a prep island with veggie sink, and a walk-in pantry. There is also a convenient butler's pantry with wet bar leading to the formal dining room. The spacious primary retreat offers direct patio access, a custom walk-in closet, and a European style spa bath with a jetted tub and a stone shower featuring dual heads and body jets. Outside, the backyard transforms into a private resort with an infinity-edge pool and relaxing spa, a full-length stamped concrete covered patio, a fire pit, and synthetic lawn. Modern conveniences finish the home, including a temperature-controlled garage with epoxy floors, a new extra-large water heater, and a water softener. Brand new HVAC Unit too!...
Contact an agent
Home facts
- Year built:2007
- Subdivision & Development:Tuscany Retreat Amd
- Listing ID #:2779177
- Added:120 day(s) ago
- Updated:September 24, 2026 at 11:07 AM
Rooms and interior
- Bedrooms:4
- Total bathrooms:3
- Full bathrooms:3
- Rooms Total:9
- Flooring:Carpet, Hardwood, Tile
- Kitchen Description:Built In Electric Oven, Convection Oven, Dishwasher, Disposal, Double Oven, Gas Cooktop, Microwave, Refrigerator
- Living area:3,351 sq. ft.
Heating and cooling
- Cooling:Central Air, Electric, Refrigerated
- Heating:Central, Gas, Multiple Heating Units
- Central air:Yes
Structure and exterior
- Roof:Pitched, Tile
- Year built:2007
- Building area:3,351 sq. ft.
- Lot area:0.28 Acres
- Lot Features:Cul De Sac, Desert Landscaping, Landscaped, No Rear Neighbors, Rocks, Sprinklers Timer, Synthetic Grass
- Construction Materials:Drywall, Frame, Rock, Stucco
- Exterior Features:Courtyard, Patio, Porch, Private Yard, Sprinkler Irrigation
- Levels:1 Story
Schools
- High school:Boulder City
- Middle school:Garrett Elton M.
- Elementary school:Mitchell,Mitchell
Utilities
- Water:Public
Finances and disclosures
- Price:$1,295,000
- Price per sq. ft.:$386.45
- Tax amount:$7,000
Features and amenities
- Appliances:Built-In Electric Oven, Dishwasher, Disposal, Gas Cooktop, Gas Water Heater, Microwave, Refrigerator, Washer, Water Heater, Water Purifier, Water Softener Owned
- Laundry features:Gas Dryer Hookup, Laundry Room, Sink, Washer
- Amenities:Blinds, Double Pane Windows, Drapes, Security System Owned, Window Treatments
- Pool features:Gas Heat, Negative Edge, Private Pool
Parking
- Parking description:1 Carport Spaces, Attached Carport, Epoxy Flooring, Finished Garage, Garage, Garage Door Opener, Private
- Garage:Yes
- Garage spaces:3
- Carport spaces:1
New listings near 854 Tuscany Court
- Coming Soon
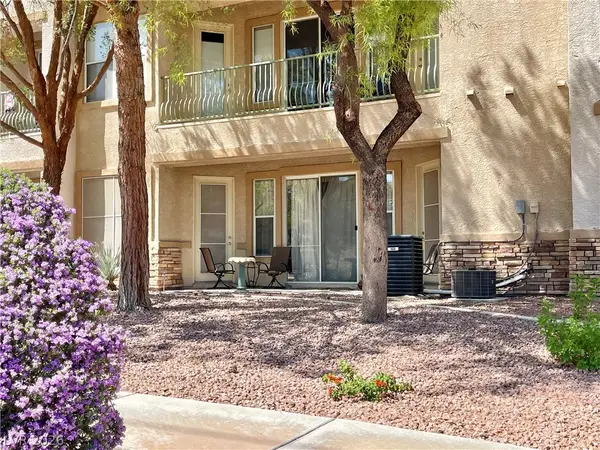 $315,000Coming Soon2 beds 2 baths1,094 sq. ft.
207 Kaelyn Street #5, Boulder City, NV 89005
MLS# 2819328Listed by: DICK BLAIR REALTY - Coming Soon
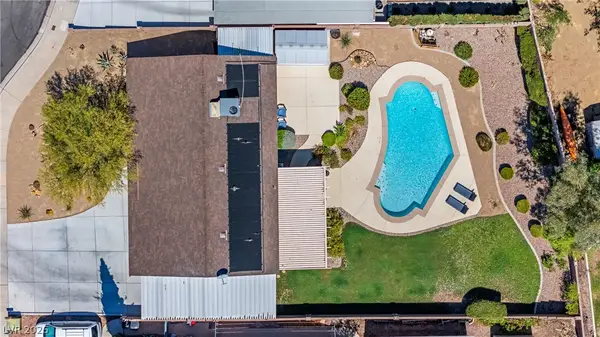 $540,000Coming Soon3 beds 2 baths1,476 sq. ft.
1515 Della Court, Boulder City, NV 89005
MLS# 2813986Listed by: REDFIN - Coming Soon
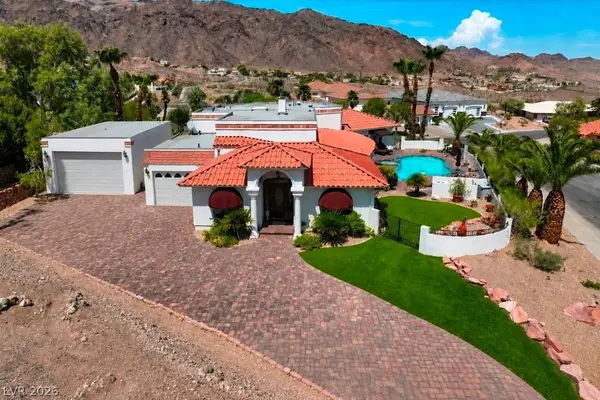 $999,999Coming Soon4 beds 4 baths3,309 sq. ft.
102 Red Rock Road, Boulder City, NV 89005
MLS# 2817922Listed by: LIFE REALTY DISTRICT - New
 $359,900Active2 beds 2 baths1,430 sq. ft.
230 Morgyn Lane #3, Boulder City, NV 89005
MLS# 2820753Listed by: KELLER WILLIAMS VIP - New
 $498,000Active4 beds 3 baths1,648 sq. ft.
615 Don Vincente Drive, Boulder City, NV 89005
MLS# 2821148Listed by: LIFE REALTY DISTRICT - New
 $367,000Active2 beds 2 baths1,344 sq. ft.
608 Lake Michigan Lane, Boulder City, NV 89005
MLS# 2820563Listed by: DESERT SUN REALTY - New
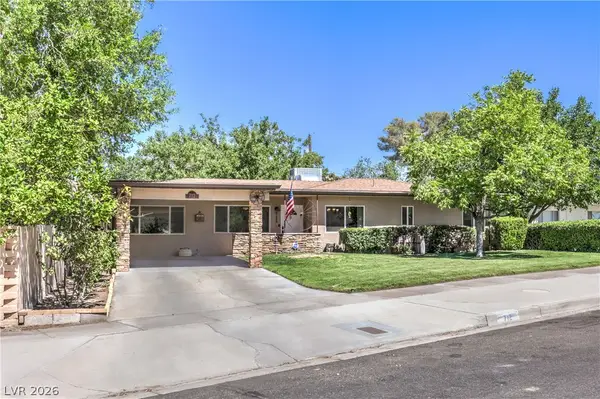 $530,000Active3 beds 2 baths1,961 sq. ft.
712 Aztec Place, Boulder City, NV 89005
MLS# 2820101Listed by: REALTY ONE GROUP, INC - New
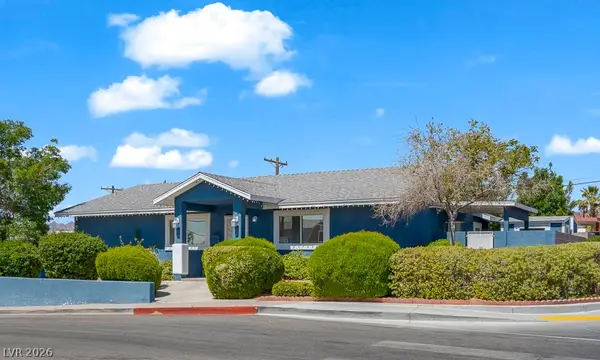 $709,000Active4 beds 5 baths1,330 sq. ft.
800 Avenue A Avenue, Boulder City, NV 89005
MLS# 2818812Listed by: DESERT SUN REALTY - New
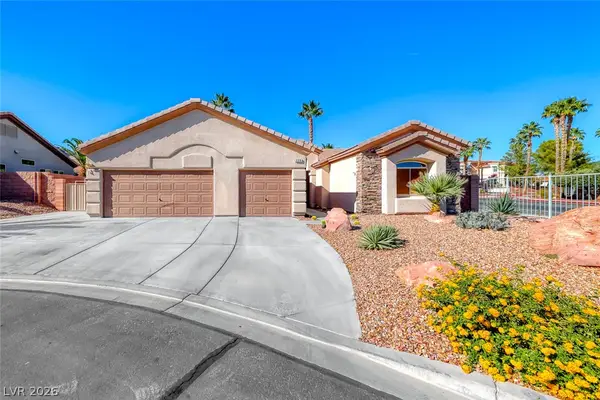 $649,999Active3 beds 3 baths1,832 sq. ft.
698 Magic Cove Court, Boulder City, NV 89005
MLS# 2819924Listed by: PINYON PROPERTIES - New
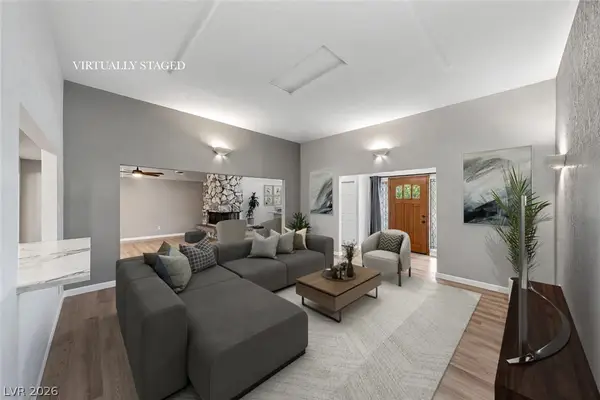 $490,000Active3 beds 3 baths1,900 sq. ft.
1211 Paiute Drive, Boulder City, NV 89005
MLS# 2819621Listed by: GRAHAM TEAM REAL ESTATE LLC


Protect your home and budget from life's surprises with an Assurant Home Warranty, backed by a partner that supports you through every step of homeownership. Explore Plans.
© 2026 Better Homes and Gardens Real Estate LLC. An Anywhere Real Estate company. All rights reserved. Better Homes and Gardens® Real Estate is a registered trademark owned by Meredith Operations Corporation, licensed to Better Homes and Gardens Real Estate LLC and used with permission. Better Homes and Gardens Real Estate LLC fully supports the principles of the Fair Housing Act and the Equal Opportunity Act. Listing information is deemed reliable but is not guaranteed accurate.
Each office is independently owned and operated.
Any services or products provided by third parties are not provided by, affiliated with or related to Better Homes and Gardens Real Estate LLC, or its affiliated companies.