
1192 Slide Mountain Drive, Carson City, NV 89706
Local realty services provided by:Better Homes and Gardens Real Estate Drakulich Realty
1192 Slide Mountain Drive,Carson City, NV 89706
$515,000
- 3 Beds
- 2 Baths
- - sq. ft.
- Single family
- Sold
Listed by: kayla hoog-fry
Office: ferrari-lund real estate reno
MLS#:260008966
Source:NV_NNRMLS
Sorry, we are unable to map this address
Price summary
- Price:$515,000
About this home
This south facing house has a new roof, windows, furnace, A/C, water heater and solar. Bathrooms have been professionally remodeled, and the primary bath has a curb-less roll in shower. The home has tall vaulted ceilings throughout providing natural light and a great environment to relax and recharge. The layout creates a functional, well flowing, living room, kitchen and family room zone. The kitchen has been recently updated and is very cute with lots of cabinet space and a farm house feel. The bedrooms are decently sized, especially the primary which includes a walk in closet and a slider door to the backyard. The floor plan is attached in the photos. The yard is well loved with beautiful plants in front and back. Back yard is private and has a gate and space for storage to the side of the oversized, insulated and finished garage. Located in North Carson, 1192 Slide Mountain sits at the corner of Mountain and Marian central to Home Depot, Sprouts, Villa Basque Cafe, the MAC center, Mills Park, & CAL Ranch. Solar system will be free and clear at COE. Thank you for your interest. Please call your preferred agent or myself with questions or to set up a showing....
Contact an agent
Home facts
- Year built:1993
- Listing ID #:260008966
- Added:70 day(s) ago
- Updated:September 23, 2026 at 06:55 AM
Rooms and interior
- Bedrooms:3
- Total bathrooms:2
- Full bathrooms:2
- Flooring:Luxury Vinyl
- Dining Description:Breakfast Bar
- Bathrooms Description:Roll In Shower
- Kitchen Description:Breakfast Bar, Dishwasher, Disposal, Gas Cooktop, Kitchen Island, Refrigerator
- Bedroom Description:Primary Downstairs, Walk-In Closet(s)
Heating and cooling
- Cooling:Central Air
- Heating:Fireplace(s), Forced Air, Heating, Natural Gas
- Central air:Yes
Structure and exterior
- Year built:1993
- Lot Features:Corner Lot, Level
- Levels:One
Schools
- High school:Carson
- Middle school:Carson
- Elementary school:Mark Twain
Utilities
- Water:Public, Water Connected
- Sewer:Public Sewer, Sewer Connected
Finances and disclosures
- Price:$515,000
- Tax amount:$2,258
Features and amenities
- Appliances:Dishwasher, Disposal, Gas Cooktop, Refrigerator
- Laundry features:Cabinets, Laundry Room, Washer Hookup
Parking
- Parking description:Additional Parking, Attached, Attached Garage, Garage, Garage Door Opener
- Garage:Yes
- Garage spaces:2
New listings near 1192 Slide Mountain Drive
- New
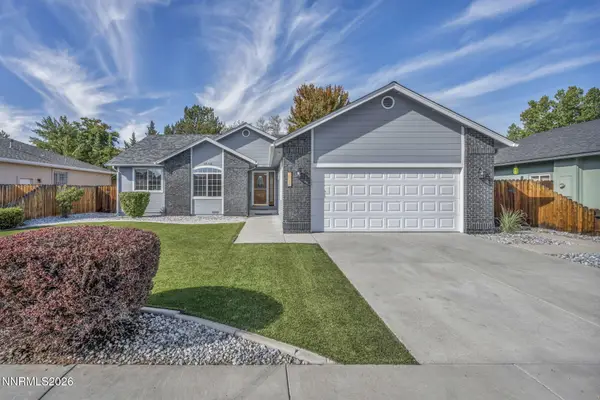 $555,000Active3 beds 2 baths1,594 sq. ft.
1558 Divot Road, Carson City, NV 89701
MLS# 260012224Listed by: INTERO - New
 $459,990Active3 beds 3 baths1,869 sq. ft.
1229 Rocket Street #3, Carson City, NV 89705
MLS# 260012207Listed by: D.R. HORTON - New
 $444,990Active3 beds 3 baths1,650 sq. ft.
1232 Rocket Street #2, Carson City, NV 89705
MLS# 260012208Listed by: D.R. HORTON - New
 $510,000Active1.03 Acres
2750 Kensington Place #24, Carson City, NV 89703
MLS# 260012211Listed by: CHASE INTERNATIONAL-DAMONTE - Open Thu, 4:30 to 6:30pmNew
 $600,000Active4 beds 3 baths2,035 sq. ft.
4732 Lango Drive, Carson City, NV 89706
MLS# 260012173Listed by: KELLER WILLIAMS GROUP ONE INC. - New
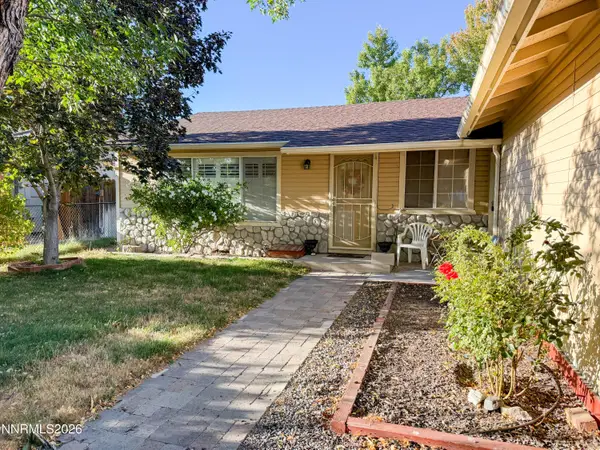 $425,000Active3 beds 2 baths1,440 sq. ft.
1466 Slide Mountain Drive, Carson City, NV 89706
MLS# 260012135Listed by: CHASE INTERNATIONAL CARSON CIT - New
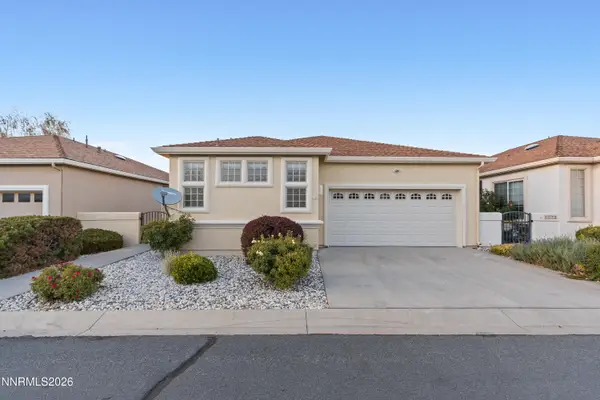 $405,000Active2 beds 2 baths1,144 sq. ft.
1044 Bandtail Drive, Carson City, NV 89701
MLS# 260012137Listed by: REAL BROKER LLC - New
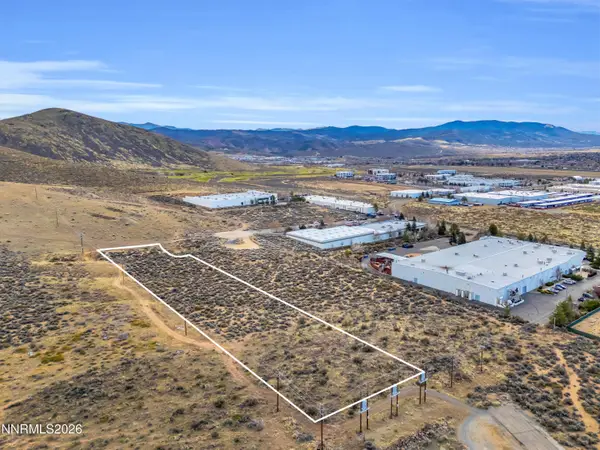 $701,350Active3.22 Acres
4898 Hytech Drive, Carson City, NV 89706
MLS# 260012122Listed by: RE/MAX GOLD - New
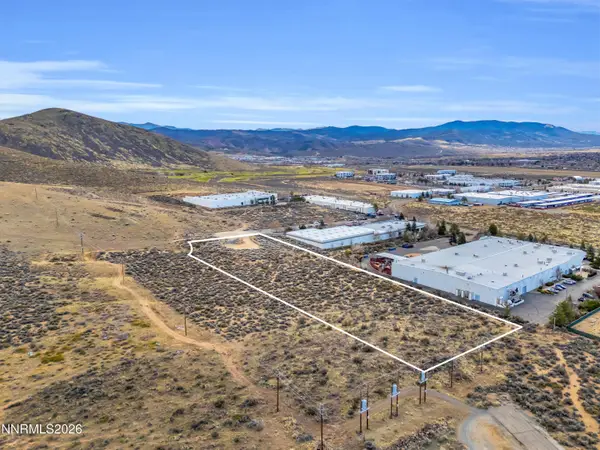 $688,250Active3.16 Acres
4896 Hytech Drive, Carson City, NV 89706
MLS# 260012123Listed by: RE/MAX GOLD - New
 $1,250,200Active5.74 Acres
4897 Hytech Drive, Carson City, NV 89706
MLS# 260012124Listed by: RE/MAX GOLD


Protect your home and budget from life's surprises with an Assurant Home Warranty, backed by a partner that supports you through every step of homeownership. Explore Plans.
© 2026 Better Homes and Gardens Real Estate LLC. An Anywhere Real Estate company. All rights reserved. Better Homes and Gardens® Real Estate is a registered trademark owned by Meredith Operations Corporation, licensed to Better Homes and Gardens Real Estate LLC and used with permission. Better Homes and Gardens Real Estate LLC fully supports the principles of the Fair Housing Act and the Equal Opportunity Act. Listing information is deemed reliable but is not guaranteed accurate.
Each office is independently owned and operated.
Any services or products provided by third parties are not provided by, affiliated with or related to Better Homes and Gardens Real Estate LLC, or its affiliated companies.