
1931 Gilson Peak Street, Carson City, NV 89701
Local realty services provided by:Better Homes and Gardens Real Estate Universal
Listed by: tawny garrick
Office: sierra sotheby's international
MLS#:260012966
Source:NV_NNRMLS
Price summary
- Price:$799,000
- Price per sq. ft.:$271.4
About this home
Built in 2024 and thoughtfully elevated far beyond the standard builder offering, this beautifully curated residence pairs refined modern design with exceptional functionality and captivating mountain views. Offering four bedrooms plus a main level dedicated office/den, a three-car garage, and the highly desirable convenience of a main-level primary suite, the home has been meticulously enhanced with upgrades that extend well beyond what meets the eye. Adding to the versatility of the floor plan is an additional suite on the main level, creating an ideal arrangement for multi- generational living, extended family, or overnight guests while allowing for comfort and privacy within their own space. At the heart of the home, a sophisticated kitchen showcases rich Graphite colored maple cabinetry with soft-close doors and drawers, an extended island, roll-out storage, under-cabinet lighting, wine refrigerator, and a premium KitchenAid appliance suite. Designed for effortless entertaining, the kitchen flows seamlessly into the great room, where a sleek linear fireplace is framed by custom built-in cabinetry and floating shelving. Dual set of expansive glass doors invite natural light while creating an easy connection to the outdoor living spaces. The main-level primary suite offers a private retreat complete with outdoor access and a beautifully appointed spa-inspired bath. A freestanding soaking tub, elevated plumbing fixtures, and an oversized rainfall shower in addition to the traditional shower head create a serene, resort-like experience. Quality is equally evident in the details you don't immediately see. Whole-home interior wall insulation enhances privacy and sound reduction, while hand- textured walls, upgraded millwork, designer lighting and plumbing fixtures, and an extensive collection of electrical upgrades and pre-wiring speak to the level of thought invested during construction. Even the garage spaces were finished, complementing the home's generous three-car configuration. Outside, low-maintenance xeriscape landscaping creates an ideal lock-and-leave lifestyle while allowing the setting itself to take center stage. Whether hosting an evening with friends or enjoying a quiet night outdoors, the backyard is framed by gorgeous mountain views that provide a distinctly Northern Nevada backdrop. Nearly new yet extensively enhanced, this is a residence where thoughtful design, elevated finishes, flexible living spaces, and substantial behind-the-walls upgrades come together beautifully, offering the ease of new construction without the limitations of builder-standard living....
Contact an agent
Home facts
- Year built:2024
- Listing ID #:260012966
- Added:1 day(s) ago
- Updated:October 10, 2026 at 04:01 AM
Rooms and interior
- Bedrooms:4
- Total bathrooms:4
- Full bathrooms:3
- Half bathrooms:1
- Flooring:Carpet, Luxury Vinyl, Tile
- Dining Description:Breakfast Bar
- Kitchen Description:Breakfast Bar, Dishwasher, Disposal, Gas Range, Kitchen Island, Microwave, Pantry, Refrigerator
- Bedroom Description:Primary Downstairs, Walk-In Closet(s)
- Living area:2,944 sq. ft.
Heating and cooling
- Cooling:Central Air
- Heating:Fireplace(s), Forced Air, Heating, Natural Gas
- Central air:Yes
Structure and exterior
- Year built:2024
- Building area:2,944 sq. ft.
- Lot area:0.14 Acres
- Lot Features:Landscaped, Level, Sprinklers In Front
- Construction Materials:Stucco
- Exterior Features:Dog Run
- Levels:Two
Schools
- High school:Carson
- Middle school:Eagle Valley
- Elementary school:Fremont
Utilities
- Water:Public, Water Connected
- Sewer:Public Sewer, Sewer Connected
Finances and disclosures
- Price:$799,000
- Price per sq. ft.:$271.4
- Tax amount:$8,693
Features and amenities
- Appliances:Dishwasher, Disposal, Gas Range, Microwave, Oven, Refrigerator
- Laundry features:Cabinets, Laundry Room, Washer Hookup
Parking
- Parking description:Attached, Attached Garage, Electric Vehicle Charging Station(s), Garage, Garage Door Opener
- Garage:Yes
- Garage spaces:3
New listings near 1931 Gilson Peak Street
- New
 $582,446Active4 beds 3 baths2,400 sq. ft.
1227 Stonewall Street #Homesite 47, Dayton, NV 89403
MLS# 260012984Listed by: RE/MAX PROFESSIONALS-RENO - New
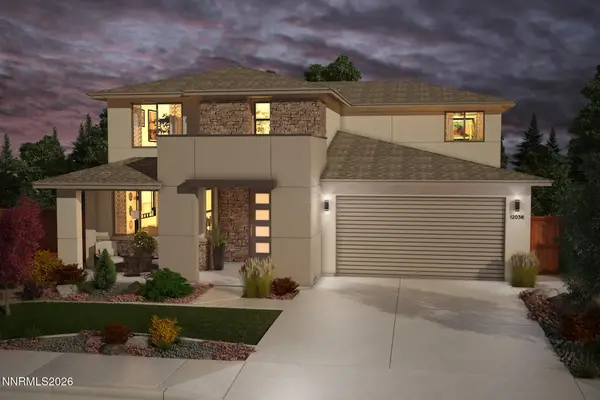 $759,990Active5 beds 3 baths2,594 sq. ft.
178 Radiant Drive #Homesite 75, Carson City, NV 89705
MLS# 260012967Listed by: JENUANE COMMUNITIES - New
 $849,990Active5 beds 4 baths3,189 sq. ft.
172 Radiant Drive #Homesite 74, Carson City, NV 89705
MLS# 260012968Listed by: JENUANE COMMUNITIES - New
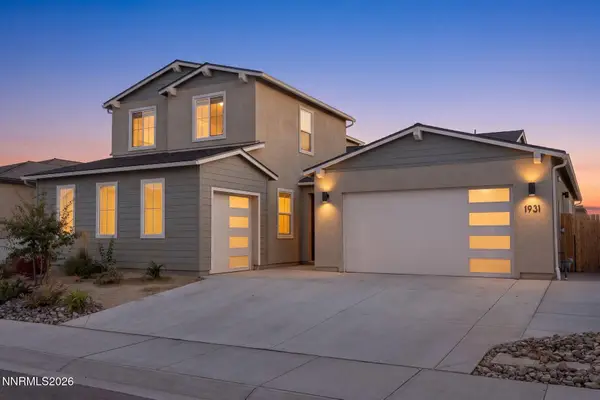 $799,000Active4 beds 4 baths2,944 sq. ft.
1931 Gilson Peak Street, Carson City, NV 89701
MLS# 260012966Listed by: SIERRA SOTHEBY'S INTERNATIONAL - New
 $649,900Active3 beds 2 baths1,759 sq. ft.
4400 Gentry Lane, Carson City, NV 89701
MLS# 260012954Listed by: RE/MAX PROFESSIONALS-CARSON - New
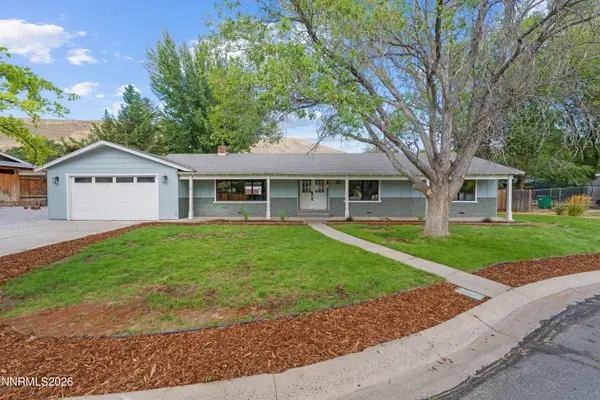 $649,900Active3 beds 2 baths1,910 sq. ft.
900 Coral Way, Carson City, NV 89703
MLS# 260012944Listed by: WEDGEWOOD HOMES REALTY - Open Sat, 11am to 1pmNew
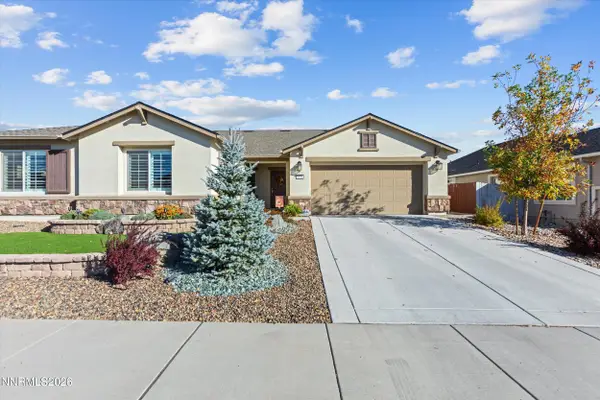 $765,000Active4 beds 3 baths2,574 sq. ft.
6511 Arc Dome Drive, Carson City, NV 89701
MLS# 260012949Listed by: DICKSON REALTY - CARSON CITY - Open Sat, 12 to 3pmNew
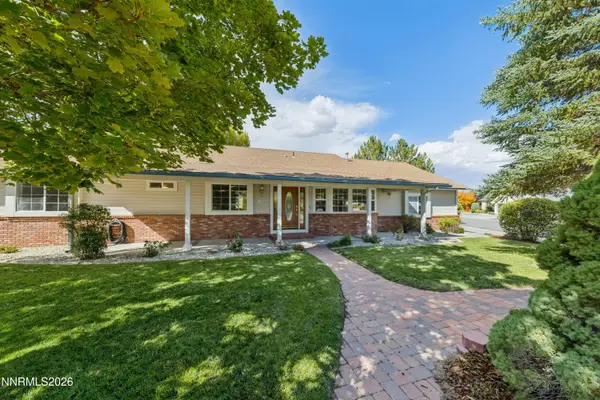 $848,000Active4 beds 3 baths2,238 sq. ft.
792 Marsh Road, Carson City, NV 89701
MLS# 260012935Listed by: ENGEL & VOLKERS LAKE TAHOE - New
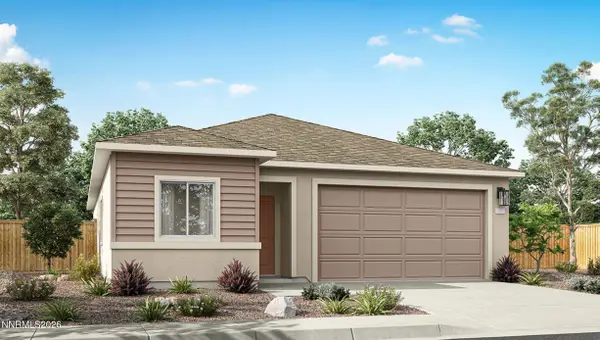 $559,990Active4 beds 2 baths1,720 sq. ft.
1274 Jett Way, Carson City, NV 89705
MLS# 260012909Listed by: D.R. HORTON - New
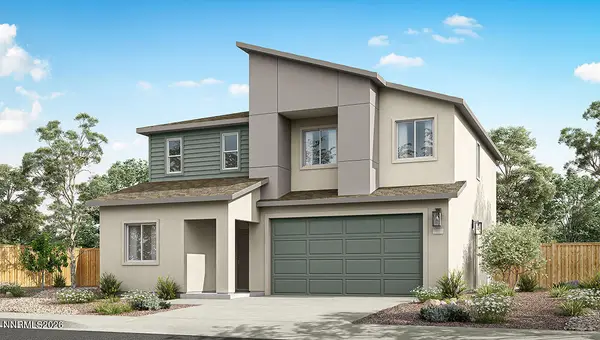 $578,990Active4 beds 3 baths2,075 sq. ft.
1280 Jett Way, Carson City, NV 89705
MLS# 260012910Listed by: D.R. HORTON


Protect your home and budget from life's surprises with an Assurant Home Warranty, backed by a partner that supports you through every step of homeownership. Explore Plans.
© 2026 Better Homes and Gardens Real Estate LLC. An Anywhere Real Estate company. All rights reserved. Better Homes and Gardens® Real Estate is a registered trademark owned by Meredith Operations Corporation, licensed to Better Homes and Gardens Real Estate LLC and used with permission. Better Homes and Gardens Real Estate LLC fully supports the principles of the Fair Housing Act and the Equal Opportunity Act. Listing information is deemed reliable but is not guaranteed accurate.
Each office is independently owned and operated.
Any services or products provided by third parties are not provided by, affiliated with or related to Better Homes and Gardens Real Estate LLC, or its affiliated companies.