
3 Circle Drive, Carson City, NV 89703
Local realty services provided by:Better Homes and Gardens Real Estate Drakulich Realty
3 Circle Drive,Carson City, NV 89703
$749,000
- 4 Beds
- 3 Baths
- 2,337 sq. ft.
- Single family
- Active
Listed by: adrienne phenix, katherine tatro
Office: re/max gold-carson city
MLS#:260010945
Source:NV_NNRMLS
Price summary
- Price:$749,000
- Price per sq. ft.:$320.5
About this home
Come see this spectacular West Side home today! Tucked toward the end of a quiet cul-de-sac in a desirable West Side neighborhood, this charming home beautifully blends original 1950s character with thoughtful updates and upgrades throughout the years. Offering timeless design, generous living spaces, and room for everyone, this home is truly special. Step into the great room, where original hardwood floors blend beautifully with the tile flooring extending throughout the expansive kitchen. The kitchen is truly the heart of the home, featuring top-of-the-line appliances, double ovens, an oversized gas cooktop, beautiful Quartz countertops, updated cabinetry, a convenient desk area, pantry, and a massive island perfect for entertaining. The kitchen opens to the spacious dining area and great room, complete with a beautiful brick gas fireplace. Just off the great room is a cozy family room with vaulted ceilings, exposed wood beams, an electric fireplace insert, and a loft area that makes a perfect kids' hangout or flex space. French doors lead to the private backyard, creating an easy flow for indoor-outdoor living. The fourth bedroom is conveniently located off the family room, offering a private bedroom setting ideal for guests, teens, or extended family. The primary suite is generously sized and features a large closet and an updated bathroom with a walk-in shower, soaking tub, and dual vanity. Two additional spacious bedrooms share an updated full bathroom with contemporary finishes and a walk-in shower. A huge laundry room adds even more functionality, featuring a backstock/prep kitchen area with sink, cabinetry, and abundant storage and workspace. The laundry room provides convenient access to the two-car garage. Outside, the property offers an oversized parking pad next to the garage—perfect for recreational toys, additional parking, basketball, bikes, and more. A bonus area off the back of the garage creates a great dog-run space with access to the backyard. The private backyard features a large patio, expansive grassy area, and plenty of room to play, relax, and entertain. The home's major systems have been well maintained and updated, including the furnace and air conditioning, which were installed within the last few years for added comfort during Northern Nevada's hot summer months. Ideally located near elementary and middle schools, hiking and biking paths, and so much more, this West Side gem offers the perfect combination of character, space, functionality, and location. Come see this delightful home today—it will not disappoint!...
Contact an agent
Home facts
- Year built:1958
- Listing ID #:260010945
- Added:1 day(s) ago
- Updated:August 25, 2026 at 04:58 AM
Rooms and interior
- Bedrooms:4
- Total bathrooms:3
- Full bathrooms:2
- Half bathrooms:1
- Flooring:Carpet, Ceramic Tile, Wood
- Dining Description:Breakfast Bar
- Bathrooms Description:Roll In Shower
- Kitchen Description:Breakfast Bar, Dishwasher, Disposal, Double Oven, Gas Cooktop, Kitchen Island, Microwave, Pantry
- Bedroom Description:Primary Downstairs, Walk-In Closet(s)
- Living area:2,337 sq. ft.
Heating and cooling
- Cooling:Central Air
- Heating:Fireplace(s), Forced Air, Heating, Natural Gas
- Central air:Yes
Structure and exterior
- Year built:1958
- Building area:2,337 sq. ft.
- Lot area:0.27 Acres
- Lot Features:Cul-De-Sac, Landscaped, Level, Sprinklers In Front, Sprinklers In Rear
- Construction Materials:Brick
Schools
- High school:Carson
- Middle school:Carson
- Elementary school:Bordewich-Bray
Utilities
- Water:Public, Water Connected
- Sewer:Public Sewer, Sewer Connected
Finances and disclosures
- Price:$749,000
- Price per sq. ft.:$320.5
- Tax amount:$2,528
Features and amenities
- Appliances:Dishwasher, Disposal, Double Oven, Gas Cooktop, Microwave
- Laundry features:Cabinets, Laundry Room, Sink
Parking
- Parking description:Additional Parking, Attached, Attached Garage, Garage, Garage Door Opener, Parking Pad, RV Access/Parking
- Garage:Yes
- Garage spaces:2
New listings near 3 Circle Drive
- New
 $630,000Active6 beds 2 baths2,256 sq. ft.
3964 Village Drive #3964/3968, Carson City, NV 89701
MLS# 260010983Listed by: ALPINE MANAGEMENT AND REALTY - New
 $495,000Active3 beds 2 baths1,515 sq. ft.
2 Hazelwood Court, Carson City, NV 89701
MLS# 260010984Listed by: REDFIN - New
 $630,000Active6 beds 2 baths2,256 sq. ft.
3955 Village Drive, Carson City, NV 89701
MLS# 260010985Listed by: ALPINE MANAGEMENT AND REALTY - New
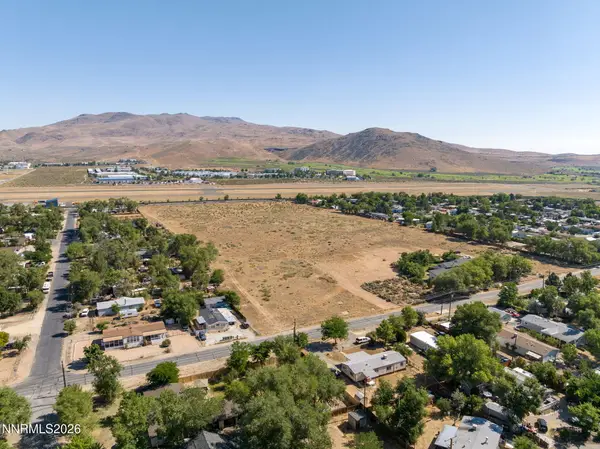 $4,388,000Active17 Acres
0 E Nye East Lane, Carson City, NV 89706
MLS# 260010966Listed by: CHASE INTERNATIONAL - ZC - New
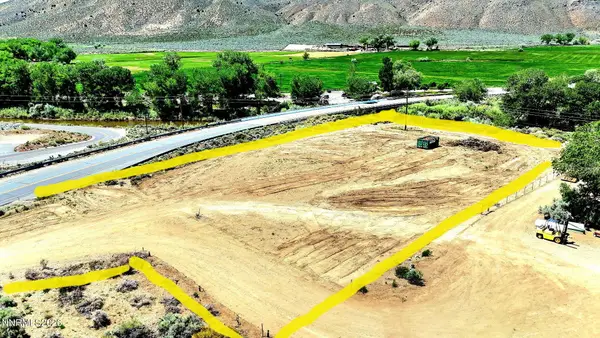 $350,000Active1.15 Acres
2670 Pinion Hills Drive, Carson City, NV 89701
MLS# 260010962Listed by: RE/MAX PROFESSIONALS-CARSON - New
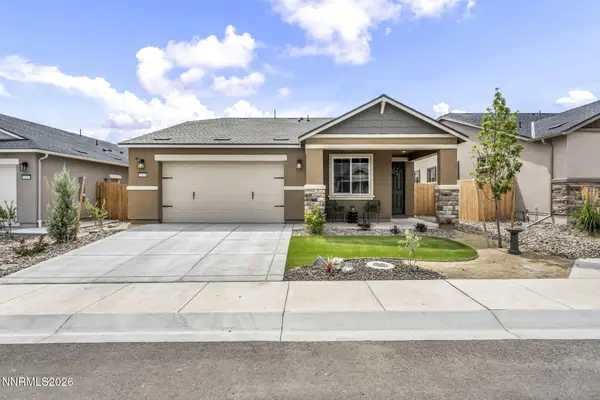 $579,000Active3 beds 2 baths1,603 sq. ft.
1433 Copper Hill Avenue #Homesite 175, Carson City, NV 89703
MLS# 260010960Listed by: RE/MAX GOLD-CARSON CITY - New
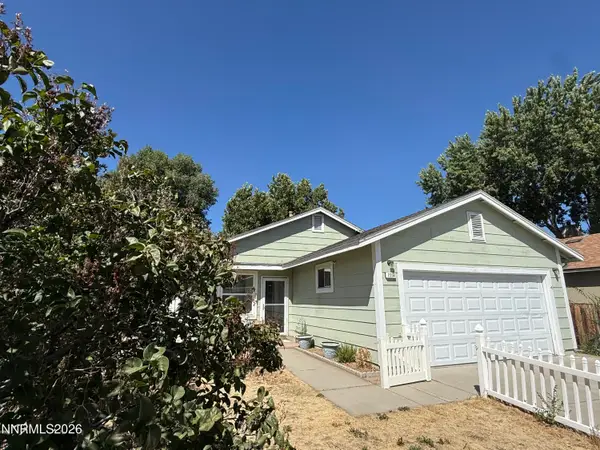 $350,000Active3 beds 2 baths1,364 sq. ft.
2356 Blue Haven Lane, Carson City, NV 89701
MLS# 260010947Listed by: CHASE INTERNATIONAL - ZC - New
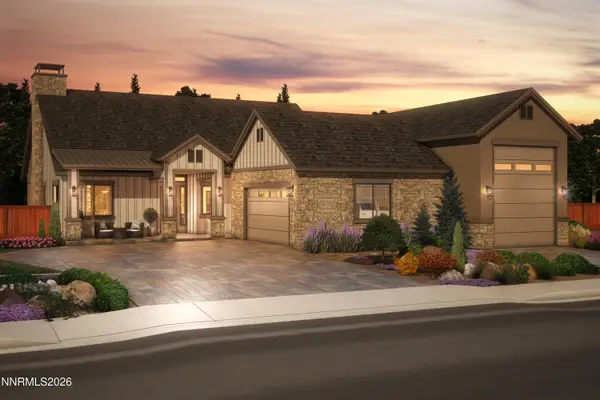 $1,225,000Active4 beds 3 baths2,453 sq. ft.
1535 White Hawk Lane, Carson City, NV 89703
MLS# 260010910Listed by: DICKSON REALTY - CARSON CITY - New
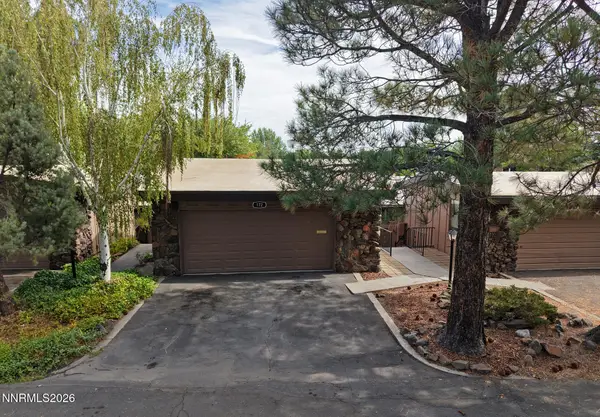 $435,000Active2 beds 2 baths1,194 sq. ft.
172 Lake Glen Drive, Carson City, NV 89703
MLS# 260010904Listed by: NEW DIMENSIONS, INC.


Protect your home and budget from life's surprises with an Assurant Home Warranty, backed by a partner that supports you through every step of homeownership. Explore Plans.
© 2026 Better Homes and Gardens Real Estate LLC. An Anywhere Real Estate company. All rights reserved. Better Homes and Gardens® Real Estate is a registered trademark owned by Meredith Operations Corporation, licensed to Better Homes and Gardens Real Estate LLC and used with permission. Better Homes and Gardens Real Estate LLC fully supports the principles of the Fair Housing Act and the Equal Opportunity Act. Listing information is deemed reliable but is not guaranteed accurate.
Each office is independently owned and operated.
Any services or products provided by third parties are not provided by, affiliated with or related to Better Homes and Gardens Real Estate LLC, or its affiliated companies.