
795 Jacks Valley Road, Carson City, NV 89705
Local realty services provided by:Better Homes and Gardens Real Estate Drakulich Realty
795 Jacks Valley Road,Carson City, NV 89705
$1,100,000
- 3 Beds
- 2 Baths
- 2,393 sq. ft.
- Single family
- Active
Listed by: adrienne phenix, katherine tatro
Office: re/max gold-carson city
MLS#:260012566
Source:NV_NNRMLS
Price summary
- Price:$1,100,000
- Price per sq. ft.:$459.67
About this home
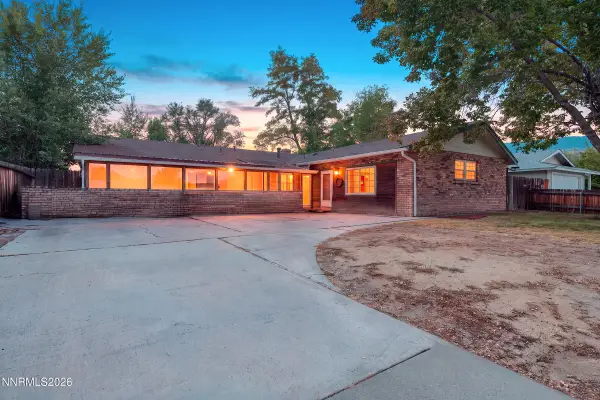
Come discover a horse lover's dream! This incredible ranch-style property offers over two acres of space, an updated single-level home, and an impressive array of equestrian and recreational amenities. Featuring an approximately 8,000-square-foot indoor riding arena with four attached horse stalls, office and storage areas, plus an additional 1,440-square-foot barn, this property offers endless possibilities for an equestrian lifestyle. The property includes seven horse stalls in total, with water and electrical hookups conveniently located throughout, plus a separate quarantine arena and multiple fenced areas. The indoor arena is ideal for riding, training, and cutting horses. Two chicken coops, a shop area, a four-car garage, and a separate smaller garage provide abundant space for vehicles, toys, equipment, and storage. There is also an approximately 200-square-foot shed that is ready to be finished, with wiring already prepped for power and can lighting. Inside, the home features a desirable split-bedroom floor plan with the spacious primary suite privately situated at one end of the house. The primary suite features vaulted ceilings, a ceiling fan, a cozy sitting area, two closets, dual sinks, a walk-in shower, and a jetted tub. On the opposite side of the home are two additional bedrooms, a large laundry room with a sink and excellent storage, and convenient access to the attached two-car garage. The updated kitchen features granite countertops, stainless steel appliances, and a breakfast bar overlooking the family room. A spacious dining room provides plenty of room for entertaining, while the inviting family room features vaulted ceilings, beautiful views, and abundant access to the backyard. Enjoy stunning views of Jobs Peak while being just minutes from Gardnerville and Minden. Nearby trails provide convenient access for horseback riding, biking, and hiking, giving you the best of both worlds—a peaceful rural setting with all the amenities of town close by. The backyard is designed for enjoying the Nevada lifestyle, with separate fencing from the equestrian area, several patio, sitting areas, a raised deck area ready for an above-ground pool, and a hot tub. The back of the home opens to the backyard through multiple access points, creating an ideal setting for entertaining or simply relaxing and taking in the views. Additional highlights include a rounded front driveway, automated front gate, single-level living, extensive storage, multiple outbuildings, and exceptional equestrian infrastructure. This is a rare opportunity to enjoy an authentic ranch lifestyle with the space, amenities, and flexibility to accommodate horses, hobbies, equipment, and so much more—all while remaining close to Gardnerville, Minden, trails, and everyday conveniences. Come experience this exceptional horse property and see all it has to offer. Schedule your private showing today!...
Contact an agent
Home facts
- Year built:1979
- Listing ID #:260012566
- Added:8 day(s) ago
- Updated:October 09, 2026 at 03:53 PM
Rooms and interior
- Bedrooms:3
- Total bathrooms:2
- Full bathrooms:2
- Flooring:Ceramic Tile, Laminate
- Dining Description:Breakfast Bar
- Kitchen Description:Breakfast Bar, Electric Cooktop, Electric Oven, Microwave, Pantry
- Bedroom Description:Primary Downstairs
- Living area:2,393 sq. ft.
Heating and cooling
- Cooling:Central Air
- Heating:Forced Air, Heating, Natural Gas
- Central air:Yes
Structure and exterior
- Year built:1979
- Building area:2,393 sq. ft.
- Lot area:2.11 Acres
- Lot Features:Landscaped, Level, Sprinklers In Rear
- Levels:One
Schools
- High school:Douglas
- Middle school:Carson Valley
- Elementary school:Jacks Valley
Utilities
- Water:Water Connected, Well
- Sewer:Septic Tank, Sewer Connected
Finances and disclosures
- Price:$1,100,000
- Price per sq. ft.:$459.67
- Tax amount:$3,586
Features and amenities
- Appliances:Dryer, Electric Cooktop, Electric Oven, Microwave, Oven, Washer
- Laundry features:Cabinets, Dryer, Laundry Room, Shelves, Sink, Washer
Parking
- Parking description:Additional Parking, Attached, Attached Garage, Garage, Garage Door Opener, Parking Pad, RV Access/Parking
- Garage:Yes
- Garage spaces:4
New listings near 795 Jacks Valley Road
- New
 $649,900Active3 beds 2 baths1,759 sq. ft.
4400 Gentry Lane, Carson City, NV 89701
MLS# 260012954Listed by: RE/MAX PROFESSIONALS-CARSON - New
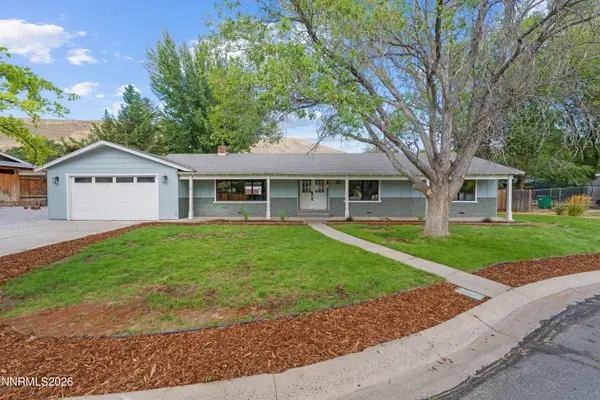 $649,900Active3 beds 2 baths1,910 sq. ft.
900 Coral Way, Carson City, NV 89703
MLS# 260012944Listed by: WEDGEWOOD HOMES REALTY - New
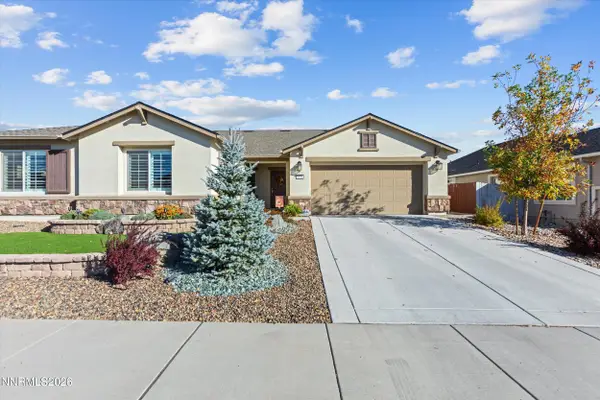 $765,000Active4 beds 3 baths2,574 sq. ft.
6511 Arc Dome Drive, Carson City, NV 89701
MLS# 260012949Listed by: DICKSON REALTY - CARSON CITY - Open Sat, 12 to 3pmNew
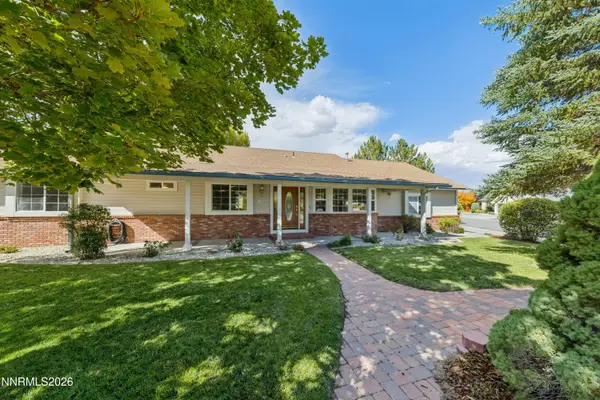 $848,000Active4 beds 3 baths2,238 sq. ft.
792 Marsh Road, Carson City, NV 89701
MLS# 260012935Listed by: ENGEL & VOLKERS LAKE TAHOE - New
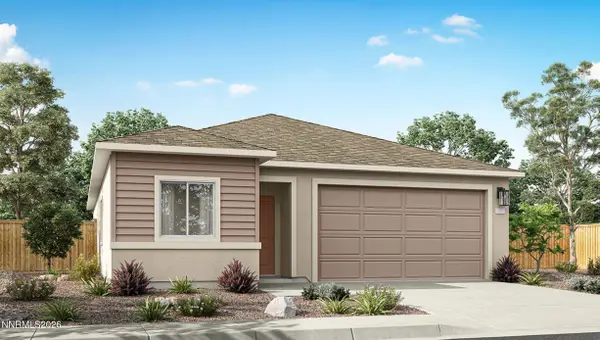 $559,990Active4 beds 2 baths1,720 sq. ft.
1274 Jett Way, Carson City, NV 89705
MLS# 260012909Listed by: D.R. HORTON - New
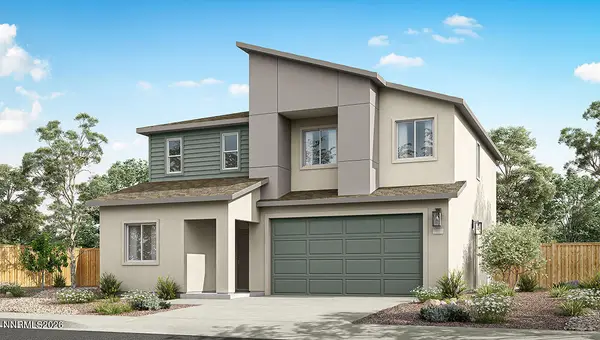 $578,990Active4 beds 3 baths2,075 sq. ft.
1280 Jett Way, Carson City, NV 89705
MLS# 260012910Listed by: D.R. HORTON - New
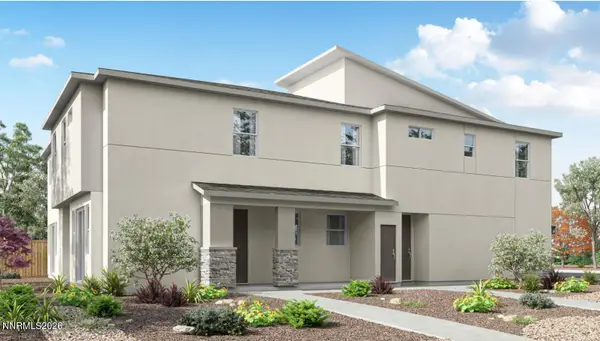 $434,990Active3 beds 3 baths1,650 sq. ft.
1229 Rocket Street #2, Carson City, NV 89705
MLS# 260012896Listed by: D.R. HORTON - New
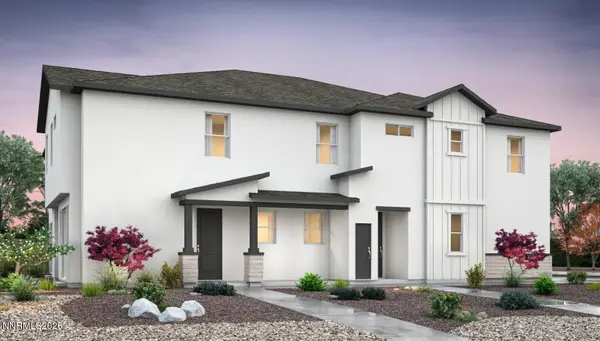 $379,990Active2 beds 2 baths1,315 sq. ft.
1232 Rocket Street #1, Carson City, NV 89705
MLS# 260012897Listed by: D.R. HORTON - New
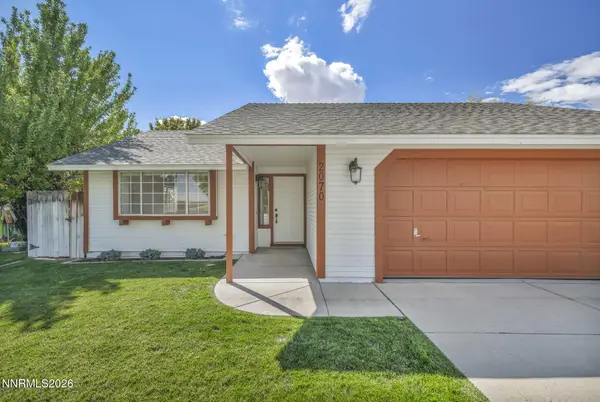 $449,000Active3 beds 2 baths1,433 sq. ft.
2070 Jodi Lane, Carson City, NV 89701
MLS# 260012898Listed by: REAL BROKER LLC - New
 $589,900Active5 beds 3 baths2,281 sq. ft.
701 Bath Street, Carson City, NV 89703
MLS# 260012876Listed by: RE/MAX PROFESSIONALS-CARSON


Protect your home and budget from life's surprises with an Assurant Home Warranty, backed by a partner that supports you through every step of homeownership. Explore Plans.
© 2026 Better Homes and Gardens Real Estate LLC. An Anywhere Real Estate company. All rights reserved. Better Homes and Gardens® Real Estate is a registered trademark owned by Meredith Operations Corporation, licensed to Better Homes and Gardens Real Estate LLC and used with permission. Better Homes and Gardens Real Estate LLC fully supports the principles of the Fair Housing Act and the Equal Opportunity Act. Listing information is deemed reliable but is not guaranteed accurate.
Each office is independently owned and operated.
Any services or products provided by third parties are not provided by, affiliated with or related to Better Homes and Gardens Real Estate LLC, or its affiliated companies.