
1 Big Water Drive #A301, Crystal Bay, NV 89402
Local realty services provided by:Better Homes and Gardens Real Estate Drakulich Realty
Listed by: m trevor smith
Office: coldwell banker select
MLS#:1019150
Source:NV_IVBOR
Price summary
- Price:$3,700,000
- Price per sq. ft.:$1,521.38
- Monthly HOA dues:$1,793
About this home
Rare 3BD penthouse at Granite Place w/ direct elevator access from the garage to your private main-level entry: great room high vaulted ceilings, Weiland Pano Doors, LED fireplace, kitchen, dining, 2 bedrooms & 2.5 baths, Pano doors opening to a paver patio w/ filtered Lake Tahoe & mountain views. Upper mezzanine level adds 2nd living area & 3rd bedroom, full bath & lg walk-in closet + private patio - ideal guest retreat. Cathedral ceilings, walls of glass & high-end finishes throughout; beautifully maintained and move-in ready including furnishings! HOA amenities incl: heated garage w/ EV charging, dog wash, car detailing, ski/snowboard storage, roll-up door storage, curated LA designer gym, owner's lounge w/ fireplace & BBQ deck, 13' lake-view spa & firepit, heated paver walkways. Penthouse units of this caliber, with true elevator access, rarely come to market. 1 reserve parking space & 1 floating parking space.Offered as-is, http://tiny.cc/P301
Amenities: http://tiny.cc/Amenities
Contact an agent
Home facts
- Year built:2018
- Listing ID #:1019150
- Added:2 day(s) ago
- Updated:August 29, 2026 at 05:50 PM
Rooms and interior
- Bedrooms:3
- Total bathrooms:4
- Full bathrooms:3
- Half bathrooms:1
- Flooring:Carpet, Hardwood, Partially Carpeted
- Kitchen Description:Dishwasher, Gas Range, Microwave, Refrigerator
- Living area:2,432 sq. ft.
Heating and cooling
- Cooling:Wall/Window Units
- Heating:Forced Air, Gas
- Central air:Yes
Structure and exterior
- Roof:Composition, Metal
- Year built:2018
- Building area:2,432 sq. ft.
- Architectural Style:Mountain
- Exterior Features:Barbecue, Deck
- Levels:2 Story
Finances and disclosures
- Price:$3,700,000
- Price per sq. ft.:$1,521.38
- Tax amount:$12,734
Features and amenities
- Appliances:Gas Range, Microwave, Refrigerator, Washer
- Laundry features:Dryer, Laundry Room, Laundry on Main Level, Washer
- Amenities:Elevator, Intercom
- Pool features:Sidewalks
Parking
- Parking description:Assigned, Electric Vehicle Charging Stations, Garage, Outside, Private
- Garage:Yes
New listings near 1 Big Water Drive #A301
- New
 $950,000Active0.17 Acres
360 Wassou Road, Crystal Bay, NV 89402
MLS# 260011167Listed by: ENGEL & VOLKERS INCLINE VILLAGE 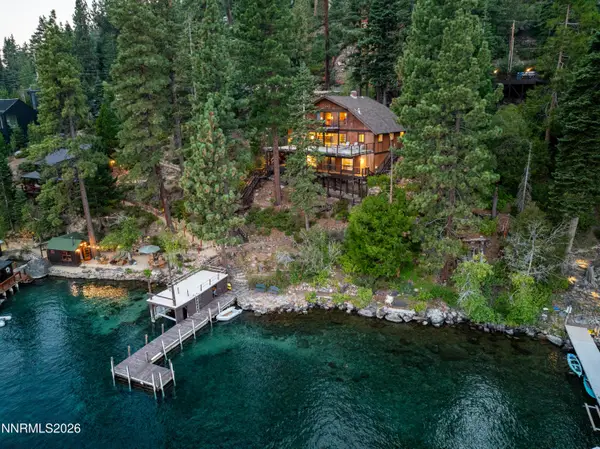 $12,250,000Active6 beds 4 baths3,224 sq. ft.
500 Gonowabie Road, Crystal Bay, NV 89402
MLS# 260010367Listed by: MOUNTAIN LUXURY PROPERTIES $9,900,000Active4 beds 6 baths5,436 sq. ft.
475 Tuscarora Road, Crystal Bay, NV 89402
MLS# 260010363Listed by: COMPASS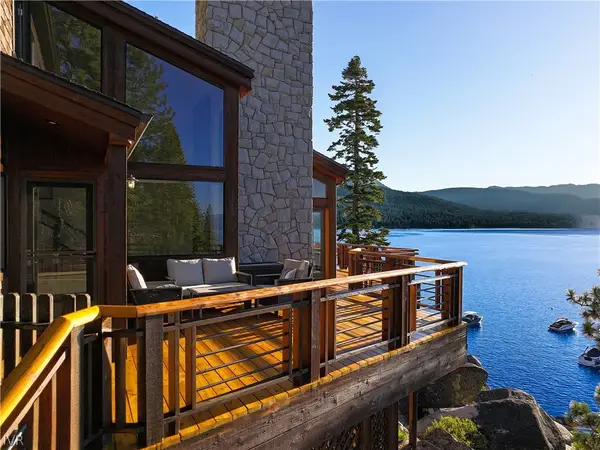 $16,900,000Active5 beds 5 baths3,017 sq. ft.
250 Northlake Circle, Crystal Bay, NV 89402
MLS# 1019079Listed by: CHASE INTERNATIONAL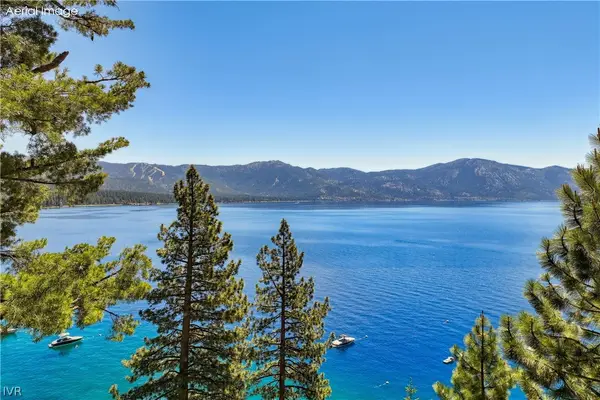 $1,700,000Active0.28 Acres
436 State Route 28, Crystal Bay, NV 89402
MLS# 1019061Listed by: COMPASS $45,000,000Active4 beds 5 baths9,976 sq. ft.
580 Gonowabie Road, Crystal Bay, NV 89402
MLS# 1019021Listed by: SIERRA SOTHEBY'S INTERNATIONAL $1,099,000Active3 beds 3 baths1,626 sq. ft.
4 Calaneva #14, Crystal Bay, NV 89402
MLS# 1018993Listed by: COMPASS $1,190,000Active3 beds 3 baths1,626 sq. ft.
4 Calaneva Drive #8, Crystal Bay, NV 89402
MLS# 1018906Listed by: PAUL HUDSON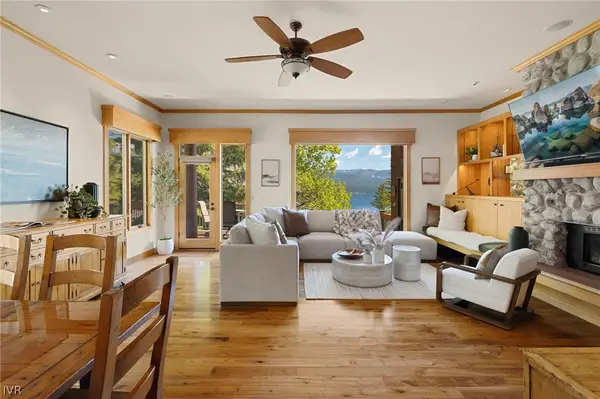 $5,950,000Active4 beds 4 baths2,735 sq. ft.
120 State Route 28 #37, Crystal Bay, NV 89402
MLS# 1018829Listed by: SIERRA SOTHEBY'S INTERNATIONAL


Protect your home and budget from life's surprises with an Assurant Home Warranty, backed by a partner that supports you through every step of homeownership. Explore Plans.
© 2026 Better Homes and Gardens Real Estate LLC. An Anywhere Real Estate company. All rights reserved. Better Homes and Gardens® Real Estate is a registered trademark owned by Meredith Operations Corporation, licensed to Better Homes and Gardens Real Estate LLC and used with permission. Better Homes and Gardens Real Estate LLC fully supports the principles of the Fair Housing Act and the Equal Opportunity Act. Listing information is deemed reliable but is not guaranteed accurate.
Each office is independently owned and operated.
Any services or products provided by third parties are not provided by, affiliated with or related to Better Homes and Gardens Real Estate LLC, or its affiliated companies.