
1140 Avenue K, Ely, NV 89301
Local realty services provided by:Better Homes and Gardens Real Estate Universal
Listed by: shannan cessford
Office: desert mountain realty, inc
MLS#:2829867
Source:GLVAR
Price summary
- Price:$369,000
- Price per sq. ft.:$207.89
About this home
Don’t miss this spacious 4-bedroom, 2-bath, all-electric home! The inviting living room features a wood-burning fireplace, while the custom kitchen includes appliances for added convenience. The main level offers three bedrooms, a full bathroom, and an additional room ready to suit your needs—whether you envision a home office, hobby room, or additional living space. The finished basement expands your options with a large family room featuring a wood stove, an additional bedroom, a full bathroom, a den/office, and a separate storage room. Enjoy outdoor living in the fully fenced backyard, complete with a 17’ x 13’ Trex deck perfect for entertaining, relaxing, or hosting gatherings. A storage shed provides extra space for your outdoor essentials, and alley access adds convenience. With generous living space and flexible rooms throughout, this home is ready for you to make it your own!
Contact an agent
Home facts
- Year built:1967
- Subdivision & Development:Park Add
- Listing ID #:2829867
- Added:1 day(s) ago
- Updated:October 30, 2026 at 04:51 AM
Rooms and interior
- Bedrooms:4
- Total bathrooms:2
- Full bathrooms:2
- Rooms Total:5
- Flooring:Laminate
- Kitchen Description:Dishwasher, Electric Range, Microwave, Refrigerator
- Basement:Yes
- Living area:1,775 sq. ft.
Heating and cooling
- Heating:Electric, Wall Furnace, Wood
Structure and exterior
- Roof:Shingle
- Year built:1967
- Building area:1,775 sq. ft.
- Lot area:0.17 Acres
- Lot Features:Front Yard, Landscaped
- Construction Materials:Drywall
- Exterior Features:Deck, Private Yard, Shed
- Levels:1 Story
Schools
- High school:White Pine High School
- Middle school:White Pine Middle School
- Elementary school:Norman, David E.,Norman, David E.
Utilities
- Water:Public
Finances and disclosures
- Price:$369,000
- Price per sq. ft.:$207.89
- Tax amount:$1,005
Features and amenities
- Appliances:Dishwasher, Electric Range, Microwave, Refrigerator
- Laundry features:Electric Dryer Hookup, Laundry Room
Parking
- Parking description:Garage, Private
New listings near 1140 Avenue K
- New
 $159,000Active1 beds 1 baths820 sq. ft.
319 Nevada Avenue, Ely, NV 89301
MLS# 2829857Listed by: DESERT MOUNTAIN REALTY, INC - New
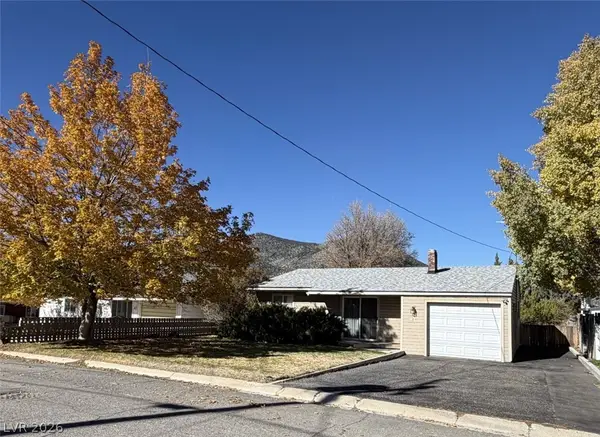 $249,500Active3 beds 1 baths1,019 sq. ft.
41 Connors Court, Ely, NV 89301
MLS# 2829226Listed by: KELLER WILLIAMS MARKETPLACE - New
 $159,000Active3 beds 1 baths1,400 sq. ft.
798 Mill Street, Ely, NV 89301
MLS# 2829479Listed by: KLAAS REALTY LLC - New
 $219,000Active2 beds 1 baths1,035 sq. ft.
8 Connors Court, Ely, NV 89301
MLS# 2829554Listed by: KLAAS REALTY LLC - New
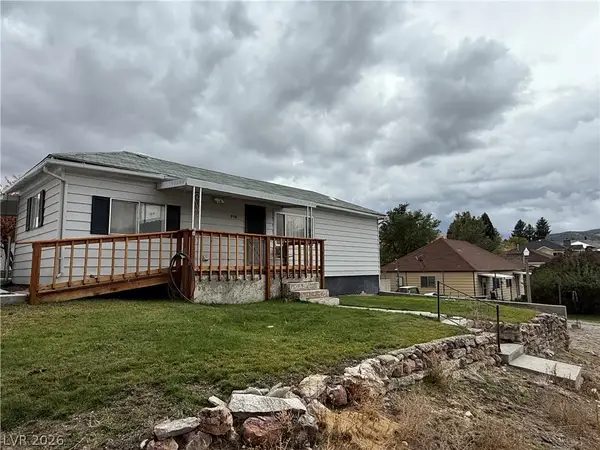 $189,000Active1 beds 1 baths1,656 sq. ft.
890 Park Avenue, Ely, NV 89301
MLS# 2829361Listed by: DESERT MOUNTAIN REALTY, INC - New
 $89,000Active2 beds 1 baths991 sq. ft.
41 Elysium Drive, Ely, NV 89301
MLS# 2828864Listed by: DESERT MOUNTAIN REALTY, INC - New
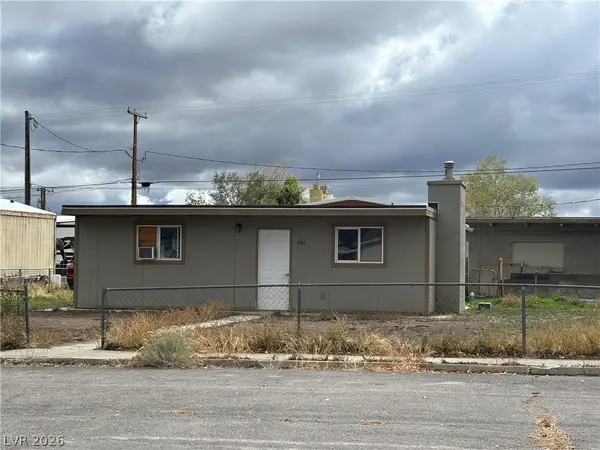 $189,000Active2 beds 1 baths900 sq. ft.
860 Avenue N, Ely, NV 89301
MLS# 2827998Listed by: DESERT MOUNTAIN REALTY, INC - New
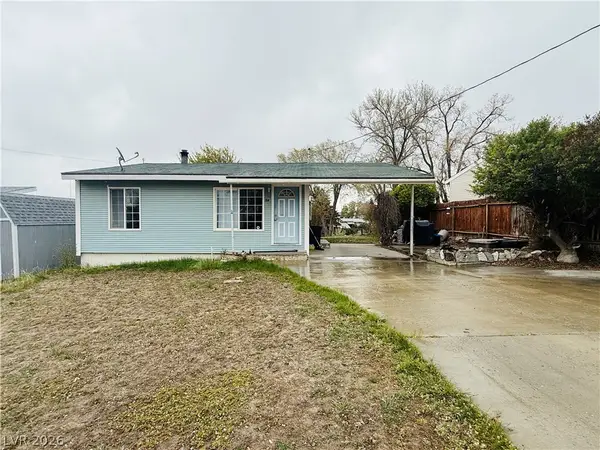 $205,000Active2 beds 1 baths1,674 sq. ft.
24 Elysium Drive, Ely, NV 89301
MLS# 2827950Listed by: DESERT MOUNTAIN REALTY, INC 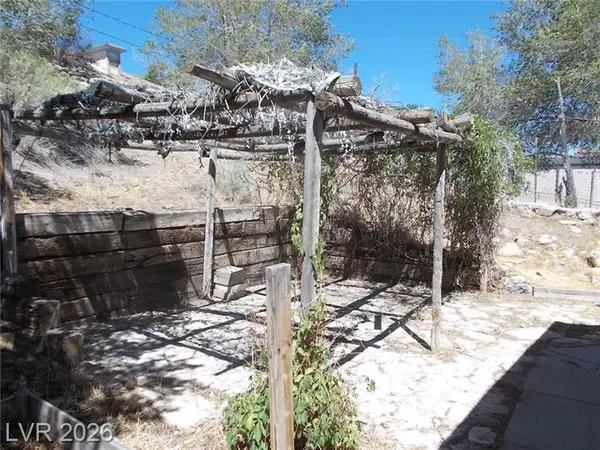 $169,000Active2 beds 2 baths1,152 sq. ft.
470 High Street, Ely, NV 89301
MLS# 2826753Listed by: CENTURY 21 AMERICANA


Protect your home and budget from life's surprises with an Assurant Home Warranty, backed by a partner that supports you through every step of homeownership. Explore Plans.
© 2026 Better Homes and Gardens Real Estate LLC. An Anywhere Real Estate company. All rights reserved. Better Homes and Gardens® Real Estate is a registered trademark owned by Meredith Operations Corporation, licensed to Better Homes and Gardens Real Estate LLC and used with permission. Better Homes and Gardens Real Estate LLC fully supports the principles of the Fair Housing Act and the Equal Opportunity Act. Listing information is deemed reliable but is not guaranteed accurate.
Each office is independently owned and operated.
Any services or products provided by third parties are not provided by, affiliated with or related to Better Homes and Gardens Real Estate LLC, or its affiliated companies.