
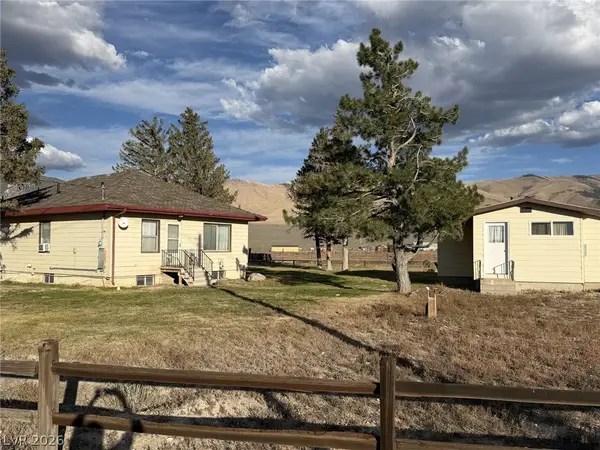
436 Nevada Avenue, Ely, NV 89301
Local realty services provided by:Better Homes and Gardens Real Estate Universal
Listed by: rylin l. brinkerhoff
Office: keller williams marketplace
MLS#:2833349
Source:GLVAR
Price summary
- Price:$198,500
- Price per sq. ft.:$212.07
About this home
3-bedroom, 1-bathroom move-in ready home. Step inside to discover an open living area featuring nice finishes and updated flooring throughout. The refreshed kitchen opens to the living space, giving the home an open feel. All three bedrooms offer generous space and natural light. Outside, you will find a detached two-car garage offering secure parking, extra storage, or room for a workshop. The property features a fully fenced backyard that is ideal for outdoor activities. Schedule your showing today!
Contact an agent
Home facts
- Year built:1938
- Subdivision & Development:Central Ely Add
- Listing ID #:2833349
- Added:2 day(s) ago
- Updated:November 13, 2026 at 12:59 PM
Rooms and interior
- Bedrooms:3
- Total bathrooms:1
- Full bathrooms:1
- Rooms Total:5
- Kitchen Description:Gas Cooktop, Refrigerator
- Living area:936 sq. ft.
Heating and cooling
- Cooling:Electric, Evaporative Cooling
- Heating:Electric, Propane, Wall Furnace
Structure and exterior
- Roof:Shingle
- Year built:1938
- Building area:936 sq. ft.
- Lot area:0.15 Acres
- Lot Features:Back Yard, Front Yard
- Exterior Features:Deck, Private Yard
- Levels:1 Story
Schools
- High school:White Pine High School
- Middle school:White Pine Middle School
- Elementary school:Norman, David E.,Norman, David E.
Utilities
- Water:Public
Finances and disclosures
- Price:$198,500
- Price per sq. ft.:$212.07
- Tax amount:$717
Features and amenities
- Appliances:Gas Cooktop, Refrigerator, Washer
- Laundry features:Electric Dryer Hookup, On Main Level, Washer
Parking
- Parking description:Garage, Open
- Garage:Yes
- Garage spaces:1
New listings near 436 Nevada Avenue
- New
 $259,000Active2 beds 2 baths1,300 sq. ft.
23 Reno Rd., Ely, NV 89301
MLS# 2832609Listed by: DESERT MOUNTAIN REALTY, INC - New
 $139,000Active2 beds 1 baths1,148 sq. ft.
405 Parker Avenue, Ely, NV 89301
MLS# 2833773Listed by: DESERT MOUNTAIN REALTY, INC - New
 $329,500Active5 beds 3 baths2,108 sq. ft.
1 Carson Court, Ely, NV 89301
MLS# 2833536Listed by: KELLER WILLIAMS MARKETPLACE - New
 $349,000Active3 beds 2 baths1,192 sq. ft.
920 Avenue H, Ely, NV 89301
MLS# 2832935Listed by: DESERT MOUNTAIN REALTY, INC - New
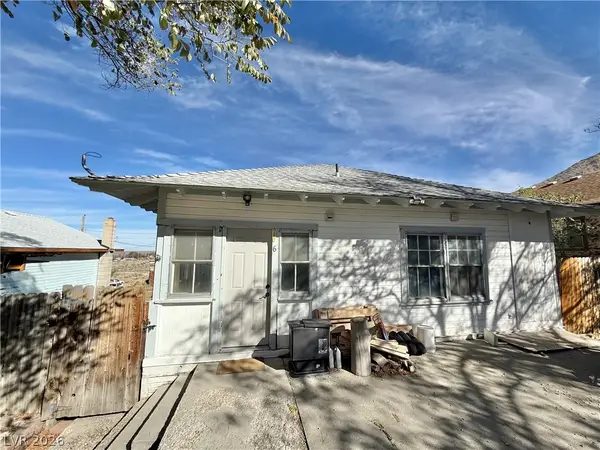 $139,500Active3 beds 1 baths1,107 sq. ft.
6 Avenue F, Ely, NV 89301
MLS# 2832062Listed by: DESERT MOUNTAIN REALTY, INC - New
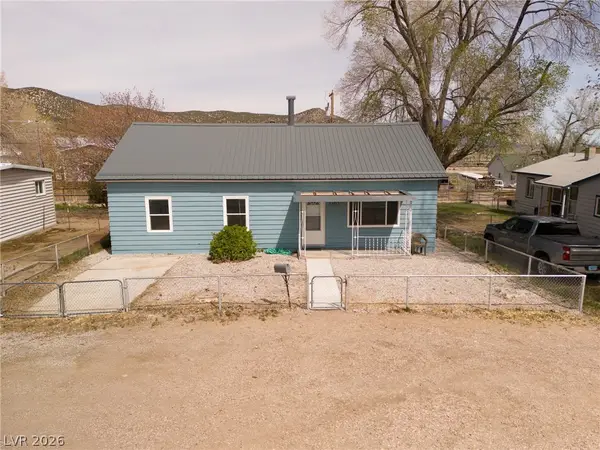 $265,000Active3 beds 2 baths1,540 sq. ft.
1265 Avenue C, Ely, NV 89301
MLS# 2831789Listed by: DESERT MOUNTAIN REALTY, INC 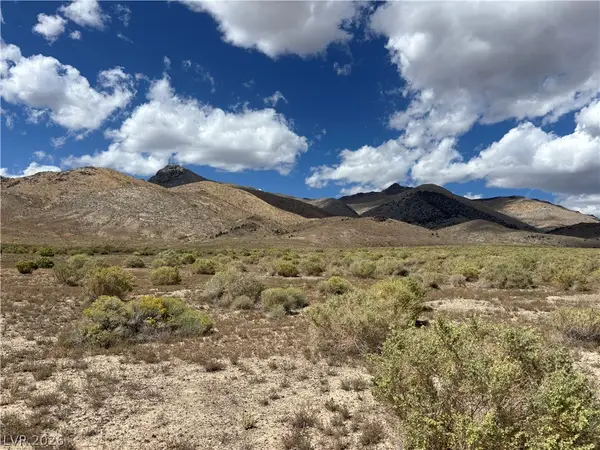 $10,500Active5.16 Acres
Texas Mining Claim 46613 In N. Spring Valley Rd, Ely, NV 89301
MLS# 2821284Listed by: DESERT MOUNTAIN REALTY, INC- New
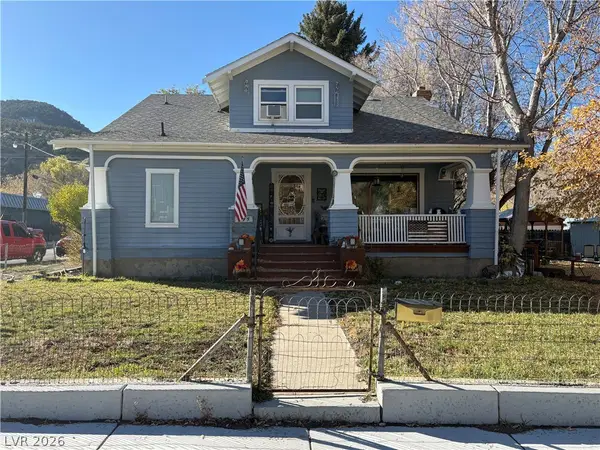 $319,000Active5 beds 3 baths2,134 sq. ft.
695 Murry Street, Ely, NV 89301
MLS# 2831717Listed by: DESERT MOUNTAIN REALTY, INC - New
 $439,500Active4 beds 2 baths2,376 sq. ft.
1934 North 106th East Street, Ely, NV 89301
MLS# 2831341Listed by: KELLER WILLIAMS MARKETPLACE


Protect your home and budget from life's surprises with an Assurant Home Warranty, backed by a partner that supports you through every step of homeownership. Explore Plans.
© 2026 Better Homes and Gardens Real Estate LLC. An Anywhere Real Estate company. All rights reserved. Better Homes and Gardens® Real Estate is a registered trademark owned by Meredith Operations Corporation, licensed to Better Homes and Gardens Real Estate LLC and used with permission. Better Homes and Gardens Real Estate LLC fully supports the principles of the Fair Housing Act and the Equal Opportunity Act. Listing information is deemed reliable but is not guaranteed accurate.
Each office is independently owned and operated.
Any services or products provided by third parties are not provided by, affiliated with or related to Better Homes and Gardens Real Estate LLC, or its affiliated companies.