
1040 Conifer Drive, Fallon, NV 89406
Local realty services provided by:Better Homes and Gardens Real Estate Drakulich Realty
1040 Conifer Drive,Fallon, NV 89406
$418,000
- 3 Beds
- 2 Baths
- 1,495 sq. ft.
- Single family
- Active
Listed by: john wyatt getto
Office: ferguson & getto inc realtors
MLS#:260010304
Source:NV_NNRMLS
Price summary
- Price:$418,000
- Price per sq. ft.:$279.6
About this home
Welcome to 1040 Conifer Drive in Fallon, Nevada—a beautifully maintained 3-bedroom, 2-bathroom home offering 1,495 square feet of modern living space. Built in 2022, this newer home combines contemporary style with everyday comfort in a desirable neighborhood. Step inside to an open-concept floor plan filled with natural light, creating an inviting space for both relaxing and entertaining. The thoughtfully designed layout offers a spacious living area that flows seamlessly into the kitchen and dining space, while the private primary suite provides a comfortable retreat with an en-suite bath. Two additional bedrooms offer flexibility for family, guests, or a home office. Outside, you'll enjoy a generously sized lot with room to personalize your outdoor living space. With its modern construction, quality finishes, attached garage, and convenient location close to schools, shopping, and local amenities, this home is truly move-in ready.
Contact an agent
Home facts
- Year built:2022
- Listing ID #:260010304
- Added:48 day(s) ago
- Updated:September 28, 2026 at 04:02 PM
Rooms and interior
- Bedrooms:3
- Total bathrooms:2
- Full bathrooms:2
- Flooring:Carpet, Luxury Vinyl
- Kitchen Description:Dishwasher, Kitchen Island, Pantry, Refrigerator
- Bedroom Description:Walk-In Closet(s)
- Living area:1,495 sq. ft.
Heating and cooling
- Cooling:Central Air
- Heating:Forced Air, Heating, Natural Gas
- Central air:Yes
Structure and exterior
- Year built:2022
- Building area:1,495 sq. ft.
- Lot area:0.19 Acres
- Lot Features:Level, Sprinklers In Front, Sprinklers In Rear
- Construction Materials:Stucco
- Levels:One
Schools
- High school:Churchill
- Middle school:Churchill
- Elementary school:E.C. Best
Utilities
- Water:Public
- Sewer:Public Sewer
Finances and disclosures
- Price:$418,000
- Price per sq. ft.:$279.6
- Tax amount:$4,534
Features and amenities
- Appliances:Dishwasher, Refrigerator
- Laundry features:Laundry Room, Shelves
Parking
- Parking description:Attached, Attached Garage, Garage, Parking Pad
- Garage:Yes
- Garage spaces:2
New listings near 1040 Conifer Drive
- New
 $375,000Active3 beds 2 baths1,262 sq. ft.
1261 Goldeneye Drive, Fallon, NV 89406
MLS# 260012345Listed by: BERNEY REALTY, LTD - New
 $275,000Active0.02 Acres
229 Tedford Lane, Fallon, NV 89406
MLS# 260012274Listed by: SOLID SOURCE REALTY - New
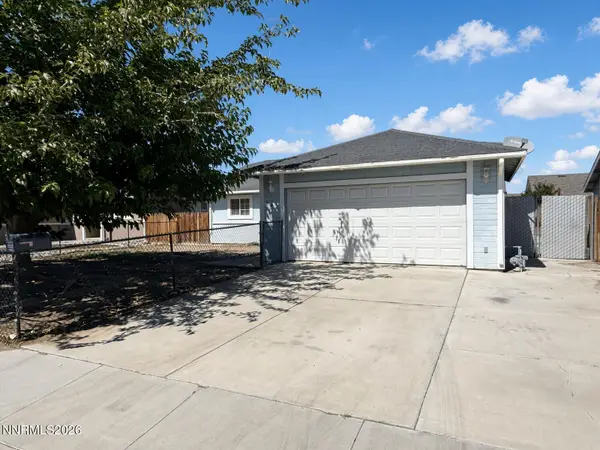 $359,900Active3 beds 2 baths1,420 sq. ft.
332 Dianna Way, Fallon, NV 89406
MLS# 260012192Listed by: LPT REALTY, LLC - New
 $479,900Active4 beds 2 baths2,212 sq. ft.
98 S Bailey Street, Fallon, NV 89406
MLS# 260012175Listed by: BERNEY REALTY, LTD - New
 $525,000Active3 beds 2 baths1,850 sq. ft.
747 Karen Court, Fallon, NV 89406
MLS# 260012129Listed by: BERNEY REALTY, LTD - New
 $305,000Active4 beds 1 baths1,176 sq. ft.
280 E Front Street, Fallon, NV 89406
MLS# 260012131Listed by: RE/MAX PROFESSIONALS-FERNLEY 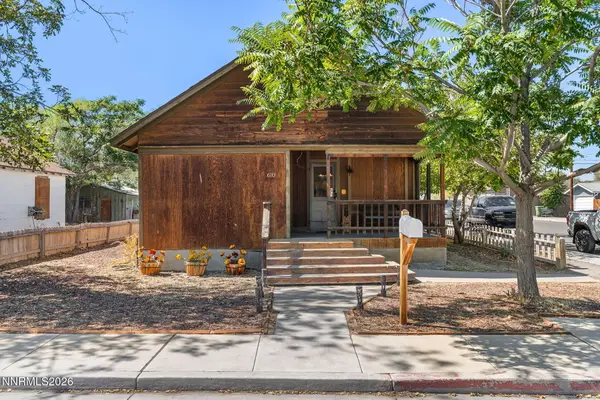 $289,000Active2 beds 2 baths1,248 sq. ft.
610 Humboldt Street, Fallon, NV 89406
MLS# 260011966Listed by: REAL BROKER LLC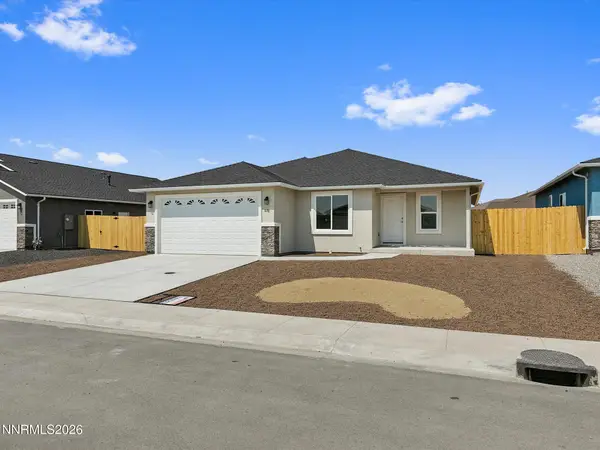 $405,000Active3 beds 2 baths1,550 sq. ft.
125 Colorado Lane, Fallon, NV 89406
MLS# 260011766Listed by: CENTURY 21 PRIME NEVADA PRIME REAL ESTATE LLC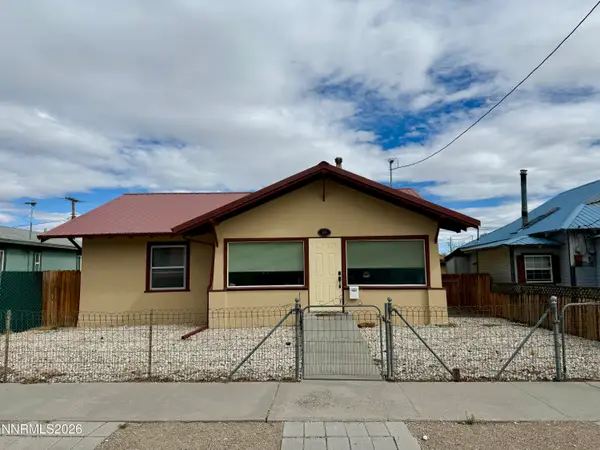 $289,900Active2 beds 1 baths1,050 sq. ft.
665 Court Street, Fallon, NV 89406
MLS# 260011623Listed by: ROGNE REALTY, LTD.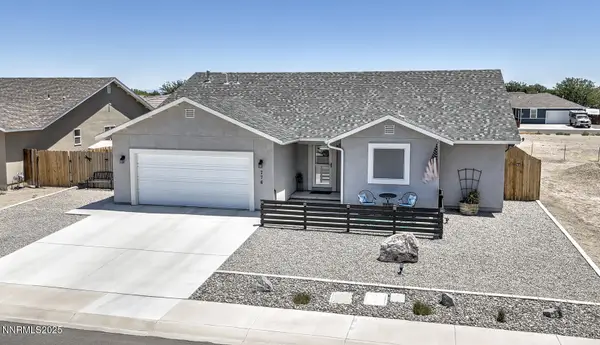 $489,500Active3 beds 3 baths1,886 sq. ft.
776 Kinsli Street, Fallon, NV 89406
MLS# 260011606Listed by: BERNEY REALTY, LTD


Protect your home and budget from life's surprises with an Assurant Home Warranty, backed by a partner that supports you through every step of homeownership. Explore Plans.
© 2026 Better Homes and Gardens Real Estate LLC. An Anywhere Real Estate company. All rights reserved. Better Homes and Gardens® Real Estate is a registered trademark owned by Meredith Operations Corporation, licensed to Better Homes and Gardens Real Estate LLC and used with permission. Better Homes and Gardens Real Estate LLC fully supports the principles of the Fair Housing Act and the Equal Opportunity Act. Listing information is deemed reliable but is not guaranteed accurate.
Each office is independently owned and operated.
Any services or products provided by third parties are not provided by, affiliated with or related to Better Homes and Gardens Real Estate LLC, or its affiliated companies.