
2976 N Fork Road, Fernley, NV 89408
Local realty services provided by:Better Homes and Gardens Real Estate Drakulich Realty
2976 N Fork Road,Fernley, NV 89408
$464,900
- 3 Beds
- 2 Baths
- 1,794 sq. ft.
- Single family
- Active
Listed by: lisa williams
Office: berkshire hathaway homeservice
MLS#:250053515
Source:NV_NNRMLS
Price summary
- Price:$464,900
- Price per sq. ft.:$259.14
About this home
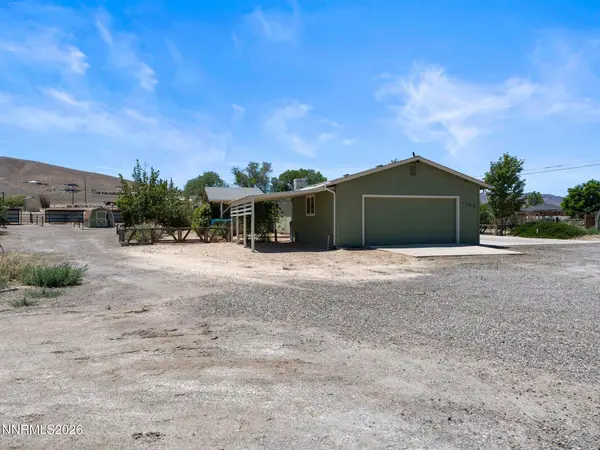
Understated charm meets thoughtful design in this nearly-new Wild Horse Ridge home. Built in 2015, this single-level residence offers 1,794 square feet of clean, open living space featuring three bedrooms and two bathrooms, ideal for families or downsizers alike. The heart of the home includes a living room complete with a built-in entertainment center and cozy gas fireplace, while the adjacent kitchen boasts ample cabinet space and a breakfast bar for casual dining and entertaining. Retreat to the spacious master suite with a soothing garden tub before stepping outside to the large, fully fenced backyard, a private haven for relaxation, barbeques, or future landscaping projects. The home sits on a generous .21 acre lot and an attached 3-car garage, central heating and air conditioning, Exterior stucco and dual-pane windows round out the low-maintenance, turnkey package. Located in the desirable Wild Horse Ridge subdivision, this property offers a contemporary lifestyle in a quiet, welcoming community. Don't miss your chance to make this move-in-ready gem your own. Solar system in place, providing enhanced energy efficiency and lower utility costs. Existing solar agreement is transferable to the buyer....
Contact an agent
Home facts
- Year built:2015
- Listing ID #:250053515
- Added:386 day(s) ago
- Updated:August 14, 2026 at 03:37 PM
Rooms and interior
- Bedrooms:3
- Total bathrooms:2
- Full bathrooms:2
- Flooring:Carpet, Laminate, Varies
- Dining Description:Breakfast Bar
- Kitchen Description:Breakfast Bar, Dishwasher, Disposal
- Bedroom Description:Walk-In Closet(s)
- Living area:1,794 sq. ft.
Heating and cooling
- Cooling:Central Air
- Heating:Forced Air, Heating, Natural Gas
- Central air:Yes
Structure and exterior
- Year built:2015
- Building area:1,794 sq. ft.
- Lot area:0.21 Acres
- Lot Features:Landscaped, Level, Sprinklers In Front
- Construction Materials:Stucco
- Levels:One
Schools
- High school:Fernley
- Middle school:Fernley
- Elementary school:East Valley
Utilities
- Water:Public, Water Connected
- Sewer:Public Sewer, Sewer Connected
Finances and disclosures
- Price:$464,900
- Price per sq. ft.:$259.14
- Tax amount:$3,758
Features and amenities
- Appliances:Dishwasher, Disposal
- Laundry features:Cabinets, Laundry Room
Parking
- Parking description:Attached, Attached Garage, Garage, Garage Door Opener
- Garage:Yes
- Garage spaces:3
New listings near 2976 N Fork Road
- New
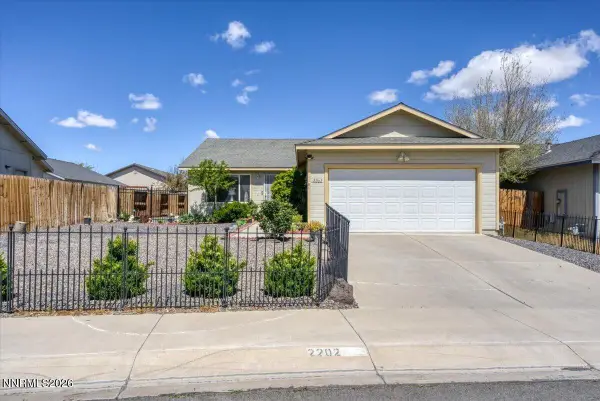 $369,900Active3 beds 2 baths1,480 sq. ft.
2202 Ellice Way, Fernley, NV 89408
MLS# 260010481Listed by: RE/MAX PROFESSIONALS-RENO - New
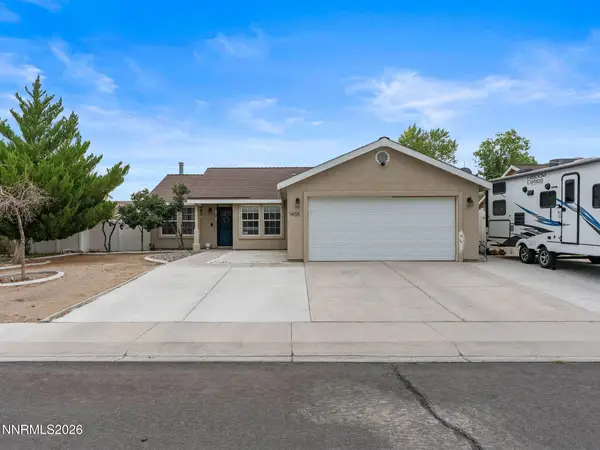 $399,900Active4 beds 2 baths1,524 sq. ft.
1455 Grey Bluffs Drive, Fernley, NV 89408
MLS# 260010472Listed by: EXP REALTY - New
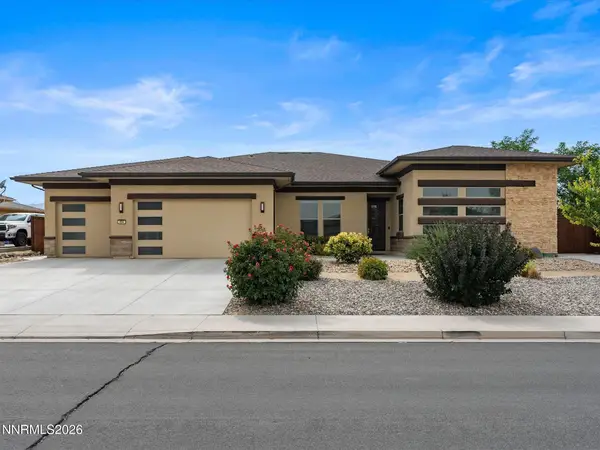 $795,000Active3 beds 3 baths3,138 sq. ft.
694 Raptor Way, Fernley, NV 89408
MLS# 260010442Listed by: RE/MAX PROFESSIONALS-FERNLEY - New
 $489,900Active3 beds 2 baths2,294 sq. ft.
796 Divot Drive, Fernley, NV 89408
MLS# 260010427Listed by: EXP REALTY - New
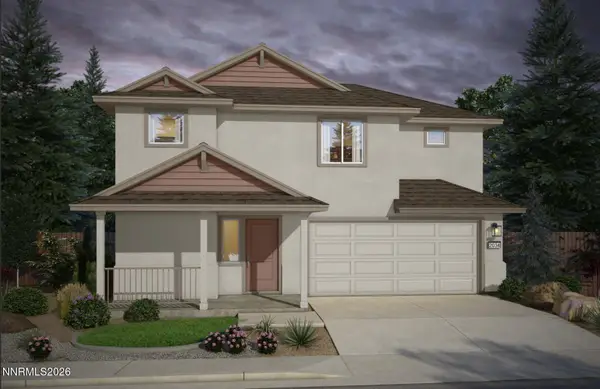 $499,990Active3 beds 3 baths2,034 sq. ft.
3261 Eleanor Way #Lot 94, Fernley, NV 89408
MLS# 260010327Listed by: JENUANE COMMUNITIES - New
 $435,000Active3 beds 2 baths1,656 sq. ft.
718 Hastings Way, Fernley, NV 89408
MLS# 260010331Listed by: BERNEY REALTY, LTD - New
 $474,990Active3 beds 3 baths1,834 sq. ft.
3256 Eleanor Way #Lot 77, Fernley, NV 89408
MLS# 260010326Listed by: JENUANE COMMUNITIES - New
 $359,950Active3 beds 2 baths1,212 sq. ft.
602 Ranch Road, Fernley, NV 89408
MLS# 260010314Listed by: SIERRA NEVADA PROPERTIES-FRNLY - New
 $419,900Active3 beds 2 baths1,326 sq. ft.
1165 Rancho Road, Fernley, NV 89408
MLS# 260010303Listed by: EXP REALTY - New
 $488,990Active3 beds 3 baths2,281 sq. ft.
3259 Eleanor Way #Lot 93, Fernley, NV 89408
MLS# 260010278Listed by: JENUANE COMMUNITIES


Protect your home and budget from life's surprises with an Assurant Home Warranty, backed by a partner that supports you through every step of homeownership. Explore Plans.
© 2026 Better Homes and Gardens Real Estate LLC. An Anywhere Real Estate company. All rights reserved. Better Homes and Gardens® Real Estate is a registered trademark owned by Meredith Operations Corporation, licensed to Better Homes and Gardens Real Estate LLC and used with permission. Better Homes and Gardens Real Estate LLC fully supports the principles of the Fair Housing Act and the Equal Opportunity Act. Listing information is deemed reliable but is not guaranteed accurate.
Each office is independently owned and operated.
Any services or products provided by third parties are not provided by, affiliated with or related to Better Homes and Gardens Real Estate LLC, or its affiliated companies.