
4529 Langdon Street, Fernley, NV 89408
Local realty services provided by:Better Homes and Gardens Real Estate Universal
4529 Langdon Street,Fernley, NV 89408
$425,000
- 3 Beds
- 2 Baths
- 1,604 sq. ft.
- Single family
- Active
Listed by: katrina karasawa
Office: re/max professionals-reno
MLS#:260008675
Source:NV_NNRMLS
Price summary
- Price:$425,000
- Price per sq. ft.:$264.96
About this home
Better than new and exceptionally well cared for! Built in 2024 and gently lived in by just one owner, this beautifully maintained single-story home is truly move-in ready. Offering 3 bedrooms, 2 bathrooms, and a thoughtful split-bedroom floor plan, the layout provides excellent privacy between the primary suite and secondary bedrooms. Inside, you'll find soaring ceilings, durable luxury vinyl plank flooring throughout the main living areas, and plush carpet in the bedrooms. The open-concept kitchen is the heart of the home, featuring a large center island, quartz countertops, a spacious pantry, and all appliances included—including the refrigerator, dishwasher, gas range, washer, and dryer—making your move effortless. Additional upgrades include a tankless water heater and water softener (fully paid for) for added comfort and efficiency. The oversized laundry room provides extra storage space, while a large hallway closet offers even more room for organization. Outside, the low-maintenance xeriscaped front yard adds curb appeal, while the expansive backyard is a blank canvas ready for your dream patio, garden, or outdoor entertaining space. The attractive stucco exterior and convenient location with easy access to USA Parkway make commuting simple. If you're looking for a nearly new home without the wait of new construction, 4529 Langdon Street is a must-see....
Contact an agent
Home facts
- Year built:2024
- Listing ID #:260008675
- Added:1 day(s) ago
- Updated:July 09, 2026 at 04:18 PM
Rooms and interior
- Bedrooms:3
- Total bathrooms:2
- Full bathrooms:2
- Flooring:Carpet, Luxury Vinyl
- Dining Description:Breakfast Bar
- Kitchen Description:Breakfast Bar, Dishwasher, Disposal, Gas Range, Kitchen Island, Microwave, Pantry, Refrigerator
- Bedroom Description:Primary Downstairs, Walk-In Closet(s)
- Living area:1,604 sq. ft.
Heating and cooling
- Cooling:Central Air
- Heating:Forced Air, Heating, Natural Gas
- Central air:Yes
Structure and exterior
- Year built:2024
- Building area:1,604 sq. ft.
- Lot area:0.17 Acres
- Lot Features:Landscaped, Level, Sloped Up
- Construction Materials:Stucco
Schools
- High school:Fernley
- Middle school:Fernley
- Elementary school:Cottonwood
Utilities
- Water:Public, Water Available, Water Connected
- Sewer:Public Sewer, Sewer Available, Sewer Connected
Finances and disclosures
- Price:$425,000
- Price per sq. ft.:$264.96
- Tax amount:$4,658
Features and amenities
- Appliances:Dishwasher, Disposal, Dryer, Gas Range, Microwave, Refrigerator, Washer, Water Softener Owned
- Laundry features:Dryer, Laundry Room, Washer
Parking
- Parking description:Attached, Attached Garage, Garage, Garage Door Opener
- Garage:Yes
- Garage spaces:2
New listings near 4529 Langdon Street
- New
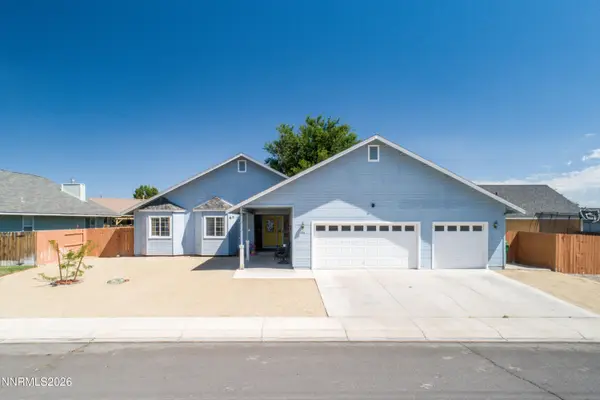 $415,000Active3 beds 2 baths1,677 sq. ft.
454 Mallard Way, Fernley, NV 89408
MLS# 260008730Listed by: RE/MAX GOLD - New
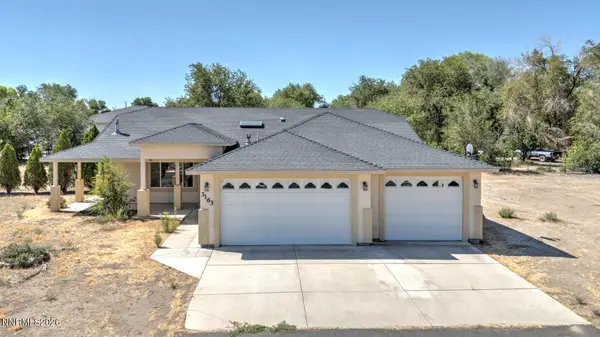 $459,000Active3 beds 2 baths2,256 sq. ft.
3163 Hannah Calder Court, Fernley, NV 89408
MLS# 260008713Listed by: SIERRA NEVADA PROPERTIES-FRNLY - New
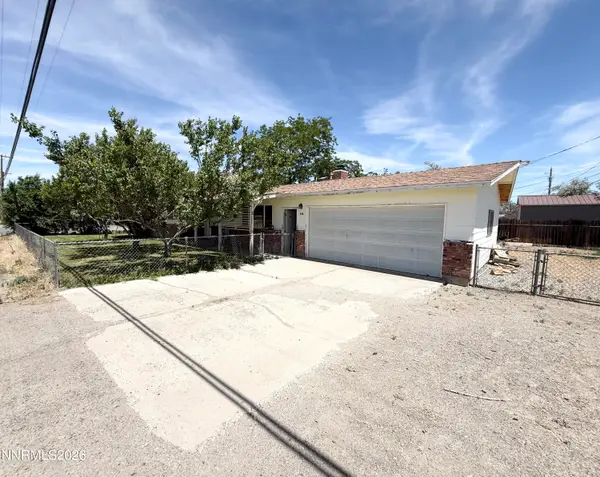 $340,000Active3 beds 2 baths1,180 sq. ft.
250 Miller Lane, Fernley, NV 89408
MLS# 260008649Listed by: CARDIN REALTY PROS - New
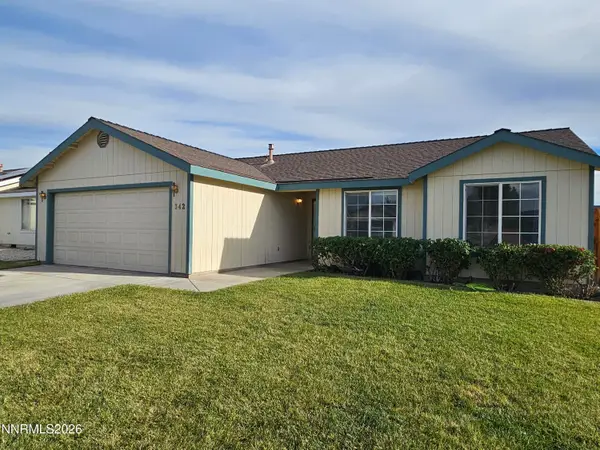 $369,500Active3 beds 2 baths1,142 sq. ft.
342 Garden Lane, Fernley, NV 89408
MLS# 260008589Listed by: RENO/TAHOE REALTY GROUP, LLC - New
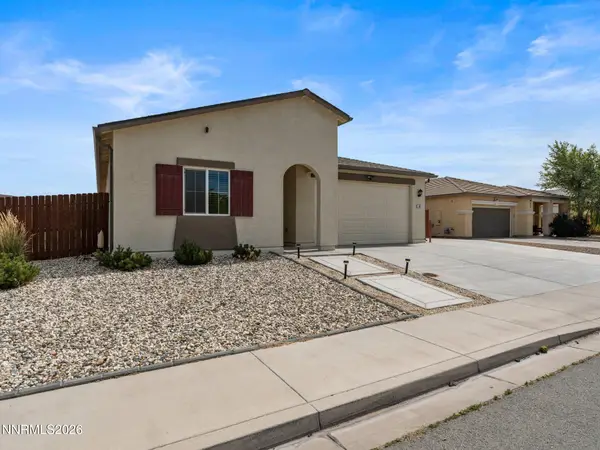 $449,000Active4 beds 2 baths1,825 sq. ft.
901 Jill Marie Lane, Fernley, NV 89408
MLS# 260008543Listed by: CENTURY 21 PRIME NEVADA PRIME REAL ESTATE LLC - New
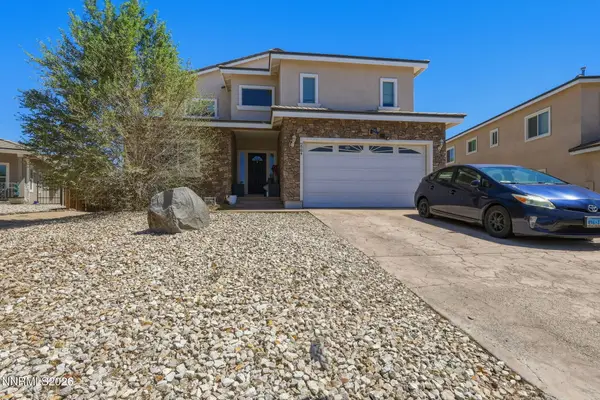 $600,000Active5 beds 3 baths2,967 sq. ft.
2984 N Fork Road, Fernley, NV 89408
MLS# 260008534Listed by: REAL BROKER LLC - New
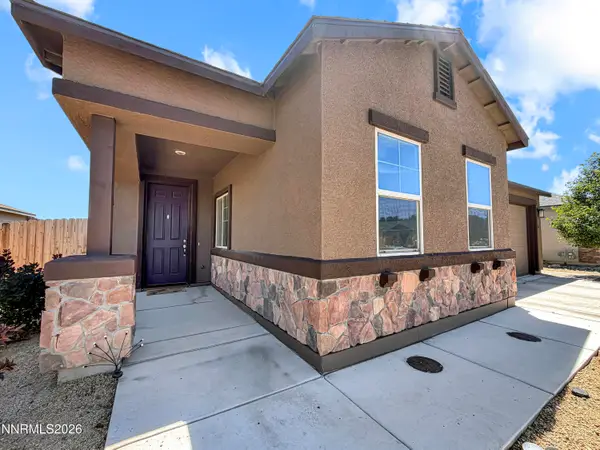 $399,900Active3 beds 2 baths1,563 sq. ft.
545 Osprey Way, Fernley, NV 89408
MLS# 260008494Listed by: COLDWELL BANKER SELECT RENO - New
 $369,000Active3 beds 2 baths1,284 sq. ft.
254 Emigrant Way, Fernley, NV 89408
MLS# 260008478Listed by: COLDWELL BANKER SELECT RENO - New
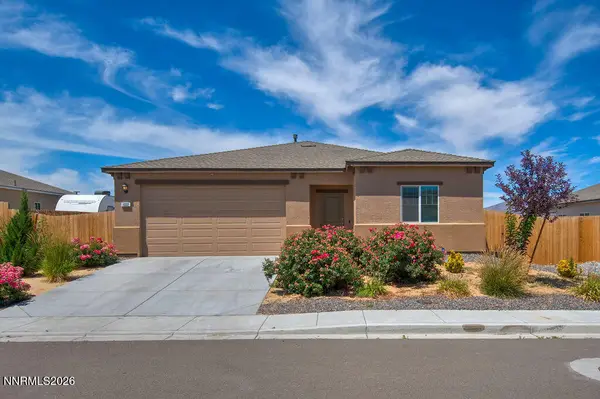 $420,000Active3 beds 2 baths1,498 sq. ft.
1032 Anthony Lane, Fernley, NV 89408
MLS# 260008472Listed by: COLDWELL BANKER SELECT FERNLEY


Protect your home and budget from life's surprises with an Assurant Home Warranty, backed by a partner that supports you through every step of homeownership. Explore Plans.
© 2026 Better Homes and Gardens Real Estate LLC. An Anywhere Real Estate company. All rights reserved. Better Homes and Gardens® Real Estate is a registered trademark owned by Meredith Operations Corporation, licensed to Better Homes and Gardens Real Estate LLC and used with permission. Better Homes and Gardens Real Estate LLC fully supports the principles of the Fair Housing Act and the Equal Opportunity Act. Listing information is deemed reliable but is not guaranteed accurate.
Each office is independently owned and operated.
Any services or products provided by third parties are not provided by, affiliated with or related to Better Homes and Gardens Real Estate LLC, or its affiliated companies.