
654 Canary Circle, Fernley, NV 89408
Local realty services provided by:Better Homes and Gardens Real Estate Universal
654 Canary Circle,Fernley, NV 89408
$450,000
- 4 Beds
- 3 Baths
- 2,088 sq. ft.
- Single family
- Active
Listed by: ellen tudor
Office: coldwell banker select fernley
MLS#:260012133
Source:NV_NNRMLS
Price summary
- Price:$450,000
- Price per sq. ft.:$215.52
About this home
Hard-to-find 4-bedroom home offering over 2,080 square feet of comfortable, well-designed living space! Step inside to an inviting open floor plan where high ceilings and a cozy gas fireplace create a warm and welcoming atmosphere. The centrally located kitchen makes it easy to stay connected with family and friends while preparing meals, with convenient seating for everything from a quick morning coffee to a relaxed sit-down meal. All four bedrooms are generously sized, providing plenty of room for family, guests, a home office, or hobbies. The private primary suite feels like a retreat of its own, featuring high ceilings, a walk-in closet, dual vanities, and a luxurious spa-style shower and tub. Storage and functionality are a bonus here! The three-car garage features a drive-through third bay, providing convenient access to the backyard and added flexibility for storage, recreational equipment, or projects. A large backyard shed offers even more storage or workspace. Outside, enjoy the welcoming Trex front porch or unwind beneath the backyard pergola. With a spacious patio and plenty of room to relax, entertain, or simply enjoy the outdoors, this home offers comfortable living both inside and out....
Contact an agent
Home facts
- Year built:2006
- Listing ID #:260012133
- Added:1 day(s) ago
- Updated:September 21, 2026 at 03:33 PM
Rooms and interior
- Bedrooms:4
- Total bathrooms:3
- Full bathrooms:2
- Half bathrooms:1
- Flooring:Carpet, Ceramic Tile, Vinyl
- Dining Description:Breakfast Bar
- Kitchen Description:Breakfast Bar, Dishwasher, Disposal, Gas Range, Microwave, Pantry, Refrigerator
- Bedroom Description:Walk-In Closet(s)
- Living area:2,088 sq. ft.
Heating and cooling
- Cooling:Central Air
- Heating:Forced Air, Heating, Natural Gas
- Central air:Yes
Structure and exterior
- Year built:2006
- Building area:2,088 sq. ft.
- Lot area:0.19 Acres
- Lot Features:Corner Lot, Level
- Exterior Features:Dog Run
- Levels:One
Schools
- High school:Fernley
- Middle school:Silverland
- Elementary school:Cottonwood
Utilities
- Water:Public, Water Connected
- Sewer:Public Sewer, Sewer Connected
Finances and disclosures
- Price:$450,000
- Price per sq. ft.:$215.52
- Tax amount:$2,690
Features and amenities
- Appliances:Dishwasher, Disposal, Gas Range, Microwave, Refrigerator, Water Softener Owned
- Laundry features:Cabinets, Laundry Room, Sink, Washer Hookup
Parking
- Parking description:Attached, Attached Garage, Garage, Garage Door Opener
- Garage:Yes
- Garage spaces:3
New listings near 654 Canary Circle
- New
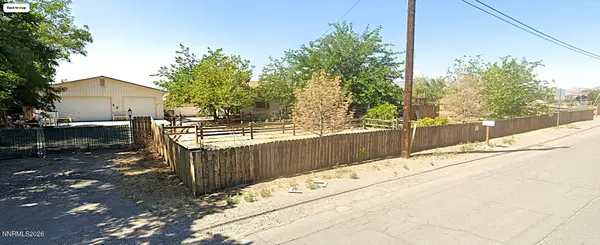 $399,900Active3 beds 2 baths1,782 sq. ft.
725 Fremont Street, Fernley, NV 89408
MLS# 260012125Listed by: FERRARI-LUND R.E. SPARKS - New
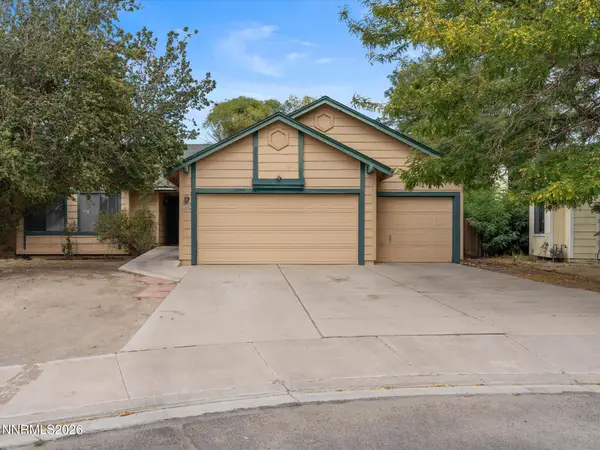 $375,000Active3 beds 2 baths1,380 sq. ft.
1682 Johns Circle, Fernley, NV 89408
MLS# 260012109Listed by: 1ST OPTION REALTY - New
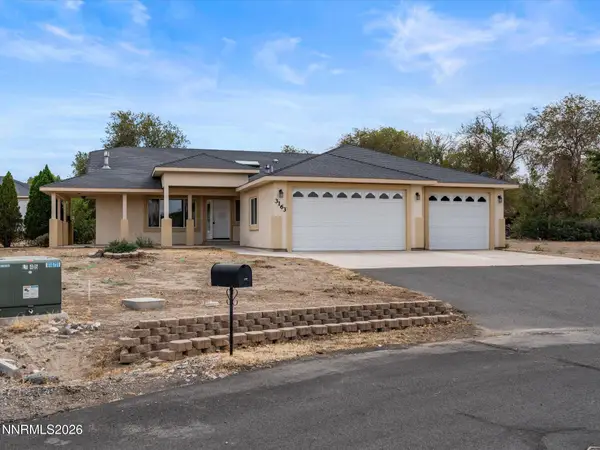 $539,900Active3 beds 2 baths2,256 sq. ft.
3163 Hannah Calder Court, Fernley, NV 89408
MLS# 260012110Listed by: SIERRA NEVADA PROPERTIES-FRNLY - New
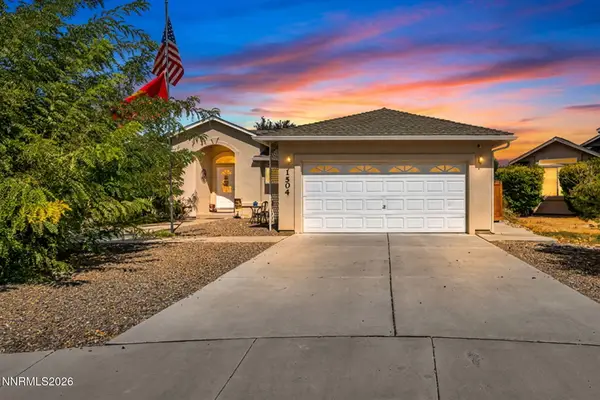 $399,900Active3 beds 2 baths1,543 sq. ft.
1504 Slice Circle, Fernley, NV 89408
MLS# 260012099Listed by: DICKSON REALTY - CAUGHLIN - New
 $50,000Active89 Acres
0000 Hwy 80, Fernley, NV 89408
MLS# 260012056Listed by: SIERRA NEVADA PROPERTIES-FALLO - New
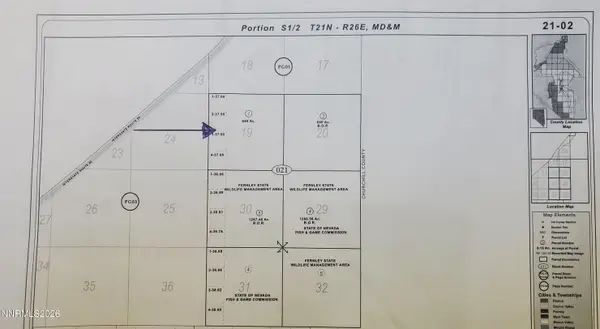 $160,000Active640 Acres
00000 Hwy 80, Fernley, NV 89408
MLS# 260012057Listed by: SIERRA NEVADA PROPERTIES-FALLO - New
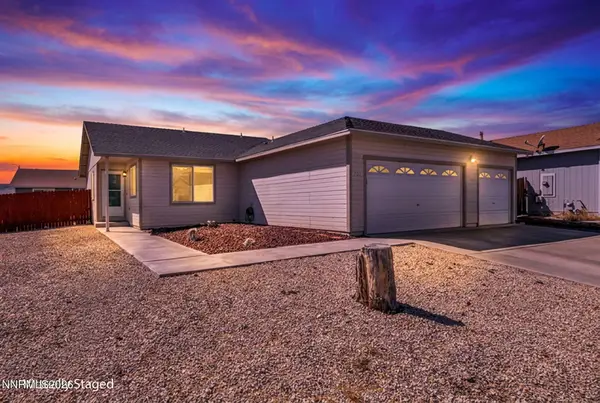 $299,000Active2 beds 1 baths921 sq. ft.
201 Emigrant Way, Fernley, NV 89408
MLS# 260012059Listed by: SIERRA CHOICE REALTY - New
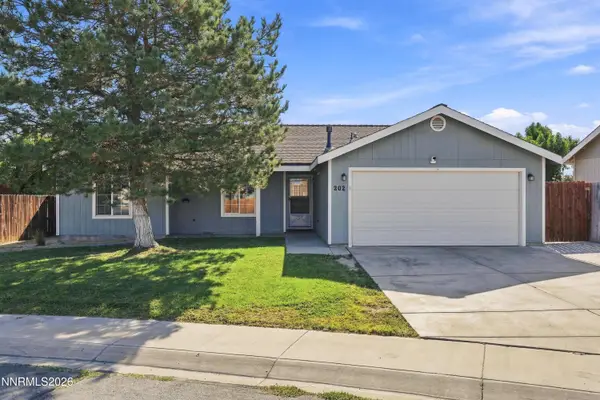 Listed by BHGRE$349,000Active3 beds 2 baths1,207 sq. ft.
202 Rosecrest Drive, Fernley, NV 89408
MLS# 260012061Listed by: BHG DRAKULICH REALTY - New
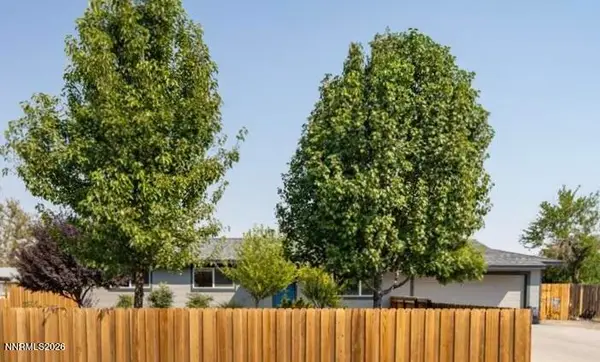 $339,900Active3 beds 2 baths1,104 sq. ft.
415 Curry Drive, Fernley, NV 89408
MLS# 260012052Listed by: LPT REALTY, LLC


Protect your home and budget from life's surprises with an Assurant Home Warranty, backed by a partner that supports you through every step of homeownership. Explore Plans.
© 2026 Better Homes and Gardens Real Estate LLC. An Anywhere Real Estate company. All rights reserved. Better Homes and Gardens® Real Estate is a registered trademark owned by Meredith Operations Corporation, licensed to Better Homes and Gardens Real Estate LLC and used with permission. Better Homes and Gardens Real Estate LLC fully supports the principles of the Fair Housing Act and the Equal Opportunity Act. Listing information is deemed reliable but is not guaranteed accurate.
Each office is independently owned and operated.
Any services or products provided by third parties are not provided by, affiliated with or related to Better Homes and Gardens Real Estate LLC, or its affiliated companies.