
726 Shadow Lane, Fernley, NV 89408
Local realty services provided by:Better Homes and Gardens Real Estate Universal
726 Shadow Lane,Fernley, NV 89408
$409,900
- 3 Beds
- 2 Baths
- 1,275 sq. ft.
- Single family
- Active
Listed by: katherine gillespie
Office: exp realty
MLS#:260013826
Source:NV_NNRMLS
Price summary
- Price:$409,900
- Price per sq. ft.:$321.49
About this home
726 Shadow Lane | Fernley, NV
Welcome home to this beautifully maintained 3-bedroom, 2-bathroom home offering a wonderful blend of comfort, charm, and thoughtful upgrades! From the moment you step inside, you'll appreciate the inviting floor plan designed for both everyday living and entertaining.
The kitchen features beautiful granite countertops, while the home's major improvements provide added peace of mind, including a new roof and a newer A/C and heating system installed in 2022!
Step outside and discover a fully landscaped yard that's ready to enjoy! The spacious deck and oversized patio create the perfect setting for summer BBQs, entertaining friends and family, or simply relaxing outdoors. There's even a convenient oversized doggy door for your four-legged family members!
With its beautiful layout, attractive upgrades, and inviting outdoor living spaces, this home has so much to offer. Come see for yourself what makes 726 Shadow Lane such a wonderful place to call HOME!
Schedule your private showing today!...
Contact an agent
Home facts
- Year built:1999
- Listing ID #:260013826
- Added:2 day(s) ago
- Updated:November 06, 2026 at 05:00 PM
Rooms and interior
- Bedrooms:3
- Total bathrooms:2
- Full bathrooms:2
- Flooring:Carpet
- Dining Description:Breakfast Bar
- Kitchen Description:Breakfast Bar, Electric Oven, Electric Range, Kitchen Island, Refrigerator
- Bedroom Description:Walk-In Closet(s)
- Living area:1,275 sq. ft.
Heating and cooling
- Cooling:Central Air
- Heating:Forced Air, Heating, Natural Gas
- Central air:Yes
Structure and exterior
- Year built:1999
- Building area:1,275 sq. ft.
- Lot area:0.14 Acres
- Lot Features:Landscaped, Level
- Levels:One
Schools
- High school:Fernley
- Middle school:Fernley
- Elementary school:Fernley
Utilities
- Water:Public, Water Available
- Sewer:Public Sewer, Sewer Available
Finances and disclosures
- Price:$409,900
- Price per sq. ft.:$321.49
- Tax amount:$1,796
Features and amenities
- Appliances:Electric Oven, Electric Range, Refrigerator, Water Softener Owned
- Laundry features:In Hall
Parking
- Parking description:Attached, Attached Garage, Garage
- Garage:Yes
- Garage spaces:2
New listings near 726 Shadow Lane
- New
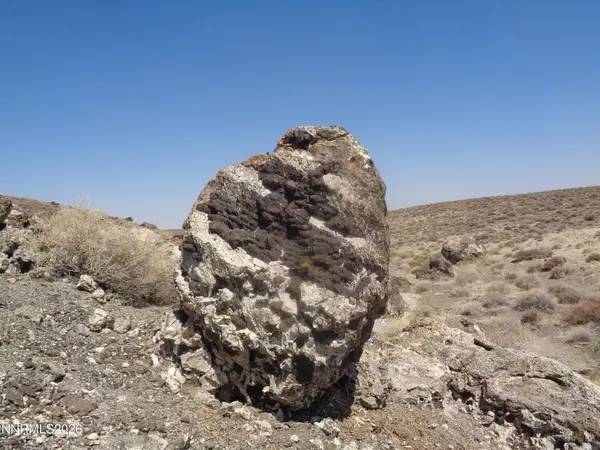 $99,000Active80 Acres
02144168 Parcel Along Gas Line Road #02144168, Fernley, NV 89408
MLS# 260013936Listed by: COLDWELL BANKER EXCEL - New
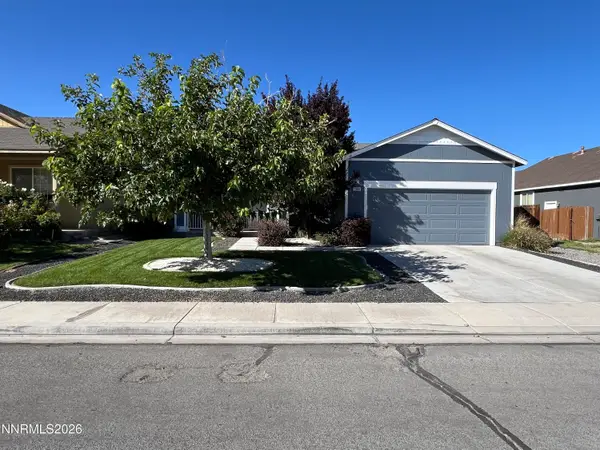 $409,900Active3 beds 2 baths1,850 sq. ft.
1384 Mountain Rose Drive, Fernley, NV 89408
MLS# 260013892Listed by: LL REALTY INC. - FERNLEY - New
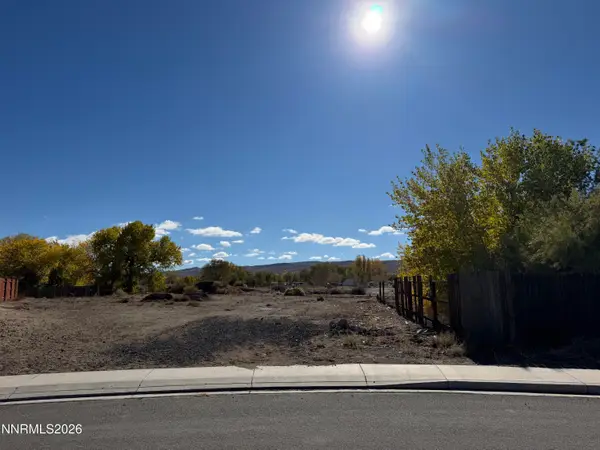 $79,900Active0.46 Acres
2565 Emerson Circle, Fernley, NV 89408
MLS# 260013843Listed by: RE/MAX TRADITIONS - Open Fri, 10am to 2pmNew
 $459,900Active3 beds 2 baths1,944 sq. ft.
857 Divot Drive, Fernley, NV 89408
MLS# 260013796Listed by: EXP REALTY - New
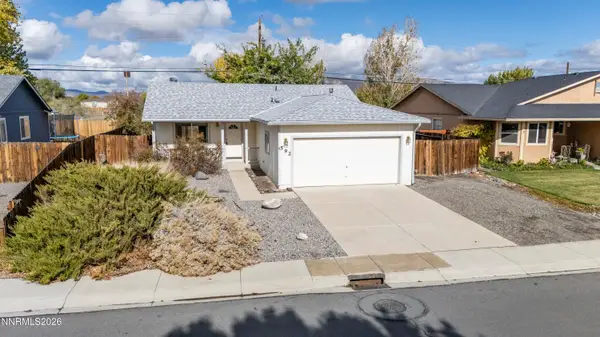 $364,900Active3 beds 2 baths1,212 sq. ft.
592 Vance Drive, Fernley, NV 89408
MLS# 260013784Listed by: EXP REALTY - New
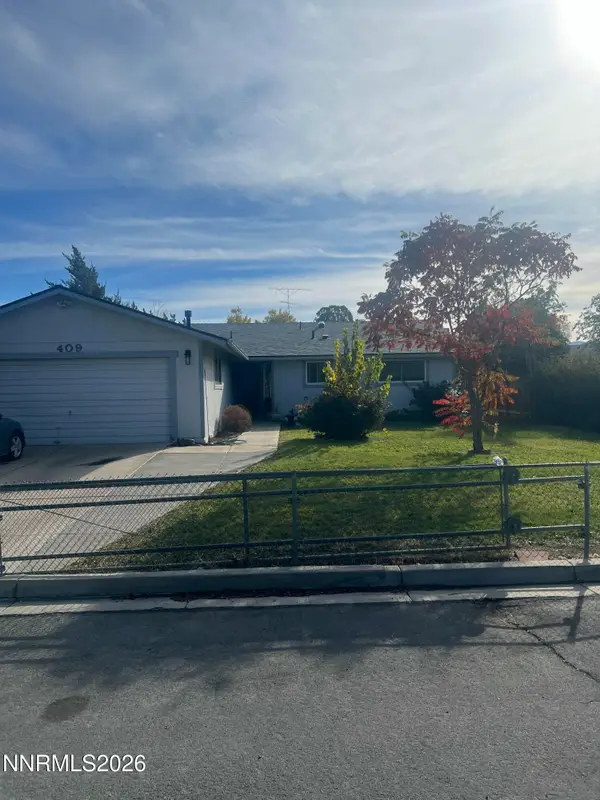 $379,000Active3 beds 2 baths1,415 sq. ft.
409 Suzanne Court, Fernley, NV 89408
MLS# 260013777Listed by: CARDIN REALTY PROS - New
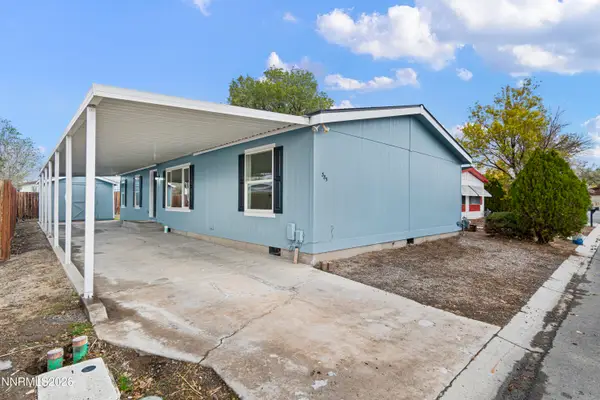 $289,900Active3 beds 2 baths1,352 sq. ft.
385 Randon Court, Fernley, NV 89408
MLS# 260013765Listed by: RE/MAX PROFESSIONALS-RENO - New
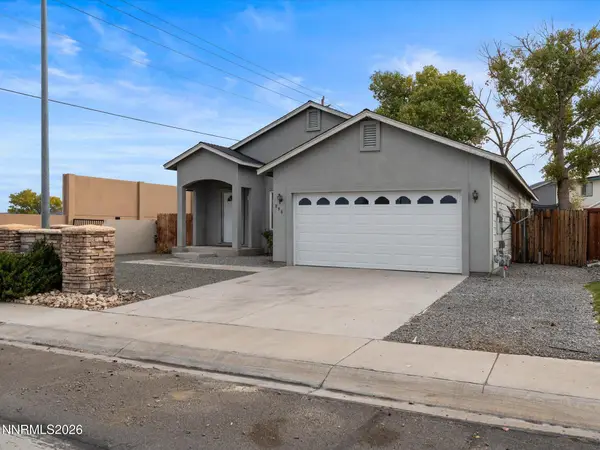 $400,000Active3 beds 2 baths1,547 sq. ft.
898 Julia Lane, Fernley, NV 89408
MLS# 260013754Listed by: CENTURY 21 PRIME NEVADA PRIME REAL ESTATE LLC - New
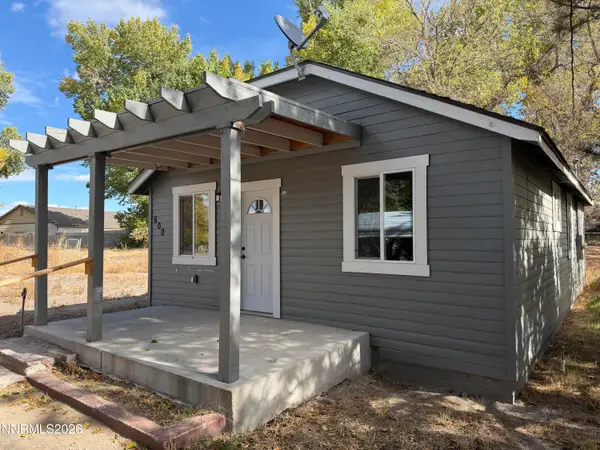 $315,000Active2 beds 1 baths836 sq. ft.
600 Miller Lane, Fernley, NV 89408
MLS# 260013747Listed by: RE/MAX TRADITIONS


Protect your home and budget from life's surprises with an Assurant Home Warranty, backed by a partner that supports you through every step of homeownership. Explore Plans.
© 2026 Better Homes and Gardens Real Estate LLC. An Anywhere Real Estate company. All rights reserved. Better Homes and Gardens® Real Estate is a registered trademark owned by Meredith Operations Corporation, licensed to Better Homes and Gardens Real Estate LLC and used with permission. Better Homes and Gardens Real Estate LLC fully supports the principles of the Fair Housing Act and the Equal Opportunity Act. Listing information is deemed reliable but is not guaranteed accurate.
Each office is independently owned and operated.
Any services or products provided by third parties are not provided by, affiliated with or related to Better Homes and Gardens Real Estate LLC, or its affiliated companies.