
Address Withheld By Seller, Gardnerville Minden, NV 89410
Local realty services provided by:Better Homes and Gardens Real Estate Universal
Address Withheld By Seller,Other, NV 89410
$2,999,000
- 3 Beds
- 3 Baths
- 3,614 sq. ft.
- Single family
- Active
Listed by: eric crosby
Office: re/max gold
MLS#:2804104
Source:GLVAR
Sorry, we are unable to map this address
Price summary
- Price:$2,999,000
- Price per sq. ft.:$829.83
About this home
Discover the unmatсhed lіfеstyle of Sierra Skies Rаnch — а private country retreat where modern comfort meets the beauty of the Carson Valley. Set on 12.36 acres with endless possibilities, this exceptional property is designed for those who love the outdoors, animals, recreation, and space to breathe. Enjoy panoramic views of the Sierra Nevada Mountains stretching from Mount Rose to Silver Peak, with world-class recreation at your fingertips. Reno-Tahoe International Airport is only 45 minutes from your doorstep. Located on the eastern side of the Carson Valley, Sierra Skies Ranch enjoys more sunshine and less snow than the west valley, creating an ideal setting for year-round enjoyment. The property offers direct access to adjacent BLM land with miles of trails where you can ride, explore, and experience the beauty of the Pine Nut Range, including views of Nevada's iconic wild horses and Pronghorn antelope. The impressive ranch-style home spans over 3,600 square feet and is built for entertaining. The chef's kitchen serves as the heart of the home, while expansive bay windows frame breathtaking mountain views. The flexible floor plan features three bedrooms plus an office that can easily be converted into a fourth bedroom, along with three full bathrooms. Car enthusiasts, hobbyists, and outdoor adventurers will appreciate the oversized four-car garage and the incredible 25' x 52' detached shop featuring two 14-foot doors and 240V service, perfect for RVs, toys, equipment, projects, and more. The attached one-bedroom apartment offers a full kitchen, bathroom, and laundry, providing excellent flexibility for guests, extended family, or additional living space. Equestrian amenities include a 3-stall barn with tack room, bathroom, and hay storage. The fully fenced and cross-fenced acreage includes two gates for convenient pull-through access and the potential for future subdivision....
Contact an agent
Home facts
- Year built:2007
- Subdivision & Development:East Valley CDP
- Listing ID #:2804104
- Added:52 day(s) ago
- Updated:September 21, 2026 at 11:04 AM
Rooms and interior
- Bedrooms:3
- Total bathrooms:3
- Full bathrooms:3
- Rooms Total:6
- Flooring:Carpet, Ceramic Tile, Hardwood
- Kitchen Description:Built In Electric Oven, Disposal, Double Oven, Microwave, Refrigerator
- Living area:3,614 sq. ft.
Heating and cooling
- Cooling:Central Air, Electric
- Heating:Central, High Efficiency, Oil
- Central air:Yes
Structure and exterior
- Roof:Shingle
- Year built:2007
- Building area:3,614 sq. ft.
- Lot area:12.36 Acres
- Lot Features:Back Yard, Desert Landscaping, Landscaped, Sprinklers In Front
- Exterior Features:Balcony, Barbecue, Dog Run, Fire Pit, Patio, Private Yard
- Levels:1 Story
Schools
- High school:Boulder City
- Middle school:Amargosa
- Elementary school:Shelley, Berkley,Bailey, Sister Robert Joseph
Utilities
- Water:Well
Finances and disclosures
- Price:$2,999,000
- Price per sq. ft.:$829.83
- Tax amount:$7,400
Features and amenities
- Appliances:Built-In Electric Oven, Disposal, Microwave, Refrigerator
- Laundry features:Gas Dryer Hookup, Laundry Room
- Amenities:Blinds, Double Pane Windows, Low Emissivity Windows, Plantation Shutters, Security System Owned
Parking
- Parking description:Finished Garage, Garage, Private
- Garage:Yes
- Garage spaces:8
New listings near 89410
- New
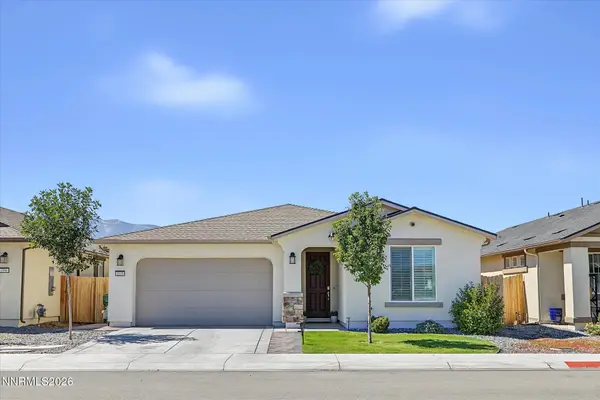 $665,000Active4 beds 3 baths2,183 sq. ft.
1098 Dapple Drive, Minden, NV 89423
MLS# 260012149Listed by: EXP REALTY, LLC - New
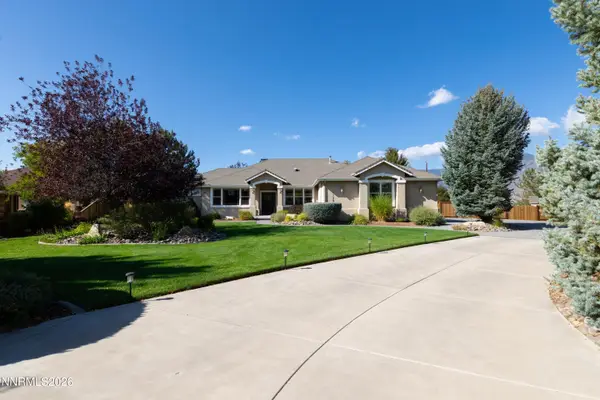 $1,250,000Active3 beds 3 baths2,633 sq. ft.
1128 N Fork Trail, Minden, NV 89423
MLS# 260012148Listed by: CHASE INTERNATIONAL - ZC - New
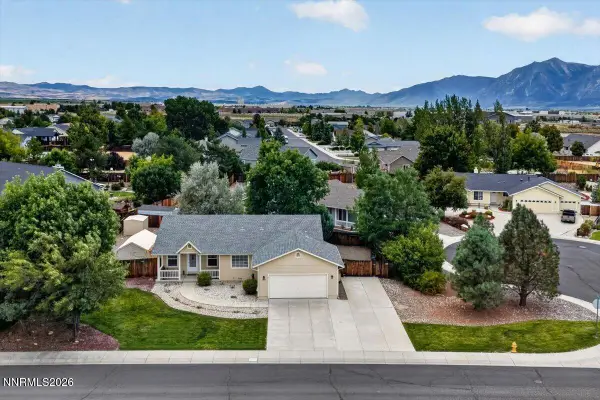 $620,000Active3 beds 2 baths1,512 sq. ft.
1257 Wrangler Circle, Minden, NV 89423
MLS# 260012141Listed by: EXP REALTY, LLC - New
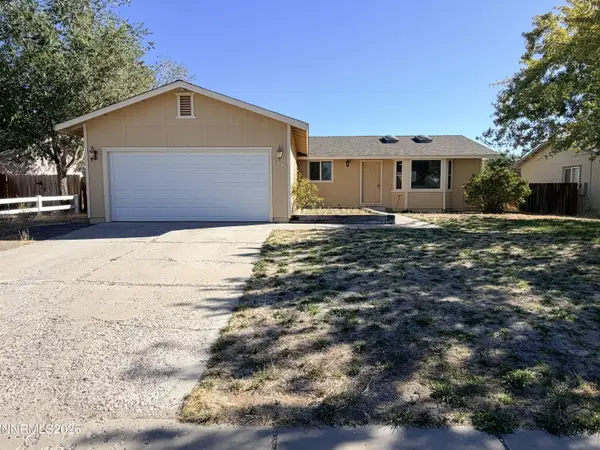 $415,000Active3 beds 2 baths1,264 sq. ft.
1391 Mary Jo Drive, Gardnerville, NV 89460
MLS# 260012111Listed by: M SCOTT PROPERTIES - New
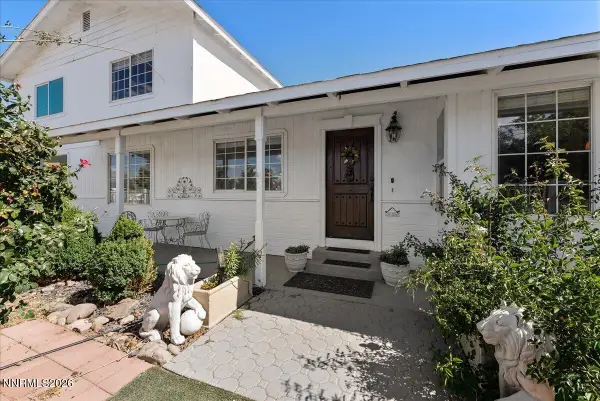 $810,000Active4 beds 3 baths2,438 sq. ft.
990 Riverview Drive, Gardnerville, NV 89460
MLS# 260012091Listed by: RE/MAX PROFESSIONALS-RENO - New
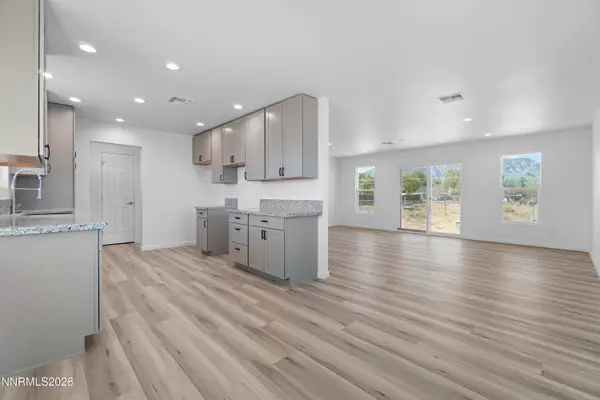 $529,900Active3 beds 2 baths1,182 sq. ft.
830 Long Valley Road, Gardnerville, NV 89460
MLS# 260012097Listed by: RE/MAX REALTY AFFILIATES - New
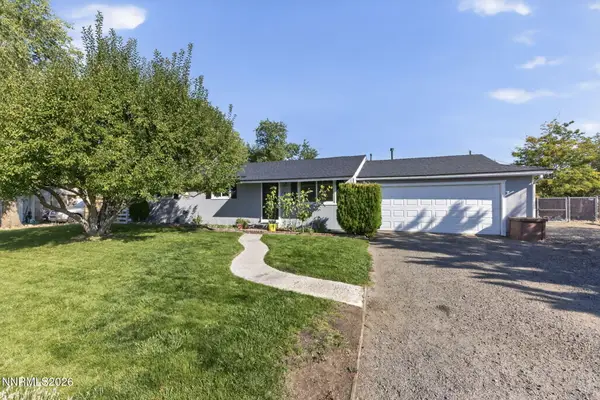 $660,000Active4 beds 3 baths1,824 sq. ft.
1308 Muir Drive, Gardnerville, NV 89460
MLS# 260012086Listed by: INTERO - New
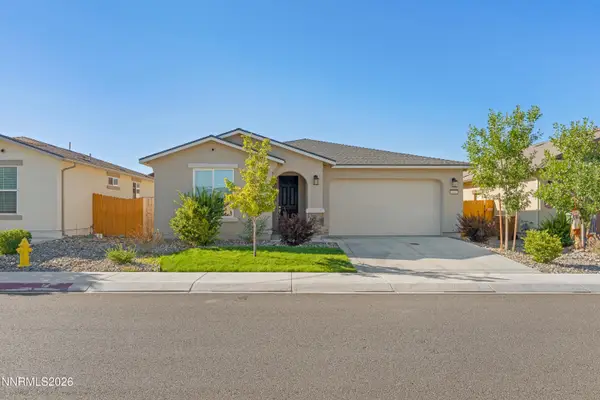 $629,900Active4 beds 3 baths2,183 sq. ft.
1149 Dapple Drive, Minden, NV 89423
MLS# 260012064Listed by: TRUENEST PROPERTIES - New
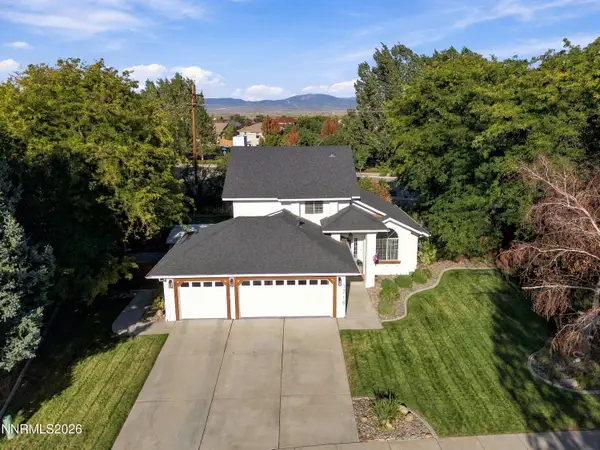 $759,000Active4 beds 3 baths2,048 sq. ft.
1719 Bougainvillea Drive, Minden, NV 89423
MLS# 260012066Listed by: DICKSON REALTY - GARDNERVILLE - New
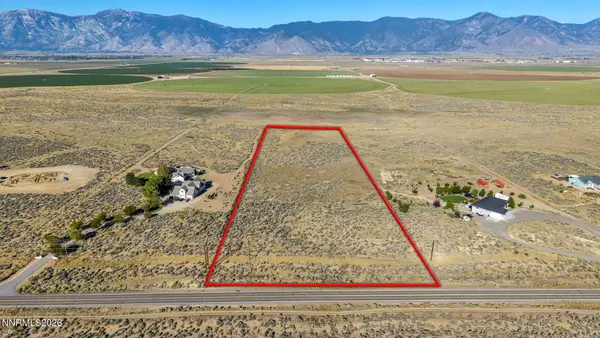 $468,000Active9.63 Acres
2068 E Valley Road, Minden, NV 89423
MLS# 260012030Listed by: RE/MAX REALTY AFFILIATES


Protect your home and budget from life's surprises with an Assurant Home Warranty, backed by a partner that supports you through every step of homeownership. Explore Plans.
© 2026 Better Homes and Gardens Real Estate LLC. An Anywhere Real Estate company. All rights reserved. Better Homes and Gardens® Real Estate is a registered trademark owned by Meredith Operations Corporation, licensed to Better Homes and Gardens Real Estate LLC and used with permission. Better Homes and Gardens Real Estate LLC fully supports the principles of the Fair Housing Act and the Equal Opportunity Act. Listing information is deemed reliable but is not guaranteed accurate.
Each office is independently owned and operated.
Any services or products provided by third parties are not provided by, affiliated with or related to Better Homes and Gardens Real Estate LLC, or its affiliated companies.