
1469 Langley Drive, Gardnerville, NV 89460
Local realty services provided by:Better Homes and Gardens Real Estate Drakulich Realty
1469 Langley Drive,Gardnerville, NV 89460
$560,000
- 3 Beds
- 2 Baths
- 1,396 sq. ft.
- Single family
- Active
Upcoming open houses
- Sat, Oct 1012:00 pm - 02:00 pm
Listed by: katie tom
Office: realty one group eminence
MLS#:260012802
Source:NV_NNRMLS
Price summary
- Price:$560,000
- Price per sq. ft.:$401.15
About this home
If this were a Hallmark movie, this is the part where you leave the hustle and bustle behind and find yourself at home in a charming little town at the base of the mountains. YOU are the main character, and you swoon over the details of this home: over half an acre, RV parking, no HOA, mountain views, new laminate flooring, an updated kitchen, and even a neighborhood family of deer that stops by a couple times a week. The wood-accented ceilings and wood-burning stove add that Hallmark-holiday-movie character, while central heating and air keep things comfortable year-round. Outside, there's room to garden, entertain and play, plus a storage shed for all your holiday decor and a dog run... because no great movie is complete without a furry friend, right? In the next scene, you'll *just so happen* to bump into a real estate agent (probably wearing plaid and drinking a pumpkin coffee) who'll help you write an offer on this adorable country home. Annnnd... the end. Roll credits on your new small-town life....
Contact an agent
Home facts
- Year built:1978
- Listing ID #:260012802
- Added:2 day(s) ago
- Updated:October 09, 2026 at 03:52 PM
Rooms and interior
- Bedrooms:3
- Total bathrooms:2
- Full bathrooms:2
- Flooring:Ceramic Tile, Laminate
- Dining Description:Breakfast Bar
- Kitchen Description:Breakfast Bar, Dishwasher, Disposal, Electric Cooktop, Electric Oven, Electric Range, Microwave, Pantry, Refrigerator
- Bedroom Description:Primary Downstairs
- Living area:1,396 sq. ft.
Heating and cooling
- Cooling:Central Air
- Heating:Forced Air, Heating, Natural Gas
- Central air:Yes
Structure and exterior
- Year built:1978
- Building area:1,396 sq. ft.
- Lot area:0.55 Acres
- Lot Features:Landscaped, Level, Sprinklers In Front
- Construction Materials:Stone
- Exterior Features:Dog Run
Schools
- High school:Douglas
- Middle school:Pau-Wa-Lu
- Elementary school:Scarselli
Utilities
- Water:Public, Water Connected
- Sewer:Public Sewer, Sewer Available
Finances and disclosures
- Price:$560,000
- Price per sq. ft.:$401.15
- Tax amount:$1,739
Features and amenities
- Appliances:Dishwasher, Disposal, Electric Cooktop, Electric Oven, Electric Range, Microwave, Oven, Refrigerator
- Laundry features:Cabinets, In Garage, Laundry Room, Shelves, Sink
Parking
- Parking description:Attached, Attached Garage, Garage, Garage Door Opener, Parking Pad, RV Access/Parking
- Garage:Yes
- Garage spaces:2
New listings near 1469 Langley Drive
- New
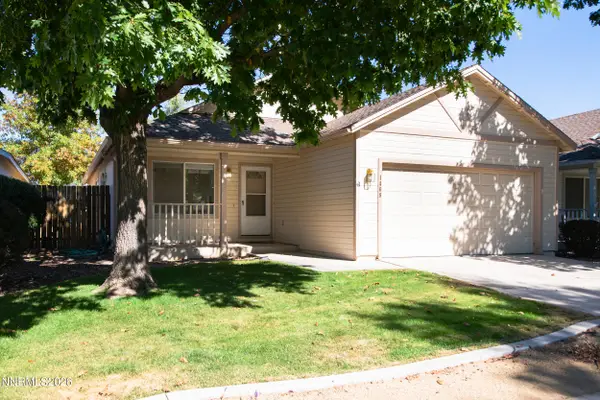 $450,000Active3 beds 2 baths1,279 sq. ft.
1468 Garden Glen Court, Gardnerville, NV 89410
MLS# 260012912Listed by: HONE COMPANY - New
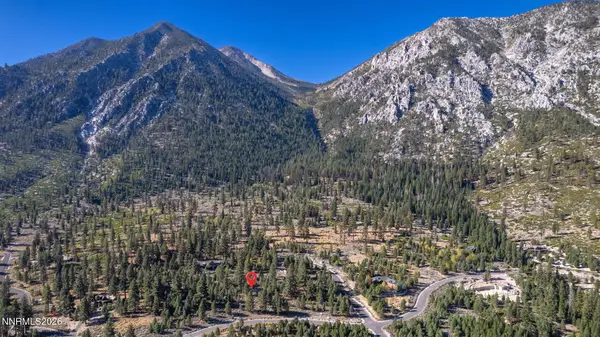 $625,000Active3.13 Acres
221 Rubicon Court #405, Gardnerville, NV 89460
MLS# 260012872Listed by: INTERO - New
 $549,000Active2 beds 2 baths1,533 sq. ft.
1305 E Windsor Court, Gardnerville, NV 89410
MLS# 260012757Listed by: COLDWELL BANKER SELECT ZC - New
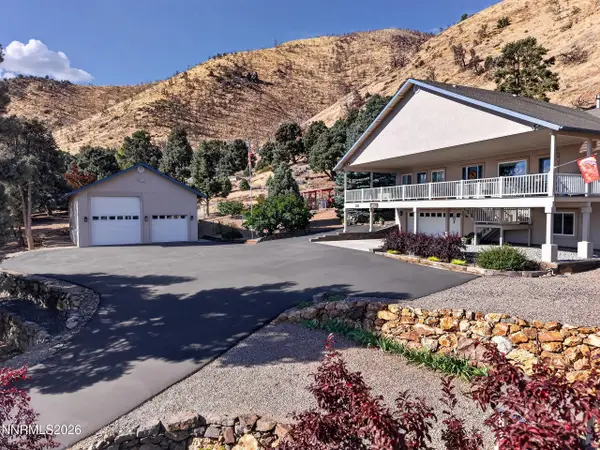 $1,200,000Active3 beds 3 baths3,252 sq. ft.
1530 Moss Circle, Gardnerville, NV 89410
MLS# 260012752Listed by: RE/MAX GOLD - New
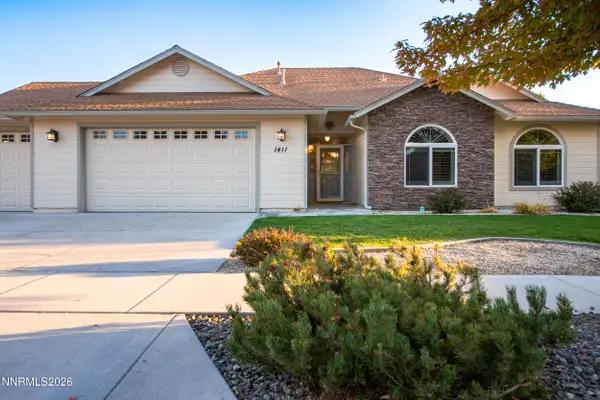 $684,050Active3 beds 2 baths1,834 sq. ft.
1411 Arlen Lane, Gardnerville, NV 89410
MLS# 260012711Listed by: RE/MAX REALTY AFFILIATES - New
 $485,000Active2 beds 2 baths1,406 sq. ft.
1455 Mary Jo Drive, Gardnerville, NV 89460
MLS# 260012648Listed by: RE/MAX REALTY AFFILIATES - New
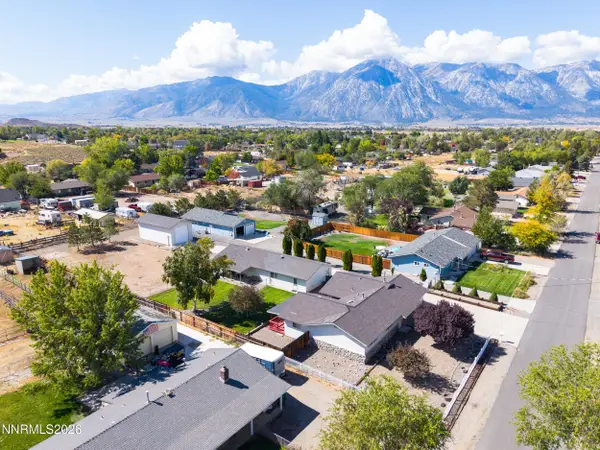 $775,000Active3 beds 2 baths1,680 sq. ft.
1393 Jobs Peak Drive, Gardnerville, NV 89460
MLS# 260012599Listed by: RE/MAX REALTY AFFILIATES - New
 $570,000Active4 beds 4 baths2,184 sq. ft.
1331 Kimmerling Road, Gardnerville, NV 89460
MLS# 260012584Listed by: INTERO - New
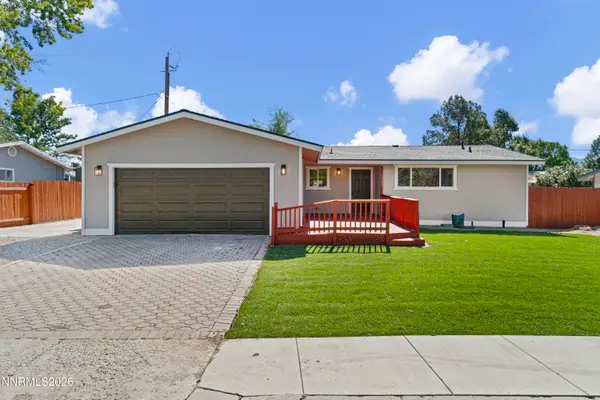 $529,900Active4 beds 2 baths1,387 sq. ft.
1337 Toiyabe Avenue, Gardnerville, NV 89410
MLS# 260012565Listed by: RE/MAX REALTY AFFILIATES


Protect your home and budget from life's surprises with an Assurant Home Warranty, backed by a partner that supports you through every step of homeownership. Explore Plans.
© 2026 Better Homes and Gardens Real Estate LLC. An Anywhere Real Estate company. All rights reserved. Better Homes and Gardens® Real Estate is a registered trademark owned by Meredith Operations Corporation, licensed to Better Homes and Gardens Real Estate LLC and used with permission. Better Homes and Gardens Real Estate LLC fully supports the principles of the Fair Housing Act and the Equal Opportunity Act. Listing information is deemed reliable but is not guaranteed accurate.
Each office is independently owned and operated.
Any services or products provided by third parties are not provided by, affiliated with or related to Better Homes and Gardens Real Estate LLC, or its affiliated companies.